

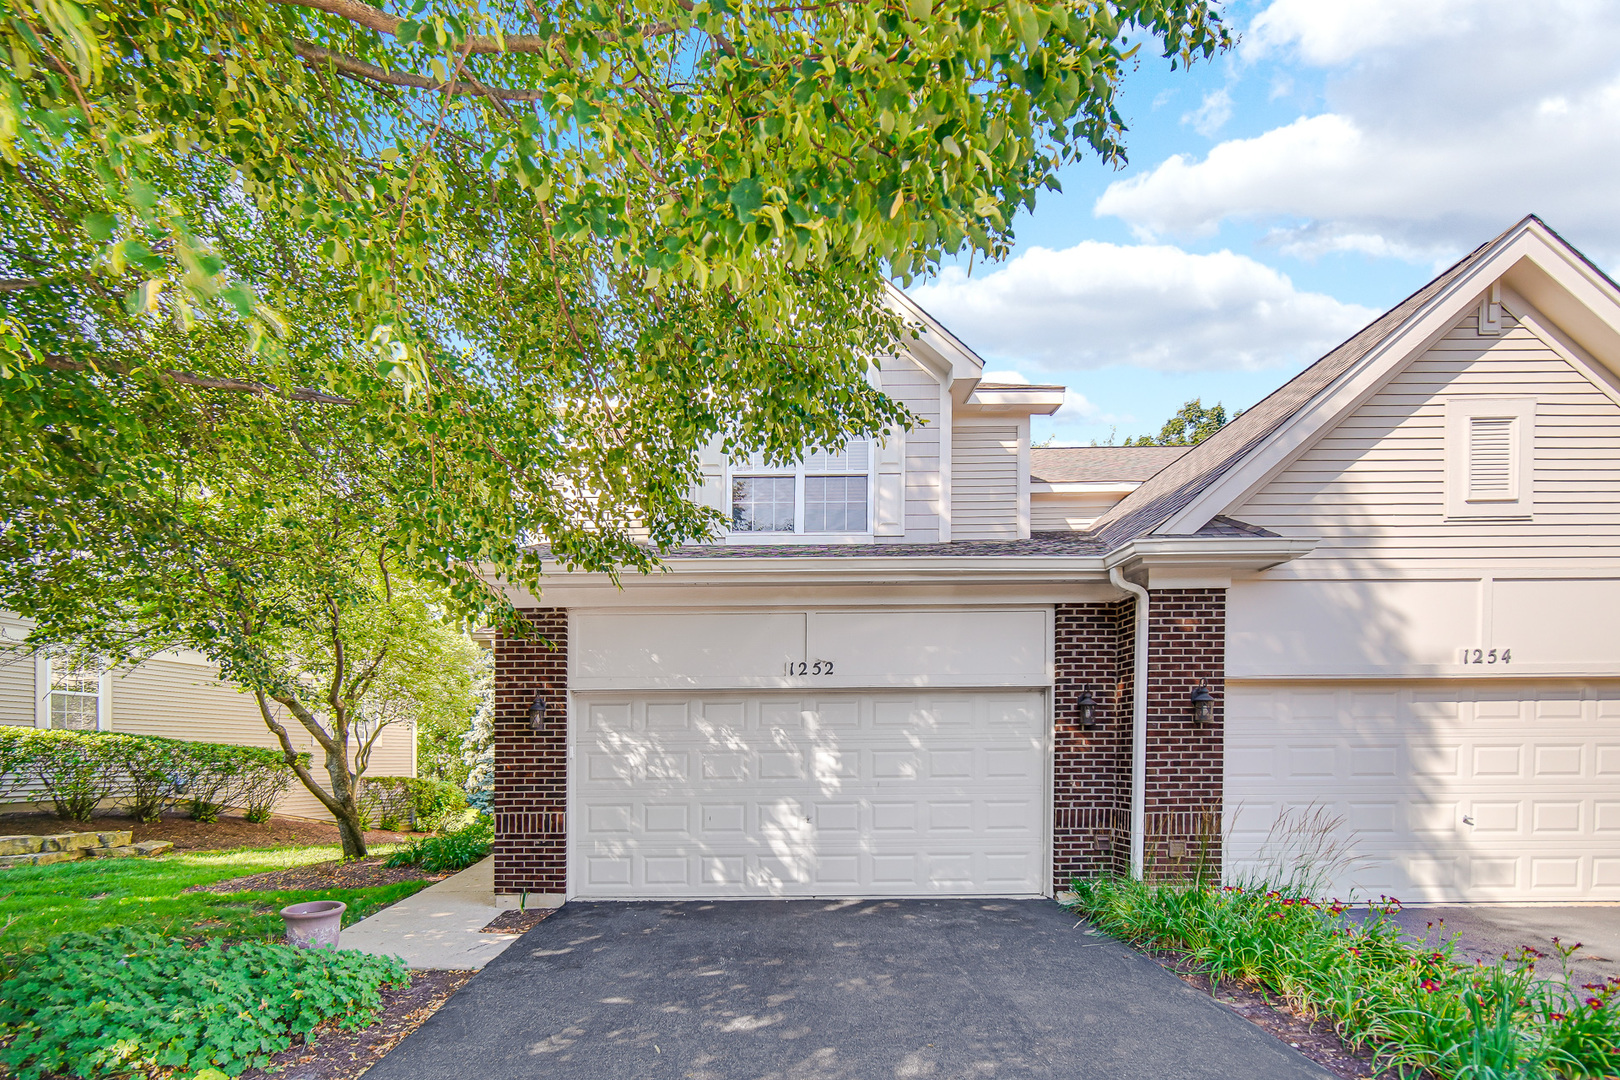
1252 Townes Circle, Aurora, IL 60502
Stonebridge · DuPage County
Key Facts
Description
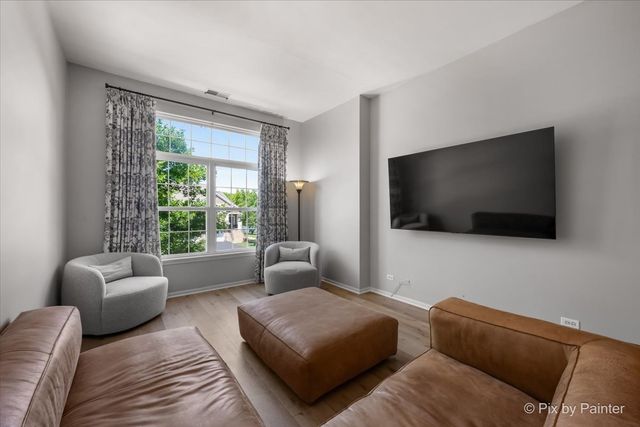
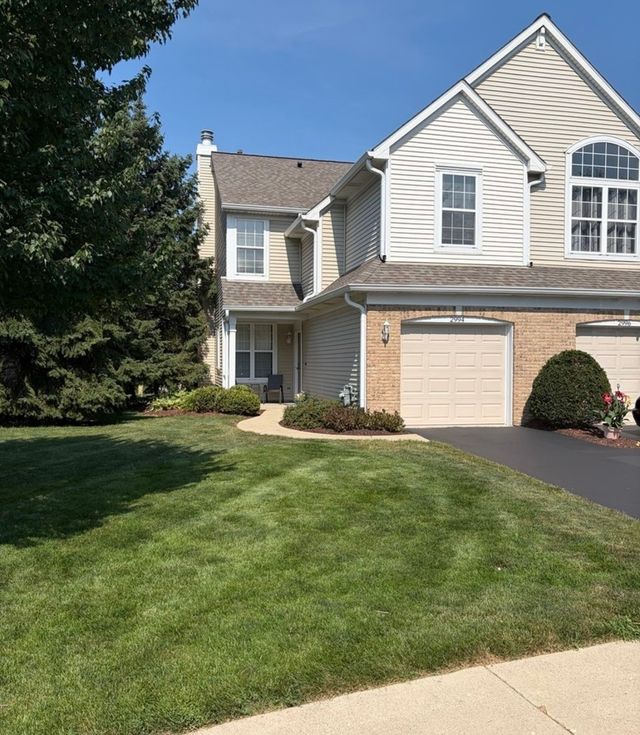
Presenting in Townes of Stonebridge: Nearly 2800+ sqft on 3 levels - This highly desirable northeast-facing corner end-unit boasts a spacious 3-bedroom floor plan town home was previously the builders MODEL HOUSE. Currently configured as 2 bedrooms plus a massive, sun-drenched loft 2nd floor loft. The two-story foyer and turned staircase welcome you into a bright, open main level featuring a great combined living and dining room with a cozy fireplace, an awesome mudroom, and a huge kitchen complete with 42-inch cabinets, updated lighting, a movable island, a new stove, and a breakfast bar. Head out to the deck-recently updated with new deck boards (2024)-for outdoor entertaining, or head upstairs to find freshly painted bedrooms with brand-new carpet, including a master suite and a versatile, vaulted loft. Massive master bedroom has Vaulted ceilings and a huge walk in closet. Master bathroom has dual sinks, separate tub + shower. The fully finished English lookout basement offers an open, light-filled layout with new 2026 baseboards, perfect for a home theater, gym, or office. Fully loaded with major high-ticket upgrades, the home features a brand-new AC (2025), washer (2025), dishwasher (2025), a central humidifier (2023), a whole-house water softener, and a reverse osmosis drinking water system. Combined with a 2-car attached garage, top-rated District 204 schools With Brooks + Granger and Metea valley high school, and unbeatable proximity to the Metra, I-88, and the Aurora Outlets, this turn-key home has it all. Truly one of the premium locations in all of Naperville/Aurora market. MOVE IN READY.
Property Information
Property Type
Residential
Sub-Type
Townhouse
Year Built
2002
Stories
2
Living Area
2,866 sq ft
Lot Dimensions
1971
Garage Spaces
2
Parking Spaces
2
Ownership
Fee Simple w/ HO Assn.
Days on Market
8
MLS® Listing#
12629462
Property Features
Appliances
Cooling
Heating
Flooring
Fireplace
Basement
Parking
Laundry
Patio
Construction
Foundation
Roof
Sewer
Water Source
Rooms
- 8X8Main
- 7X6Main
- Bedroom 212X12Second
- Bedroom 3
- Bedroom 4
- Dining Room11X10Main
- Family Room17X15Second
- Game Room14X11Basement
- Kitchen15X13Main
- Laundry8X6Main
- Living Room16X14Main
- Loft17X13Second
- Master Bedroom17X15Second
Schools
- Elementary:
- Brooks Elementary School
- Middle:
- Granger Middle School
- High:
- Metea Valley High School
- District:
- Metea Valley High School
Financial Details
HOA
$380 / Monthly
Annual Taxes
$8,566
Tax year 2024
Parcel Number
0717120007
Directions
Eola to Stonebridge W to Townes Circle S to home.
Affordability Calculator
$87,800
Estimated monthly payment
$2,337/mo
Principal $351,200 · Est. interest $489,955 over 30 yrs
Neighborhood Market Statistics
How this home compares to active listings in Aurora, IL
- $448,462
- Median Listing Price
- 21
- Median Days on Market
- 1,840
- Median Sq Ft
- $223
- Median Price / Sq Ft
- 306
- Active Listings
- This home’s price is 2% below the area median.
- Its price per sq ft is 31% below the area median.
Market statistics compiled from active EXIT Realty® and MLS listings in Aurora, IL.
Location
Map is currently unavailable for this location.
Points of Interest in Aurora, IL
Showing the Aurora area map.
Commute Calculator
Nearby Homes

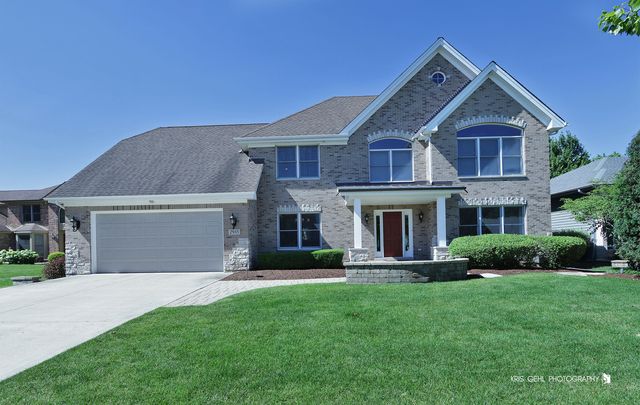

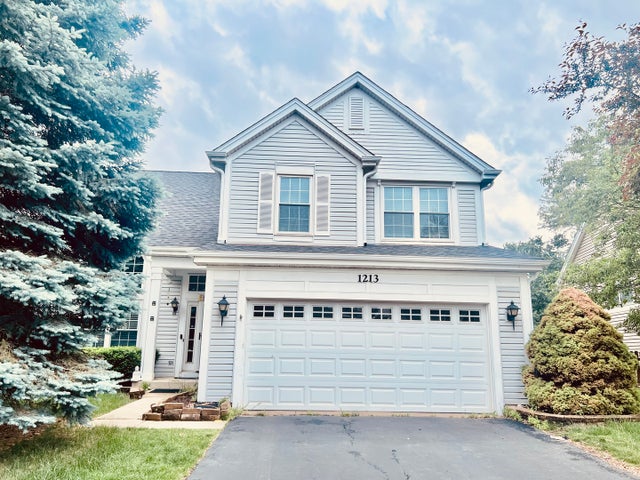
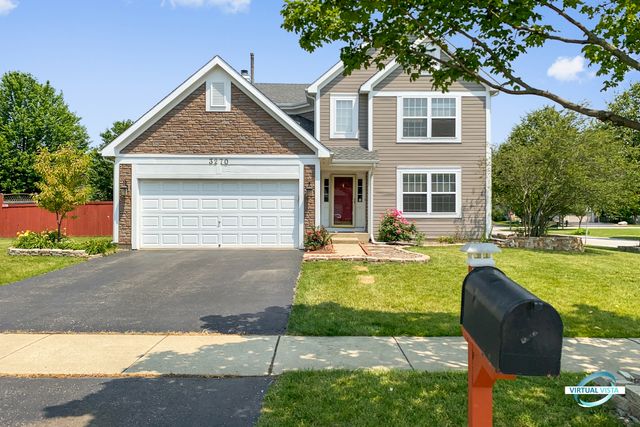
Similar Homes Nearby

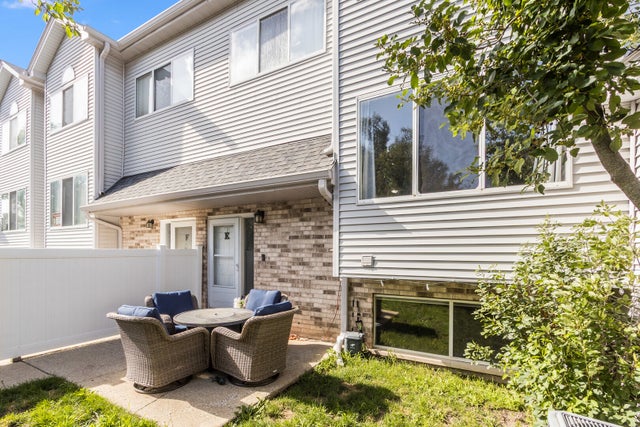
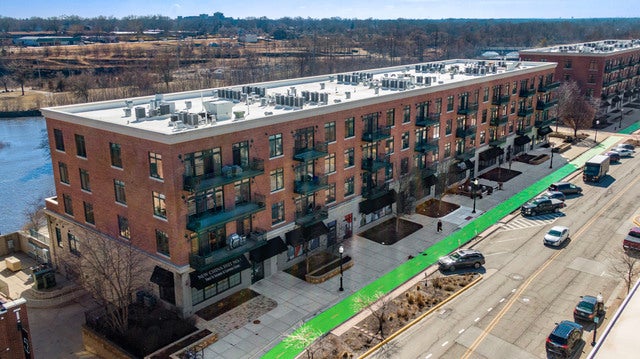
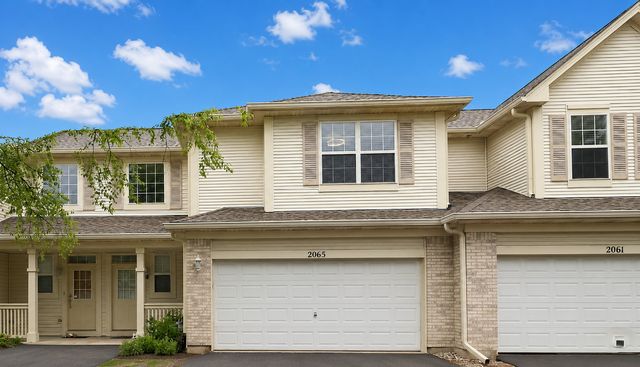
Similar Home Values
Comparable nearby listings and their asking prices.
| Address | Price | Beds | Baths | Sq Ft |
|---|---|---|---|---|
| 588 Declaration Lane, Aurora, IL | $307,900 | 3 | 2 | 1,376 |
| 272 Park Ridge Lane E, Aurora, IL | $309,000 | 3 | 3 | 2,227 |
| 140 S River Street 204, Aurora, IL | $310,000 | 2 | 2 | 1,215 |
| 2065 Sunrise Circle 2065, Aurora, IL | $310,000 | 2 | 3 | 1,400 |
| 2449 Wilton Lane 2449, Aurora, IL | $314,999 | 2 | 2 | 1,658 |
| 2994 WATERS EDGE Circle, Aurora, IL | $315,000 | 2 | 3 | 1,523 |
Moving Cost Estimate
EXIT Agents in Aurora


Listing Courtesy: Property Economics Inc. - 6302832111
Last Updated: 2026-07-14
478025626