

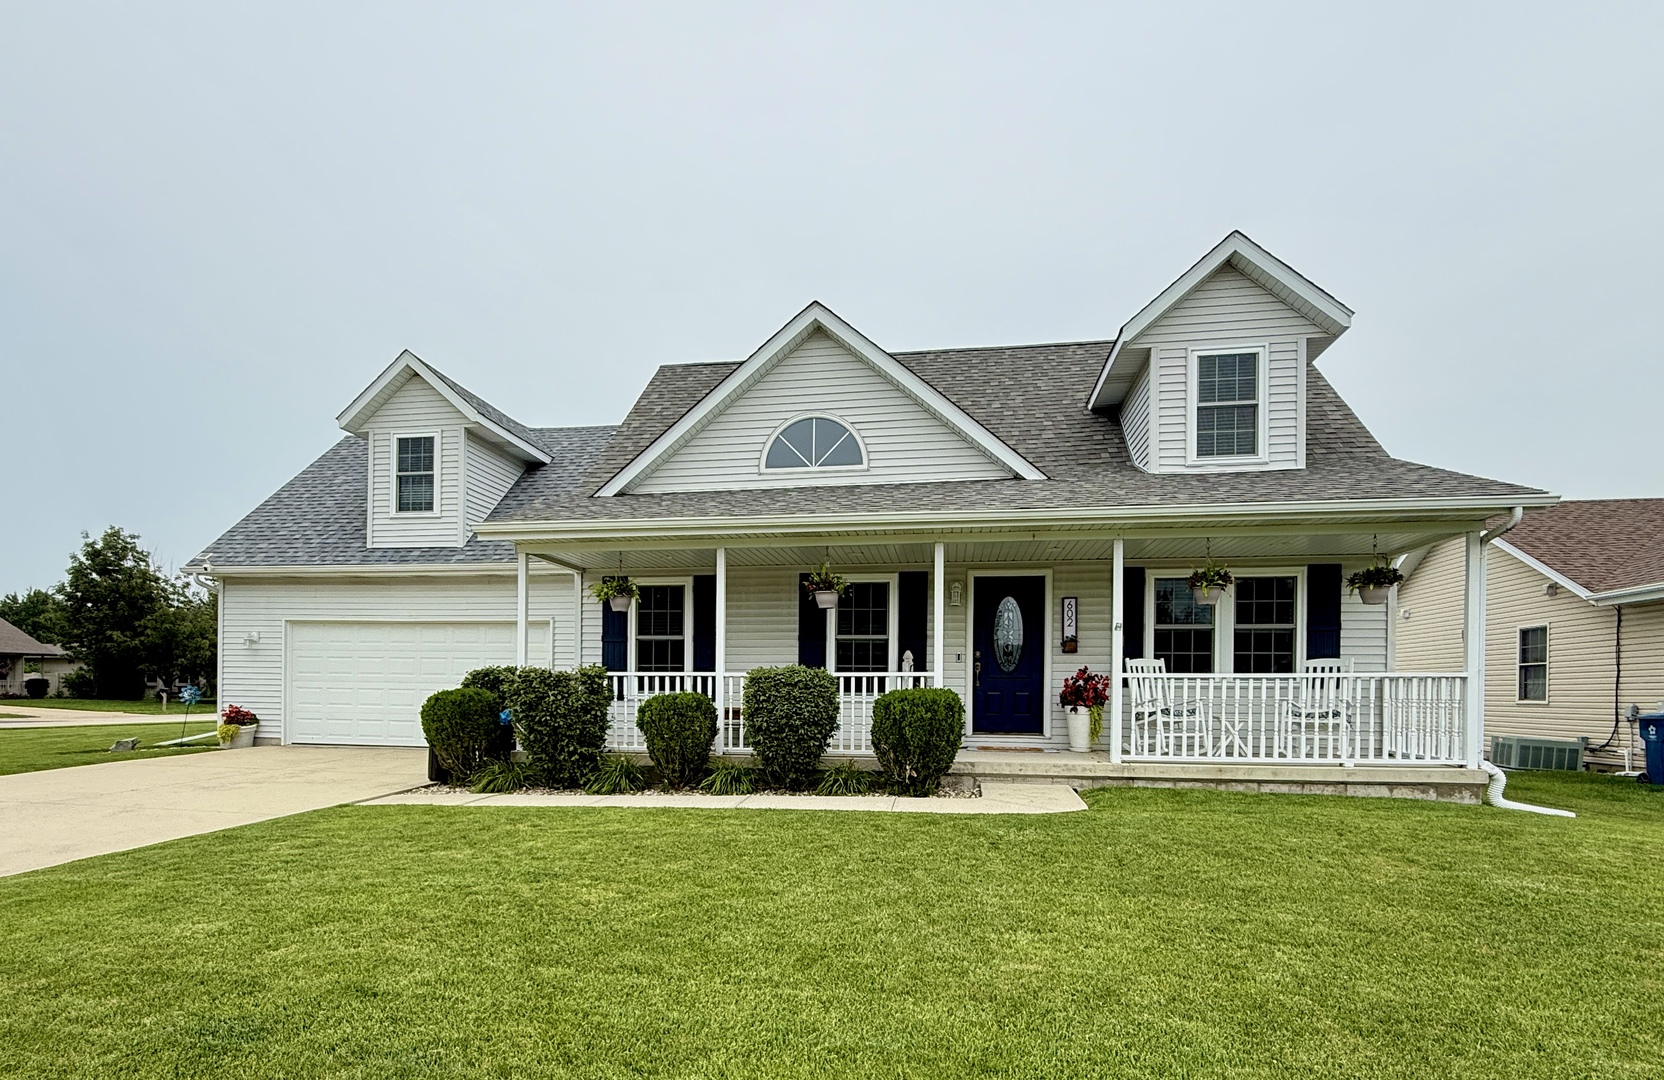
602 Suzanne Avenue, Bradley, IL 60915
Kankakee County
Key Facts
Description
Get ready to fall in love with this charming and updated home! This 4-bedroom, 2.5 bath is perfect for relaxation and entertaining. You'll be impressed the moment you step inside by the soaring vaulted ceilings. The inviting gourmet kitchen seamlessly flows into the recently extended outdoor concrete patio (2025). This lovely landscaped fenced in yard with irrigation system and spacious deck (with many new replacement boards), and above-ground pool (new liner in 2026), offers privacy and an ideal setting for gatherings. Retreat to the first floor owner's suite, featuring a generous walk-in closet and a full bathroom. Upstairs, you'll find three generously sized bedrooms and a full bath. Recent updates enhance this home's appeal: 2020; New furnace and Train AC; 2023; Washer and dryer; 2024 - New carpet on stairs and second floor. Fresh paint in multiple rooms. Fully encapsulated crawl space. 2025; All new windows. Exhaust fans in both bathrooms and toilet in the upstairs bathroom. Crawl space ducts wrapped. 2026; Electric in Crawl. Industrial dehumidifier installed. ** Roof and gutters being installed 7/24. Partial siding will be completed prior to closing. Call today, this home won't last long!
Property Information
Property Type
Residential
Sub-Type
Single Family Residence
Year Built
2002
Living Area
1,950 sq ft
Lot Size
0.25 acres
Lot Dimensions
120X44X35X24X24X62X98
Garage Spaces
2.5
Parking Spaces
2.5
Ownership
Fee Simple
Zoning
SINGL
Days on Market
1
MLS® Listing#
12710750
Property Features
Interior
Appliances
Cooling
Heating
Flooring
Basement
Pool
Parking
Laundry
Patio
Lot Features
Construction
Roof
Windows
Other Structures
Community
Sewer
Water Source
Rooms
- Bedroom 211X14Second
- Bedroom 315X11Second
- Bedroom 424X11Second
- Dining Room
- Family Room
- Kitchen19X12Main
- Laundry5X8Main
- Living Room17X17Main
- Master Bedroom18X11Main
Financial Details
Annual Taxes
$7,207
Tax year 2025
Parcel Number
17092141602100
Directions
Rt 50 to Mulligan, Go East to Suzanne, North to Home
Affordability Calculator
$64,800
Estimated monthly payment
$1,724/mo
Principal $259,200 · Est. interest $361,607 over 30 yrs
Neighborhood Market Statistics
How this home compares to active listings in Bradley, IL
- $257,143
- Median Listing Price
- 34
- Median Days on Market
- 1,113
- Median Sq Ft
- $175
- Median Price / Sq Ft
- 20
- Active Listings
- This home’s price is 26% above the area median.
- Its price per sq ft is 5% below the area median.
Market statistics compiled from active EXIT Realty® and MLS listings in Bradley, IL.
Location

Getting Around
Points of Interest in Bradley, IL
Showing the Bradley area map.
Nearby Schools
Little Greene School House
School · 0.6 mi away
The Children's Corner
School · 0.8 mi away
Bradley East Elementary School
Elementary · 1.0 mi away
Bradley Central Middle School
Secondary · 1.2 mi away
Bradley-Bourbonnais Community High School
Secondary · 1.3 mi away
St Joseph School
School · 1.3 mi away
Maternity BVM School
Elementary · 1.5 mi away
Alan B Shepard Elementary School
Elementary · 1.7 mi away
Shabbona Elementary School
Elementary · 1.7 mi away
Bishop McNamara Catholic School
Secondary · 1.7 mi away
Kankakee Valley Montessori School
Elementary · 1.8 mi away
Proegler School
School · 1.8 mi away
Bradley West Elementary School
Elementary · 1.8 mi away
Robert Frost Elementary School
Elementary · 1.9 mi away
Olivet Nazaren University
School · 1.9 mi away
Bourbonnais Upper Grade Center
Secondary · 2.0 mi away
Bourbonnais Elementary School District
Elementary · 2.0 mi away
King Middle School
Elementary · 2.4 mi away
Lafayette Primary School
Elementary · 2.4 mi away
Montessori Elementary School
Elementary · 2.4 mi away
Commute Calculator
Nearby Homes
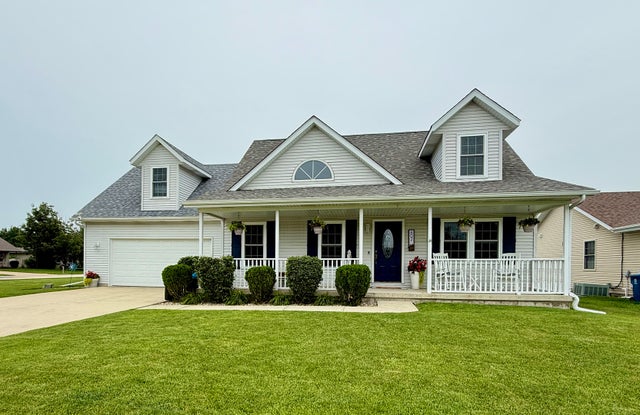
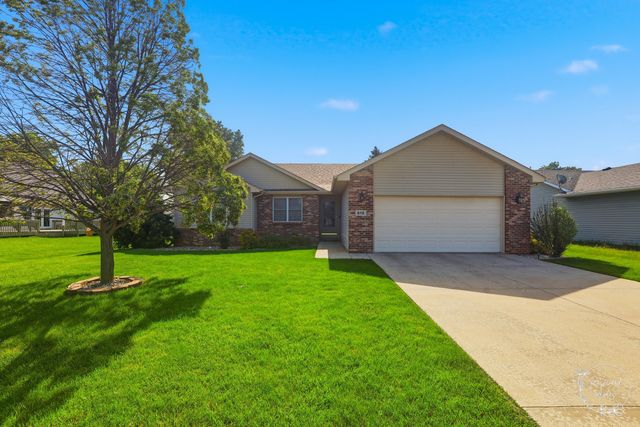
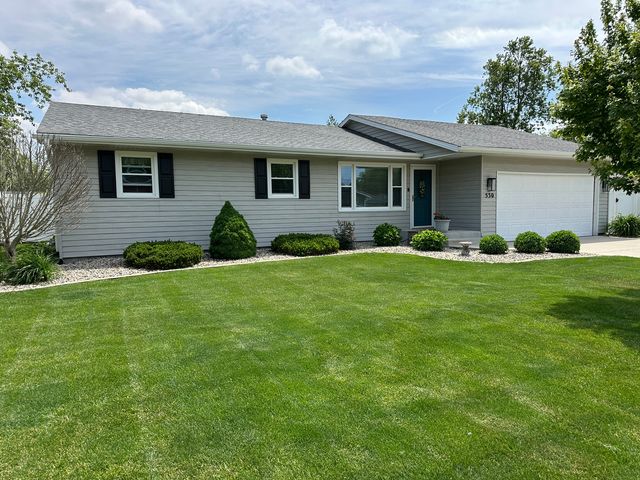


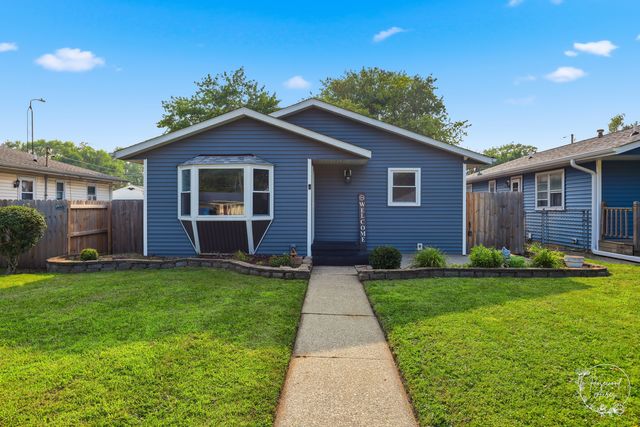
Similar Homes Nearby
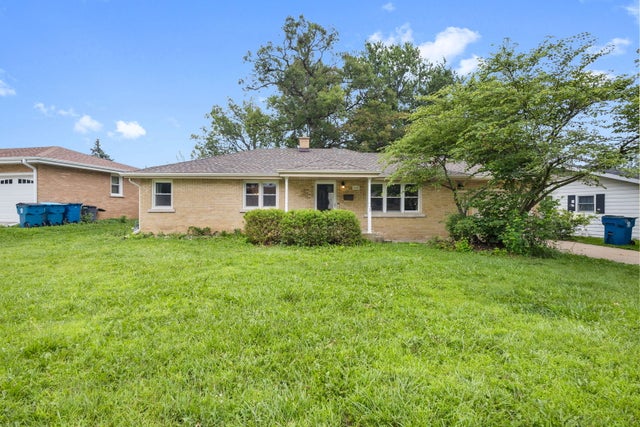

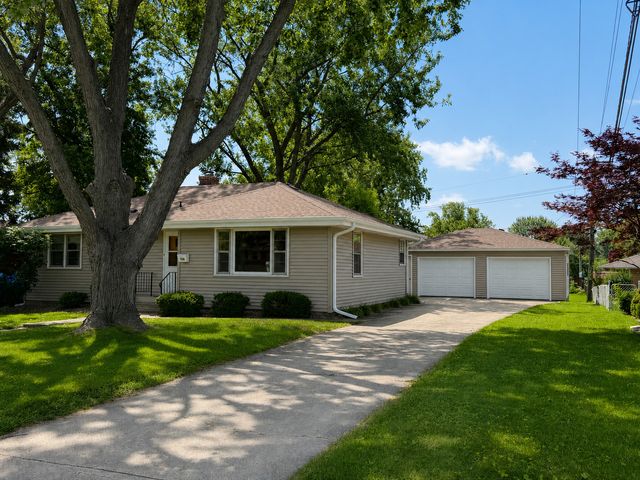


Similar Home Values
Comparable nearby listings and their asking prices.
| Address | Price | Beds | Baths | Sq Ft |
|---|---|---|---|---|
| 235 N Jefferson Avenue, Bradley, IL | $229,900 | 3 | 2 | 1,120 |
| 1280 Gertsam Drive, Bradley, IL | $230,000 | 3 | 2 | — |
| 901 W North Street, Bradley, IL | $235,000 | 4 | 2 | 2,000 |
| 1136 Gertsam Drive, Bradley, IL | $239,900 | 3 | 1 | 1,106 |
| 183 N Cleveland Avenue, Bradley, IL | $269,000 | 3 | 2 | 1,000 |
| 856 Quail Drive, Bradley, IL | $325,000 | 4 | 2 | 1,942 |
Moving Cost Estimate
EXIT Agents in Bradley


Listing Courtesy: Berkshire Hathaway HomeServices Speckman Realty - 8159374370
Last Updated: 2026-07-20
478008787