

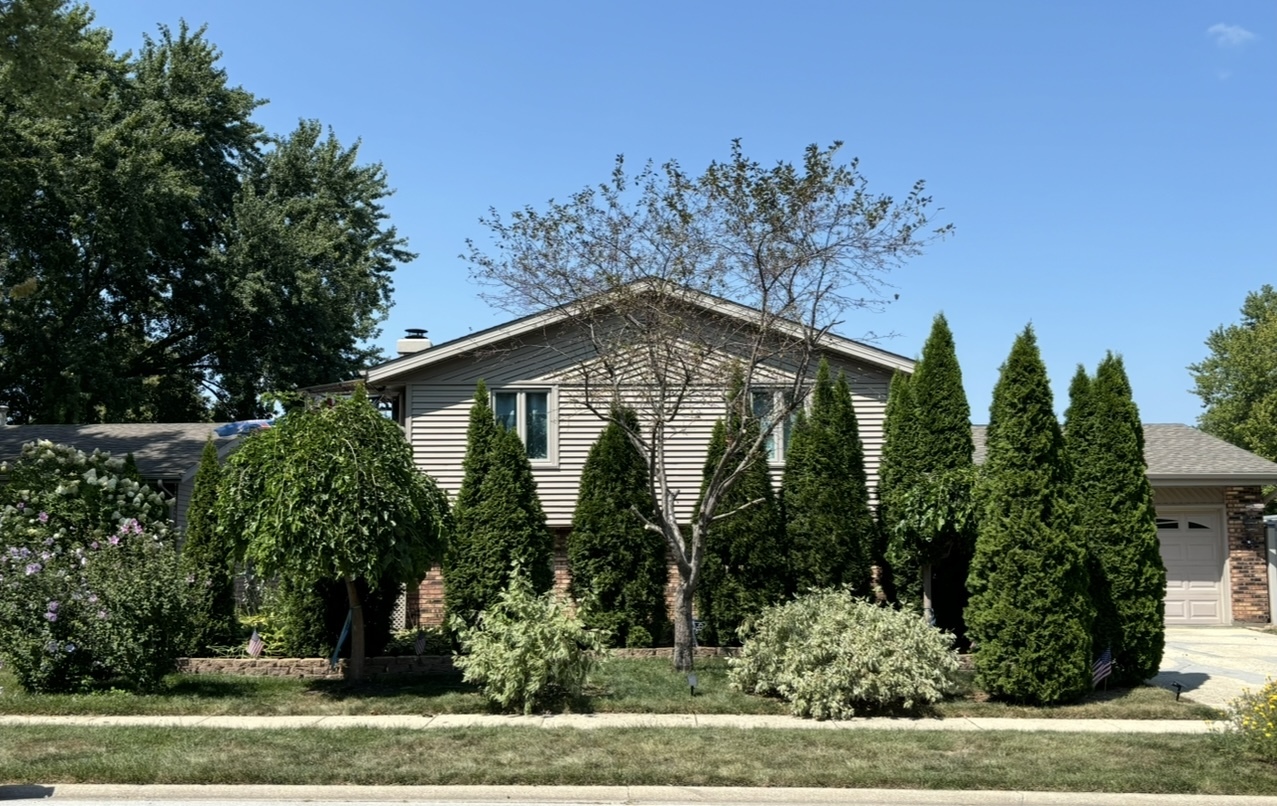
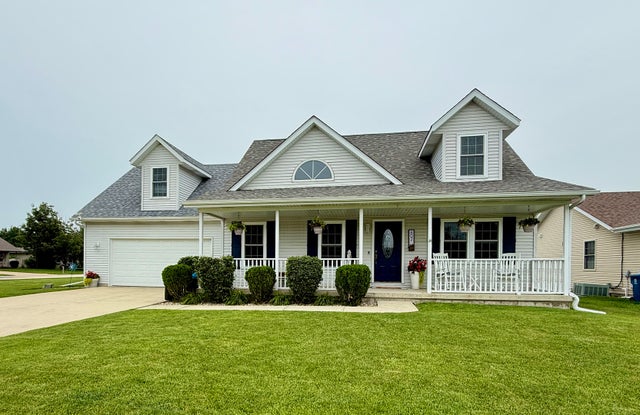
856 Quail Drive, Bradley, IL 60915
Kankakee County
Key Facts
Description
Every inch of this home has been thoughtfully updated and improved! Featuring a brand-new kitchen with granite countertops, tile backsplash, and sleek black stainless steel appliances, along with updated bathrooms, new flooring, and a new roof (2026), this property truly shines. Enjoy outdoor living at its finest with a massive patio and pergola, plus three sliding doors that lead out to two balconies overlooking beautifully manicured grounds with mature trees and gardens offering both privacy and beauty in every direction. The meticulously maintained heated garage offers abundant storage, including a floored attic. Plus 3 sheds for additional storage. Inside, you'll find four spacious bedrooms, two updated bathrooms, and a welcoming family room with a fireplace perfect for relaxing or entertaining. Centrally located near shopping and I-57, this home is in absolute move-in condition. Above ground pool dos not stay. A truly special opportunity-one lucky buyer will get to enjoy all the care and upgrades the sellers have poured into this exceptional property!
Property Information
Property Type
Residential
Sub-Type
Single Family Residence
Year Built
1978
Living Area
1,942 sq ft
Lot Dimensions
60x119.92x70x120
Garage Spaces
2.5
Parking Spaces
2.5
Ownership
Fee Simple
Zoning
SINGL
Days on Market
86
MLS® Listing#
12616098
Property Features
Cooling
Heating
Basement
Parking
Construction
Community
Sewer
Water Source
Rooms
- Bedroom 211X12Main
- Bedroom 311X13Main
- Bedroom 413X11Lower
- Dining Room
- Family Room23X12Lower
- Kitchen9X17Main
- Laundry6X7Lower
- Living Room17X16Main
- Master Bedroom14X16Main
Financial Details
Annual Taxes
$5,501
Tax year 2024
Parcel Number
17092120802100
Directions
RTE-50(N)TO ARMOUR RD(E)TO QUAIL DR(S)TO HOME
Affordability Calculator
$65,000
Estimated monthly payment
$1,730/mo
Principal $260,000 · Est. interest $362,723 over 30 yrs
Neighborhood Market Statistics
How this home compares to active listings in Bradley, IL
- $257,143
- Median Listing Price
- 34
- Median Days on Market
- 1,113
- Median Sq Ft
- $175
- Median Price / Sq Ft
- 20
- Active Listings
- This home’s price is 26% above the area median.
- Its price per sq ft is 4% below the area median.
Market statistics compiled from active EXIT Realty® and MLS listings in Bradley, IL.
Location
Map is currently unavailable for this location.
Points of Interest in Bradley, IL
Showing the Bradley area map.
Commute Calculator
Nearby Homes

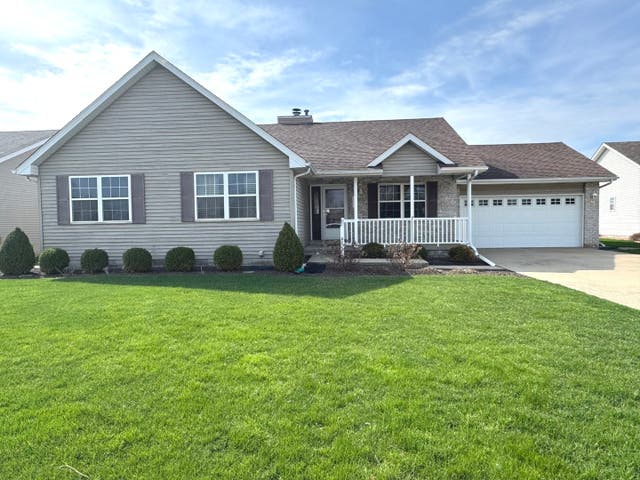
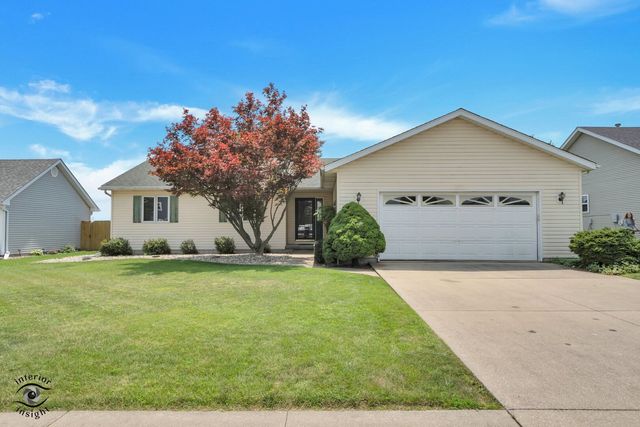

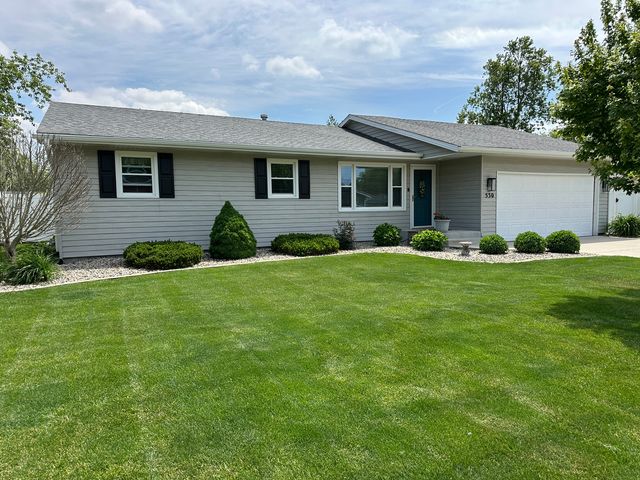
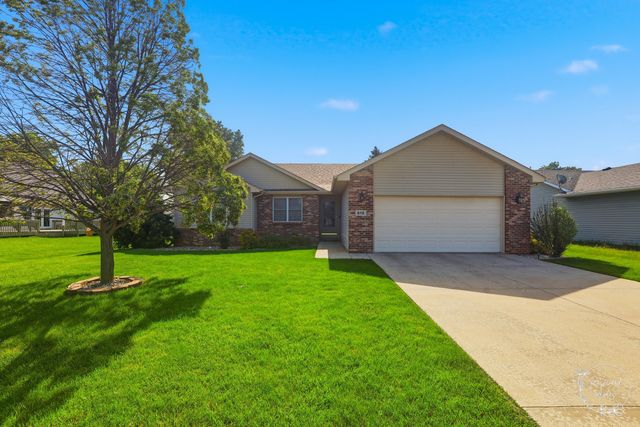
Similar Homes Nearby
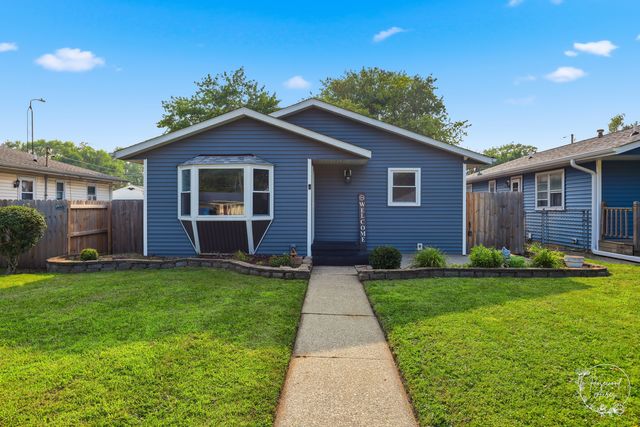
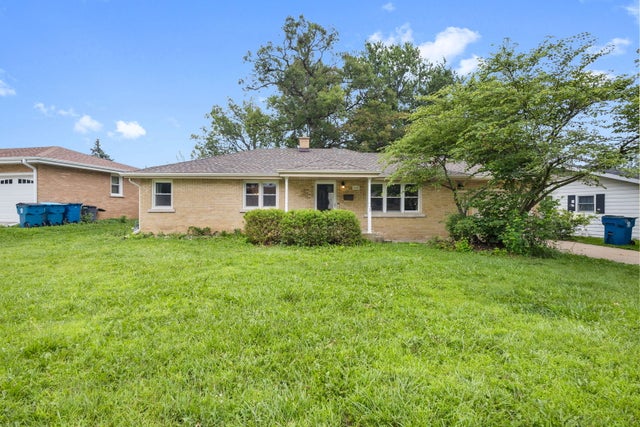

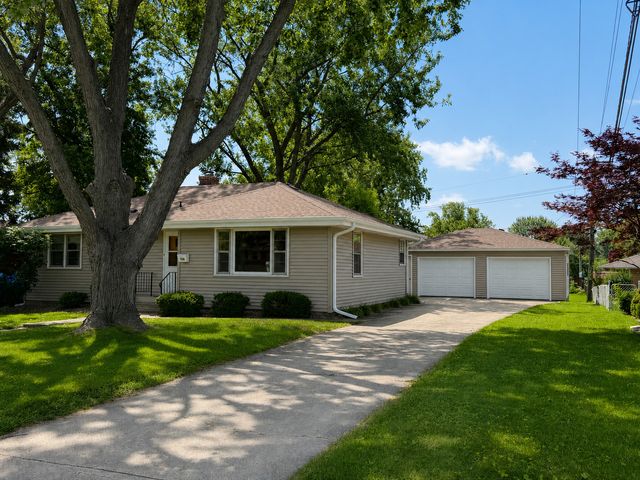

Similar Home Values
Comparable nearby listings and their asking prices.
| Address | Price | Beds | Baths | Sq Ft |
|---|---|---|---|---|
| 235 N Jefferson Avenue, Bradley, IL | $229,900 | 3 | 2 | 1,120 |
| 1280 Gertsam Drive, Bradley, IL | $230,000 | 3 | 2 | — |
| 901 W North Street, Bradley, IL | $235,000 | 4 | 2 | 2,000 |
| 1136 Gertsam Drive, Bradley, IL | $239,900 | 3 | 1 | 1,106 |
| 183 N Cleveland Avenue, Bradley, IL | $269,000 | 3 | 2 | 1,000 |
| 602 Suzanne Avenue, Bradley, IL | $324,000 | 4 | 3 | 1,950 |
Moving Cost Estimate
EXIT Agents in Bradley


Listing Courtesy: Coldwell Banker Realty - 8159339700
Last Updated: 2026-04-12
477012460