

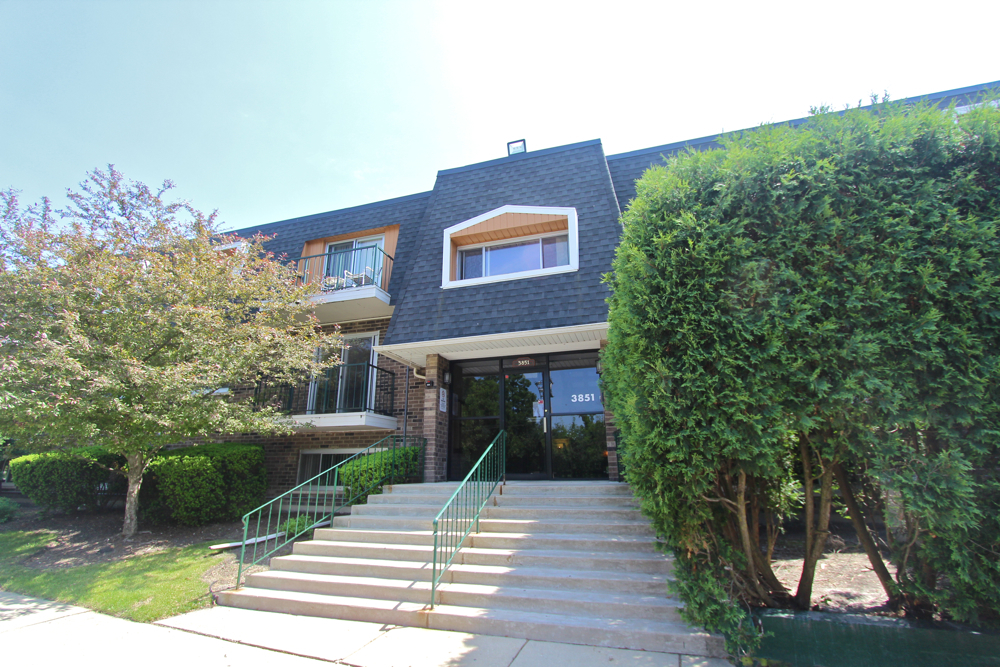
3851 N PARKWAY Drive 21D, Northbrook, IL 60062
12 Oaks · Cook County
Key Facts
Description
STUNNING UPDATED UNIT WITH LARGE ROOM SIZES. GORGEOUS KITCHEN FEATURES SHAKER CABINETRY, QUARTS COUNTERTOPS AND UPGRADED APPLIANCES. WOOD LAMINATE FLOORING THROUGHOUT. BEDROOM WITH WALK-IN CLOSET. BALCONY OFF LIVING ROOM. WELL MAINTAINED 12 OAKS COMPLEX HAS POOL, CLUBHOUSE, SAUNA AND PARTY ROOM.
Property Information
Property Type
Residential Lease
Sub-Type
Condominium
Year Built
1978
Stories
2
Lot Dimensions
INTEGRAL
Parking Spaces
2
Days on Market
2
MLS® Listing#
12709396
Property Features
Exterior
Appliances
Cooling
Heating
Flooring
Basement
Pool
Parking
Lot Features
Construction
Sewer
Rooms
- Bedroom 2
- Bedroom 3
- Bedroom 4
- Dining Room13X9Second
- Family Room
- Kitchen8X8Second
- Laundry
- Living Room18X12Second
- Master Bedroom14X11Second
Schools
- Elementary:
- Henry Winkelman Elementary Schoo
- Middle:
- Field School
- High:
- Glenbrook South High School
- District:
- Glenbrook South High School
Directions
MILWAUKEE N OF LAKE TO SANDERS. SANDERS TO 12 OAKS
Affordability Calculator
$60,000
Estimated monthly payment
$1,597/mo
Principal $240,000 · Est. interest $334,821 over 30 yrs
Neighborhood Market Statistics
How this home compares to active listings in Northbrook, IL
- $678,571
- Median Listing Price
- 28
- Median Days on Market
- 2,450
- Median Sq Ft
- $291
- Median Price / Sq Ft
- 79
- Active Listings
Market statistics compiled from active EXIT Realty® and MLS listings in Northbrook, IL.
Location

Points of Interest in Northbrook, IL
Showing the Northbrook area map.
Nearby Schools
Henry Winkelman Elementary School
Elementary · 0.9 mi away
Glenbrook Off-Campus Center
Secondary · 0.9 mi away
Gardner School
School · 1.0 mi away
Glenbrook South High School
Secondary · 1.3 mi away
Robert Frost Elementary School
Elementary · 1.3 mi away
Indian Grove Elementary School
Elementary · 1.3 mi away
Glenbrook High School Foundation
Secondary · 1.4 mi away
Prairie Trails School
Elementary · 1.5 mi away
River Trails School District 26
School · 1.5 mi away
Northbrook Community Nursery School
School · 1.7 mi away
Field Middle School
Secondary · 1.7 mi away
Willowbrook Elementary School
Elementary · 1.7 mi away
West Northfield School District 31
Elementary · 1.7 mi away
Grace Preschool
School · 1.8 mi away
Glen Grove Elementary School
Elementary · 1.8 mi away
Maryville Academy
School · 1.9 mi away
River Trails Middle School
Secondary · 1.9 mi away
Taniel Varoujan Armenian School
School · 2.0 mi away
Countryside Montessori School
Elementary · 2.1 mi away
Alexander Graham Bell Montessori School
Elementary · 2.1 mi away
Commute Calculator
Nearby Homes
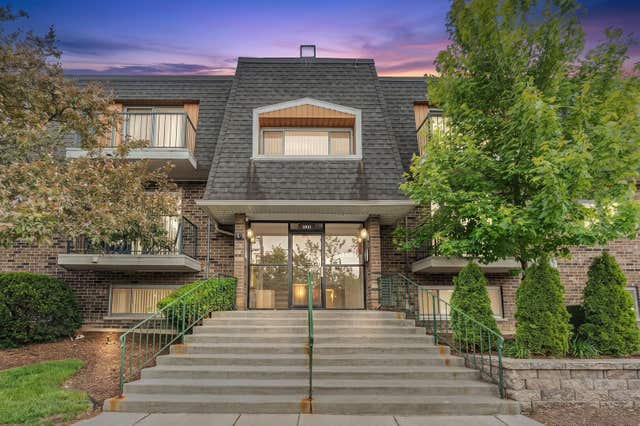
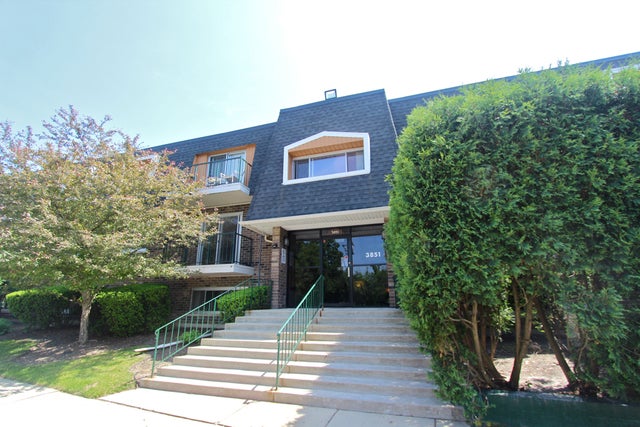

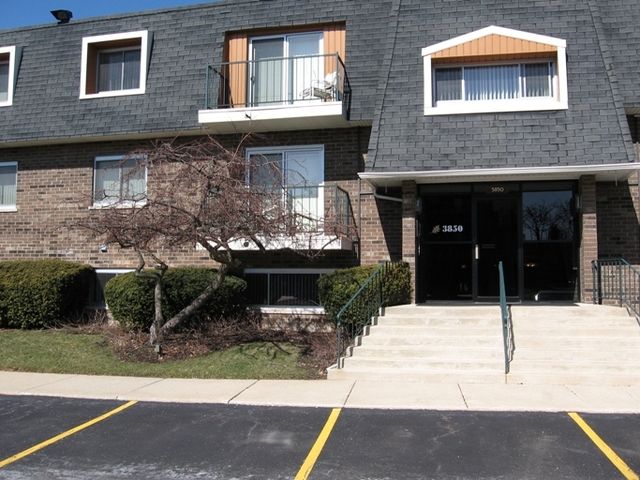


Similar Homes Nearby
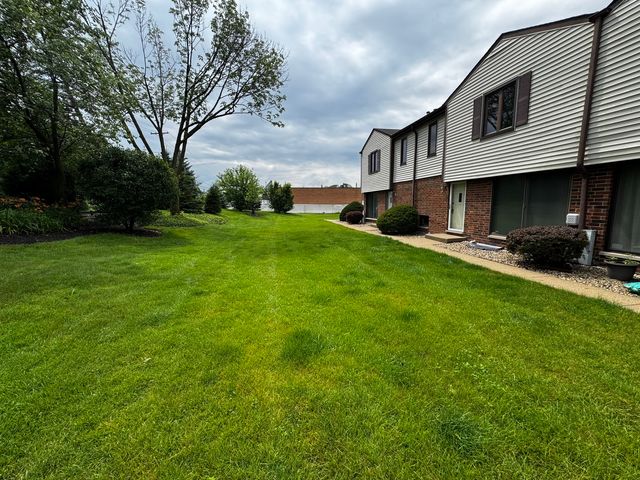
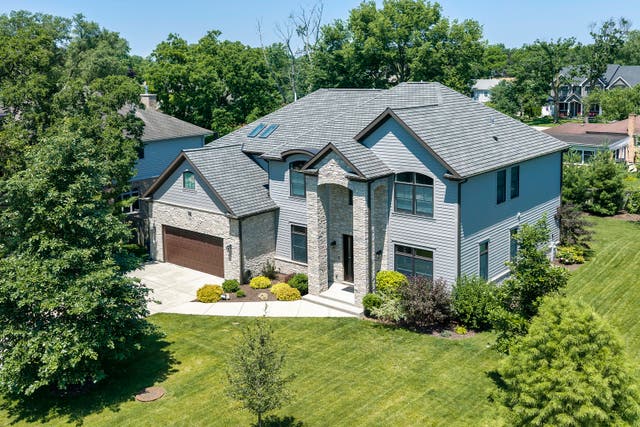
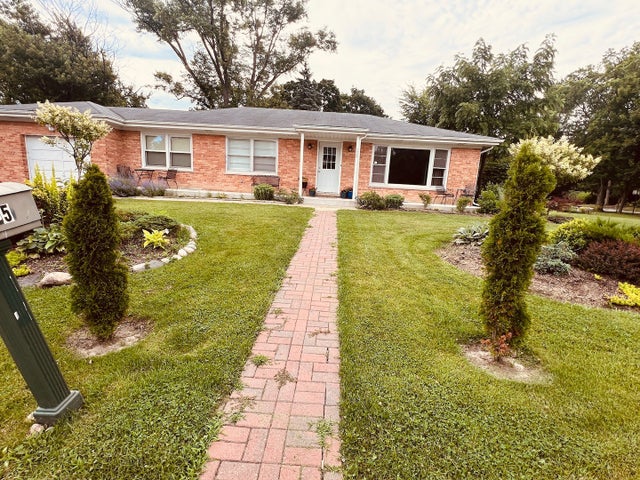

Similar Home Values
Comparable nearby listings and their asking prices.
| Address | Price | Beds | Baths | Sq Ft |
|---|---|---|---|---|
| 3851 N Parkway Drive 1I, Northbrook, IL | $2,050/mo | 2 | 1 | 1,000 |
| 786 GREENWOOD Road, Northbrook, IL | $3,750/mo | 3 | 4 | 1,890 |
| 2204 Dehne Road, Northbrook, IL | $10,500/mo | 5 | 5 | 3,897 |
| 1725 Happ Road, Northbrook, IL | $4,500/mo | 3 | 2 | 1,269 |
| 4319 Phyllis Drive, Northbrook, IL | $7,500/mo | 5 | 3 | 3,164 |
| 3220 Sanders Road 3B, Northbrook, IL | $2,100/mo | 2 | 1 | 1,100 |
Moving Cost Estimate
EXIT Agents in Northbrook


Listing Courtesy: @properties Christie's International Real Estate - 8476925522
Last Updated: 2026-07-18