

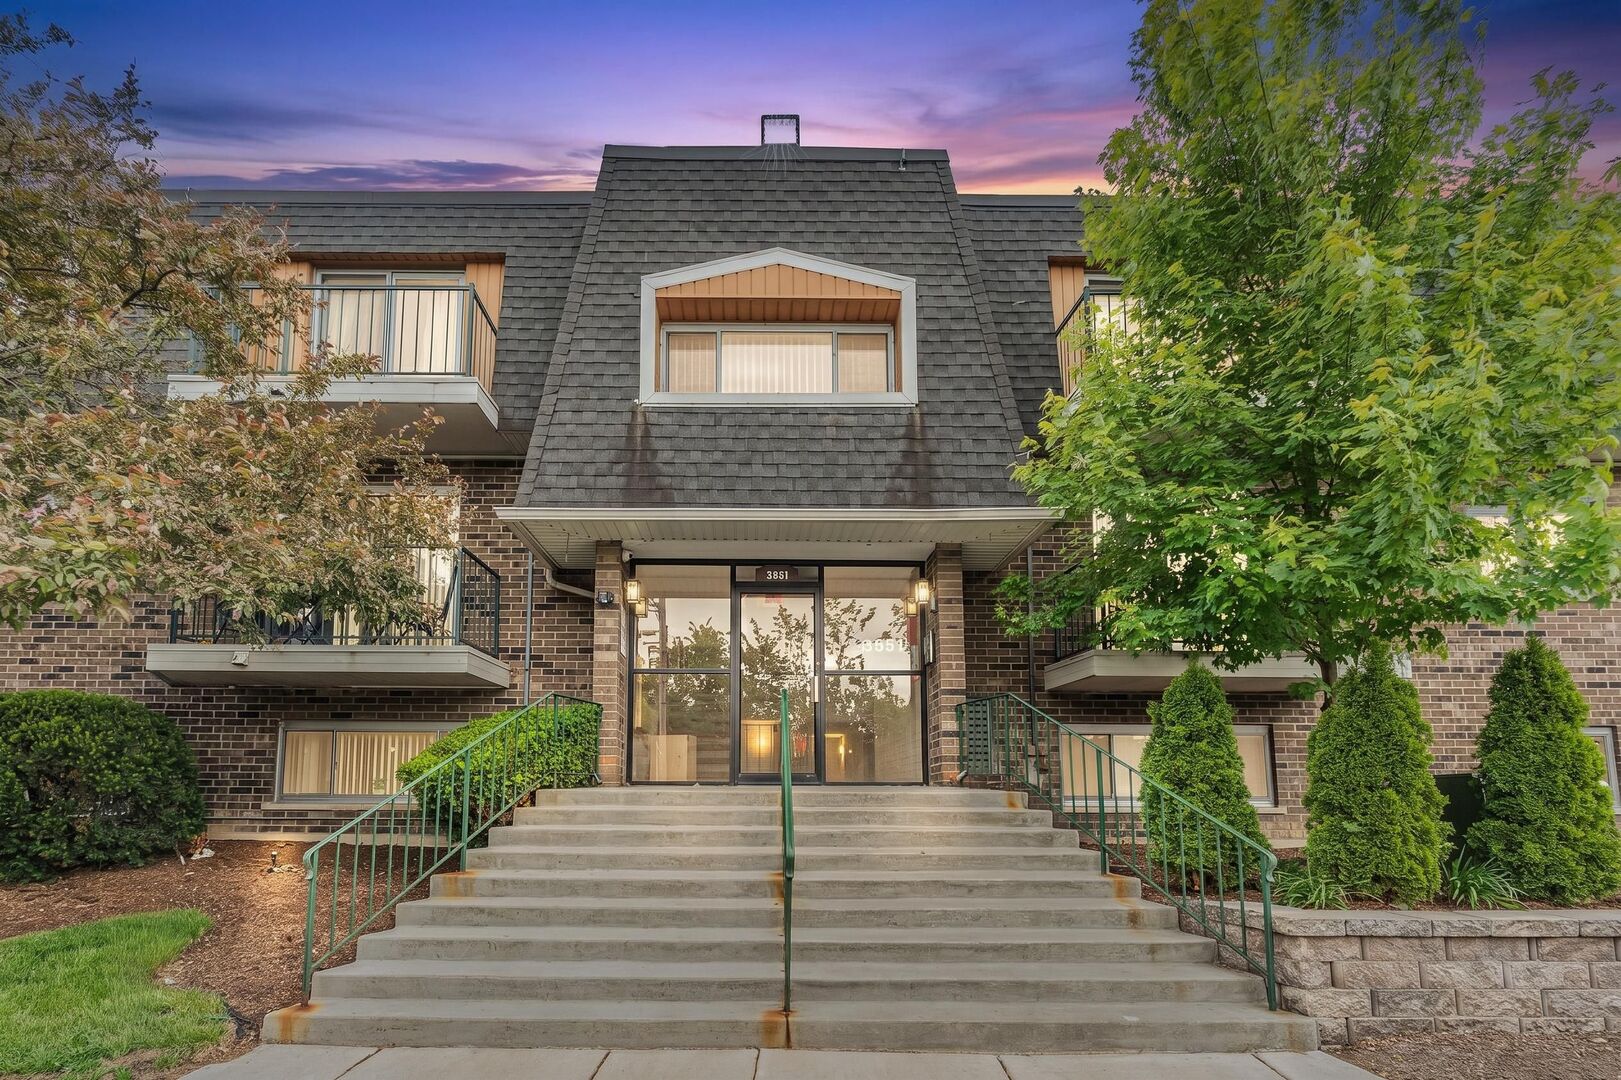
3851 N Parkway Drive 1I, Northbrook, IL 60062
12 Oaks · Cook County
Key Facts
Description
Completely Rehabbed, Bright and sunny 2 Bedroom 1 Bathroom Condo at sought after 12 Oaks community located on the first floor. This unit had a make-over from top to bottom. Modern Kitchen with light Grey Cabinets with plenty of cabinet space and LG Stainless Steel Appliances including Dishwasher and Microwave, and Quartz Counter Tops. Updated Bathroom with modern finishes. Laminate flooring throughout and tiled kitchen and bathroom floors. Painted with neutral grey tones throughout. Walkout patio. Laundry room is located on the first floor right down the hall from the unit. Tenants only pay Electric. Great Location with easy access to 294, Public Transportation, Shopping, Restaurants. Amenities include Pool, Sun Deck, Storage. Available June 19th
Property Information
Property Type
Residential Lease
Sub-Type
Condominium
Year Built
1978
Stories
2
Living Area
1,000 sq ft
Lot Dimensions
COMMON
Parking Spaces
2
Days on Market
3
MLS® Listing#
12705614
Property Features
Appliances
Cooling
Heating
Flooring
Basement
Parking
Patio
Construction
Foundation
Windows
Sewer
Rooms
- Bedroom 212X10Main
- Bedroom 3
- Bedroom 4
- Dining Room13X08Main
- Family Room
- Kitchen14X09Main
- Laundry
- Living Room24X21Main
- Master Bedroom14X14Main
Directions
SANDERS SOUTH OF WILLOW TO TWELVE (12) OAKS WEST TO 3851
Affordability Calculator
$60,000
Estimated monthly payment
$1,597/mo
Principal $240,000 · Est. interest $334,821 over 30 yrs
Neighborhood Market Statistics
How this home compares to active listings in Northbrook, IL
- $650,000
- Median Listing Price
- 26
- Median Days on Market
- 2,450
- Median Sq Ft
- $280
- Median Price / Sq Ft
- 78
- Active Listings
Market statistics compiled from active EXIT Realty® and MLS listings in Northbrook, IL.
Location

Points of Interest in Northbrook, IL
Showing the Northbrook area map.
Nearby Schools
Henry Winkelman Elementary School
Elementary · 0.9 mi away
Glenbrook Off-Campus Center
Secondary · 0.9 mi away
Gardner School
School · 1.0 mi away
Glenbrook South High School
Secondary · 1.3 mi away
Robert Frost Elementary School
Elementary · 1.3 mi away
Indian Grove Elementary School
Elementary · 1.3 mi away
Glenbrook High School Foundation
Secondary · 1.4 mi away
Prairie Trails School
Elementary · 1.5 mi away
River Trails School District 26
School · 1.5 mi away
Northbrook Community Nursery School
School · 1.7 mi away
Field Middle School
Secondary · 1.7 mi away
Willowbrook Elementary School
Elementary · 1.7 mi away
West Northfield School District 31
Elementary · 1.7 mi away
Grace Preschool
School · 1.8 mi away
Glen Grove Elementary School
Elementary · 1.8 mi away
Maryville Academy
School · 1.9 mi away
River Trails Middle School
Secondary · 1.9 mi away
Taniel Varoujan Armenian School
School · 2.0 mi away
Countryside Montessori School
Elementary · 2.1 mi away
Alexander Graham Bell Montessori School
Elementary · 2.1 mi away
Commute Calculator
Nearby Homes
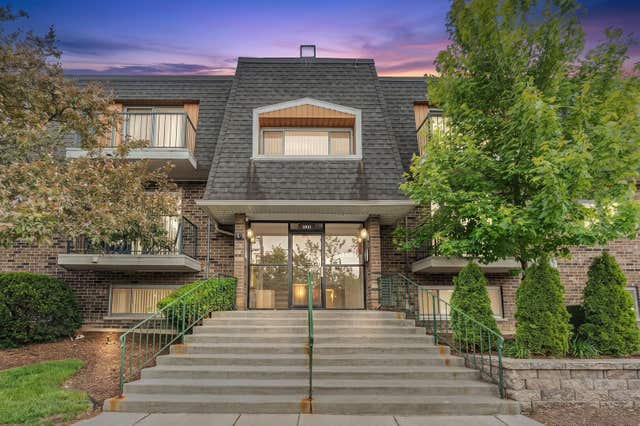
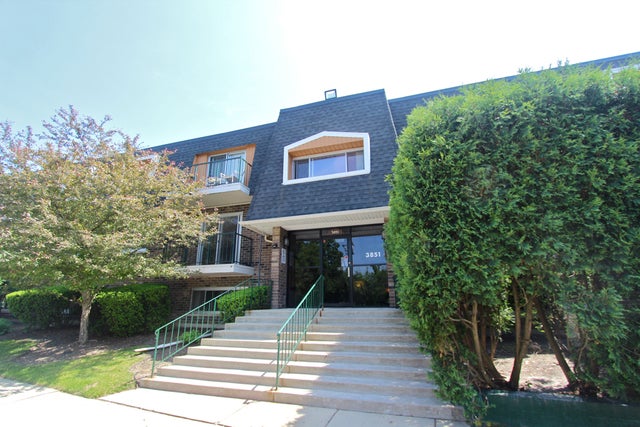

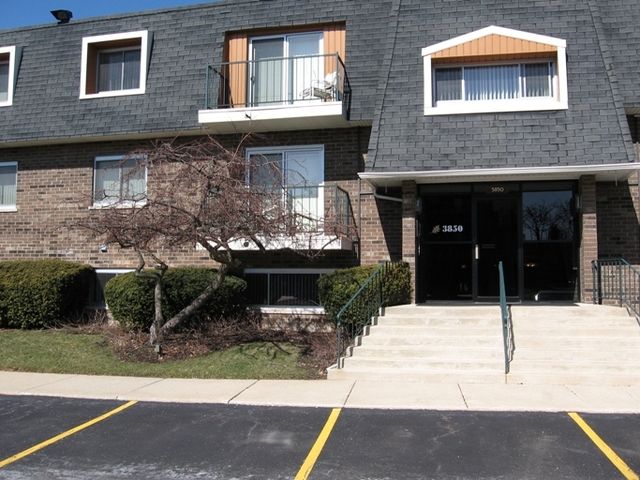


Similar Homes Nearby


Similar Home Values
Comparable nearby listings and their asking prices.
| Address | Price | Beds | Baths | Sq Ft |
|---|---|---|---|---|
| 786 GREENWOOD Road, Northbrook, IL | $3,750/mo | 3 | 4 | 1,890 |
| 4319 Phyllis Drive, Northbrook, IL | $7,500/mo | 5 | 3 | 3,164 |
| 1801 Chapel Court, Northbrook, IL | $9,500/mo | 4 | 8 | 4,720 |
| 340 Sanders Road, Northbrook, IL | $3,000/mo | 3 | 1 | 1,034 |
| 3220 Sanders Road 3B, Northbrook, IL | $2,100/mo | 2 | 1 | 1,100 |
| 3851 N PARKWAY Drive 21D, Northbrook, IL | $1,625/mo | 1 | 1 | — |
Moving Cost Estimate
EXIT Agents in Northbrook


Listing Courtesy: Spallone Realty - 8479708211
Last Updated: 2026-07-15