

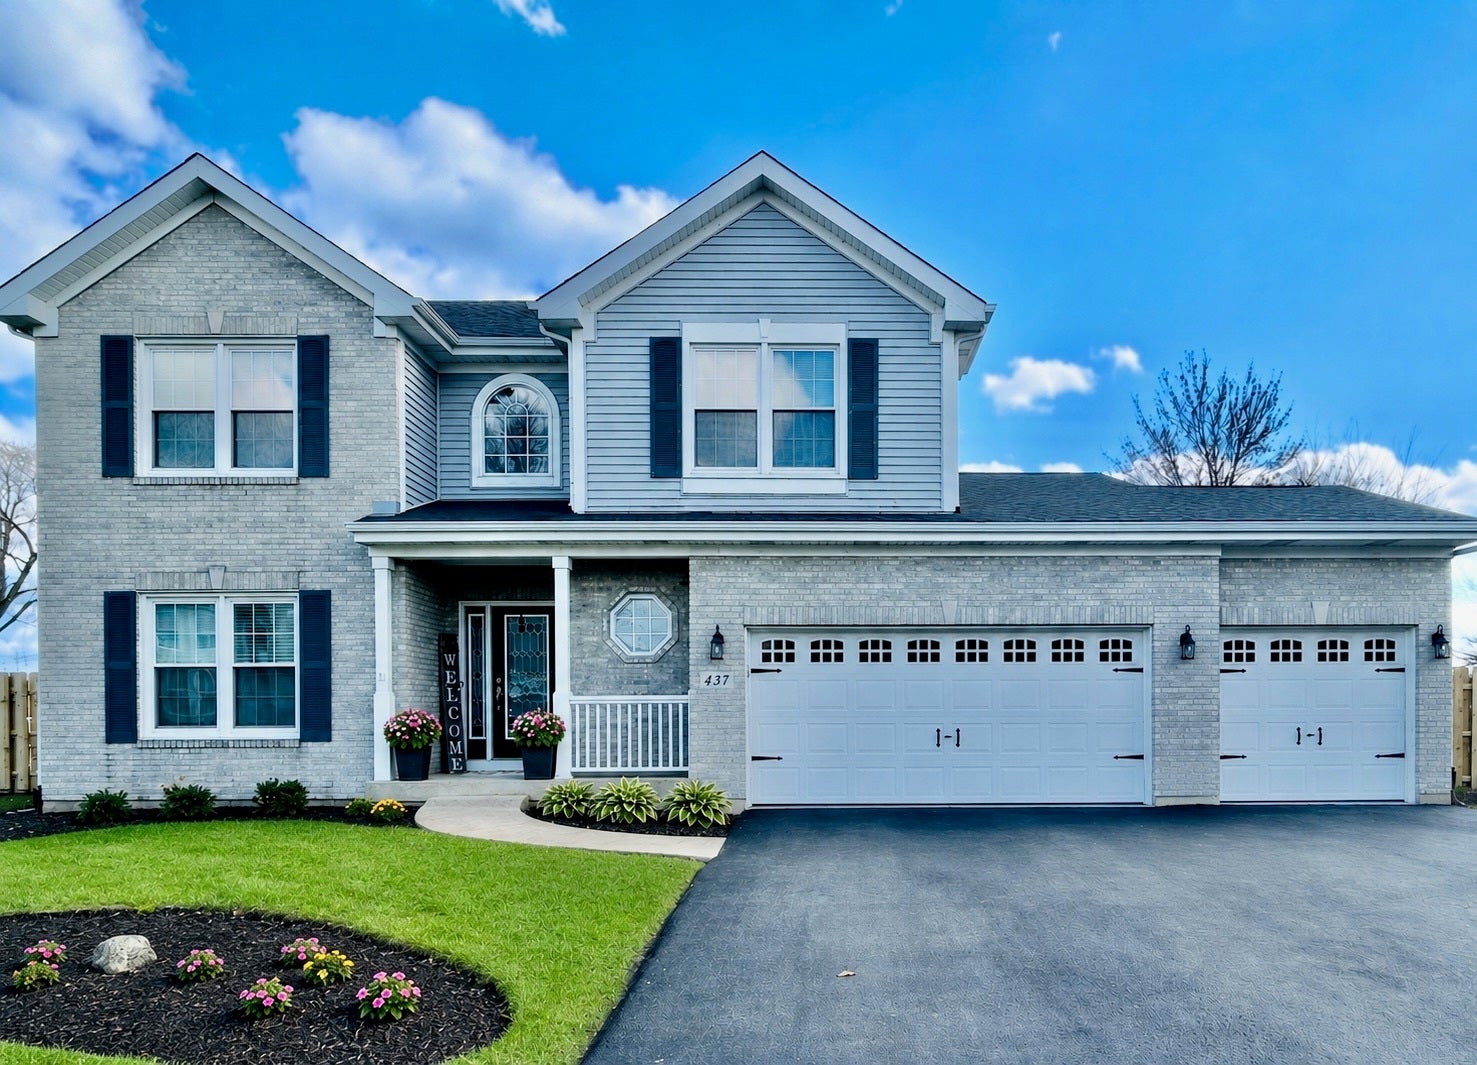
437 Raintree Drive, Oswego, IL 60543
Ogden Falls · Kendall County
Key Facts
Description
Stunning, move-in ready 4-bedroom, 2.5 bath home on a premium lot with no rear neighbors, nestled on a quiet street overlooking a peaceful farm field. Offering over 2,460 square feet plus a finished basement including a separate room with built-in closet for a potential 5th bedroom or office, and large crawl space for ample storage. This beautifully updated home features an open layout kitchen space with granite countertops, a farmhouse sink, newer stainless steel appliances, abundant 42 inch cabinetry, and generous prep space. The adjoining south facing sunroom fills the home with natural light and views of the newly built multi-level deck, concrete patio, and heated above ground pool all within a fully fenced yard providing exceptional indoor/outdoor living spaces with the privacy you desire. You'll appreciate the gray-washed hardwood floors throughout the first floor, updated lighting, electric fireplace, newer upstairs carpeting, and convenient main-floor mudroom connecting to the oversized 3-car garage all combining style and functionality. Upstairs you'll find all 4 spacious bedrooms including the luxurious master suite with walk-in closet and private bath featuring a jacuzzi tub, separate shower, and dual vanity. Additional highlights include: new roof (2019), new windows (2013), central A/C (2015), and 2-speed high efficiency furnace (2016). Just minutes away from schools, shopping, dining, parks, and everything Oswego has to offer. Start making memories today....you won't want to miss this one!
Property Information
Property Type
Residential
Sub-Type
Single Family Residence
Style
Traditional
Year Built
2001
Living Area
2,460 sq ft
Lot Size
0.24 acres
Lot Dimensions
80X131
Garage Spaces
3
Parking Spaces
6
Ownership
Fee Simple
Days on Market
2
MLS® Listing#
12709267
Property Features
Interior
Appliances
Cooling
Heating
Flooring
Fireplace
Basement
Pool
Parking
Patio
Fencing
Construction
Foundation
Roof
Community
Sewer
Water Source
Rooms
- 19X28Basement
- 11X15Main
- 6X7Main
- Bedroom 211X14Second
- Bedroom 311X13Second
- Bedroom 411X15Second
- Dining Room13X11Main
- Family Room14X17Main
- Kitchen9X23Main
- Laundry4X16Basement
- Living Room12X13Main
- Master Bedroom13X17Second
- Office11X17Basement
Schools
- Elementary:
- Churchill Elementary School
- Middle:
- Plank Junior High School
- High:
- Oswego East High School
- District:
- Oswego East High School
Financial Details
HOA
$22 / Monthly
Annual Taxes
$10,410
Tax year 2024
Parcel Number
0311232003
Directions
US 34 to Fifth St, SE to Yoakum Blvd, turn Left and proceed to Ogden Falls, S to Raintree, E to address.
Affordability Calculator
$116,000
Estimated monthly payment
$3,087/mo
Principal $464,000 · Est. interest $647,321 over 30 yrs
Neighborhood Market Statistics
How this home compares to active listings in Oswego, IL
- $502,941
- Median Listing Price
- 26
- Median Days on Market
- 2,360
- Median Sq Ft
- $223
- Median Price / Sq Ft
- 148
- Active Listings
- This home’s price is 15% above the area median.
- Its price per sq ft is 6% above the area median.
Market statistics compiled from active EXIT Realty® and MLS listings in Oswego, IL.
Location

Points of Interest in Oswego, IL
Showing the Oswego area map.
Nearby Schools
Oswego East High School
Secondary · 0.2 mi away
Brokaw Early Learning Center
School · 0.7 mi away
Churchill Elementary School
Elementary · 0.8 mi away
Spring Education Group
School · 0.9 mi away
Plank Junior High
Secondary · 0.9 mi away
Wolf's Crossing Elementary School
Elementary · 1.5 mi away
Bednarcik Junior High School
Secondary · 1.6 mi away
The Wheatlands Elementary School
Elementary · 1.6 mi away
Children of America Oswego
School · 1.7 mi away
Homestead Elementary School
Elementary · 2.3 mi away
Cosmic Montessori Community
Elementary · 2.3 mi away
Long Beach Elementary School
Elementary · 2.3 mi away
Old Post Elementary School
Elementary · 2.4 mi away
The Goddard School
School · 2.5 mi away
Southbury Elementary School
Elementary · 2.5 mi away
G N Dieterich Elementary School
Elementary · 2.6 mi away
Thompson Junior High School
Secondary · 2.6 mi away
Gombert Elementary School
Elementary · 2.7 mi away
The LOTUS Montessori
Elementary · 2.7 mi away
Jugando SE Aprende
School · 2.7 mi away
Commute Calculator
Nearby Homes


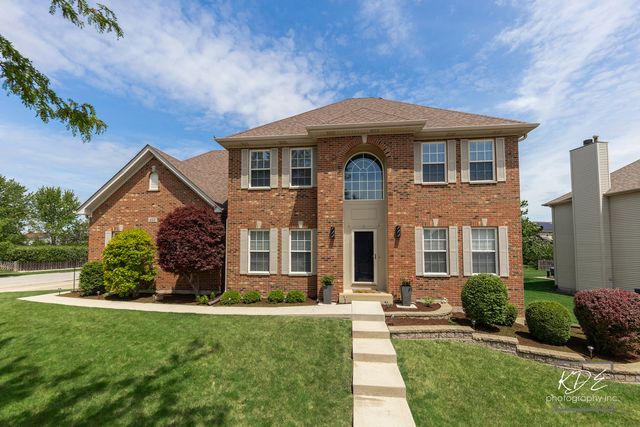


Similar Homes Nearby
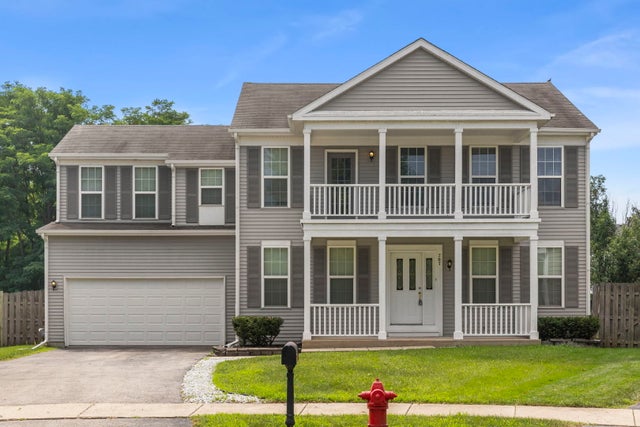
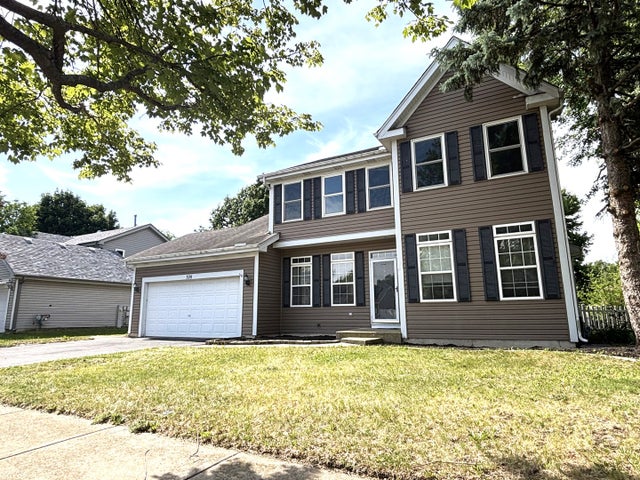



Similar Home Values
Comparable nearby listings and their asking prices.
| Address | Price | Beds | Baths | Sq Ft |
|---|---|---|---|---|
| 707 Hoover Drive, Oswego, IL | $414,900 | 4 | 4 | 2,377 |
| 328 Barnaby Drive, Oswego, IL | $419,900 | 4 | 3 | 2,200 |
| 123 Eisenhower Drive, Oswego, IL | $419,900 | 5 | 3 | 2,378 |
| 2421 Semillon Street, Oswego, IL | $419,990 | 3 | 3 | 1,663 |
| 2408 Semillon Street, Oswego, IL | $434,990 | 3 | 3 | 1,663 |
| 2441 Semillon Street, Oswego, IL | $442,990 | 4 | 3 | 1,953 |
Moving Cost Estimate
EXIT Agents in Oswego


Listing Courtesy: 4 Sale Realty Advantage LLC - 8476019359
Last Updated: 2026-07-18