

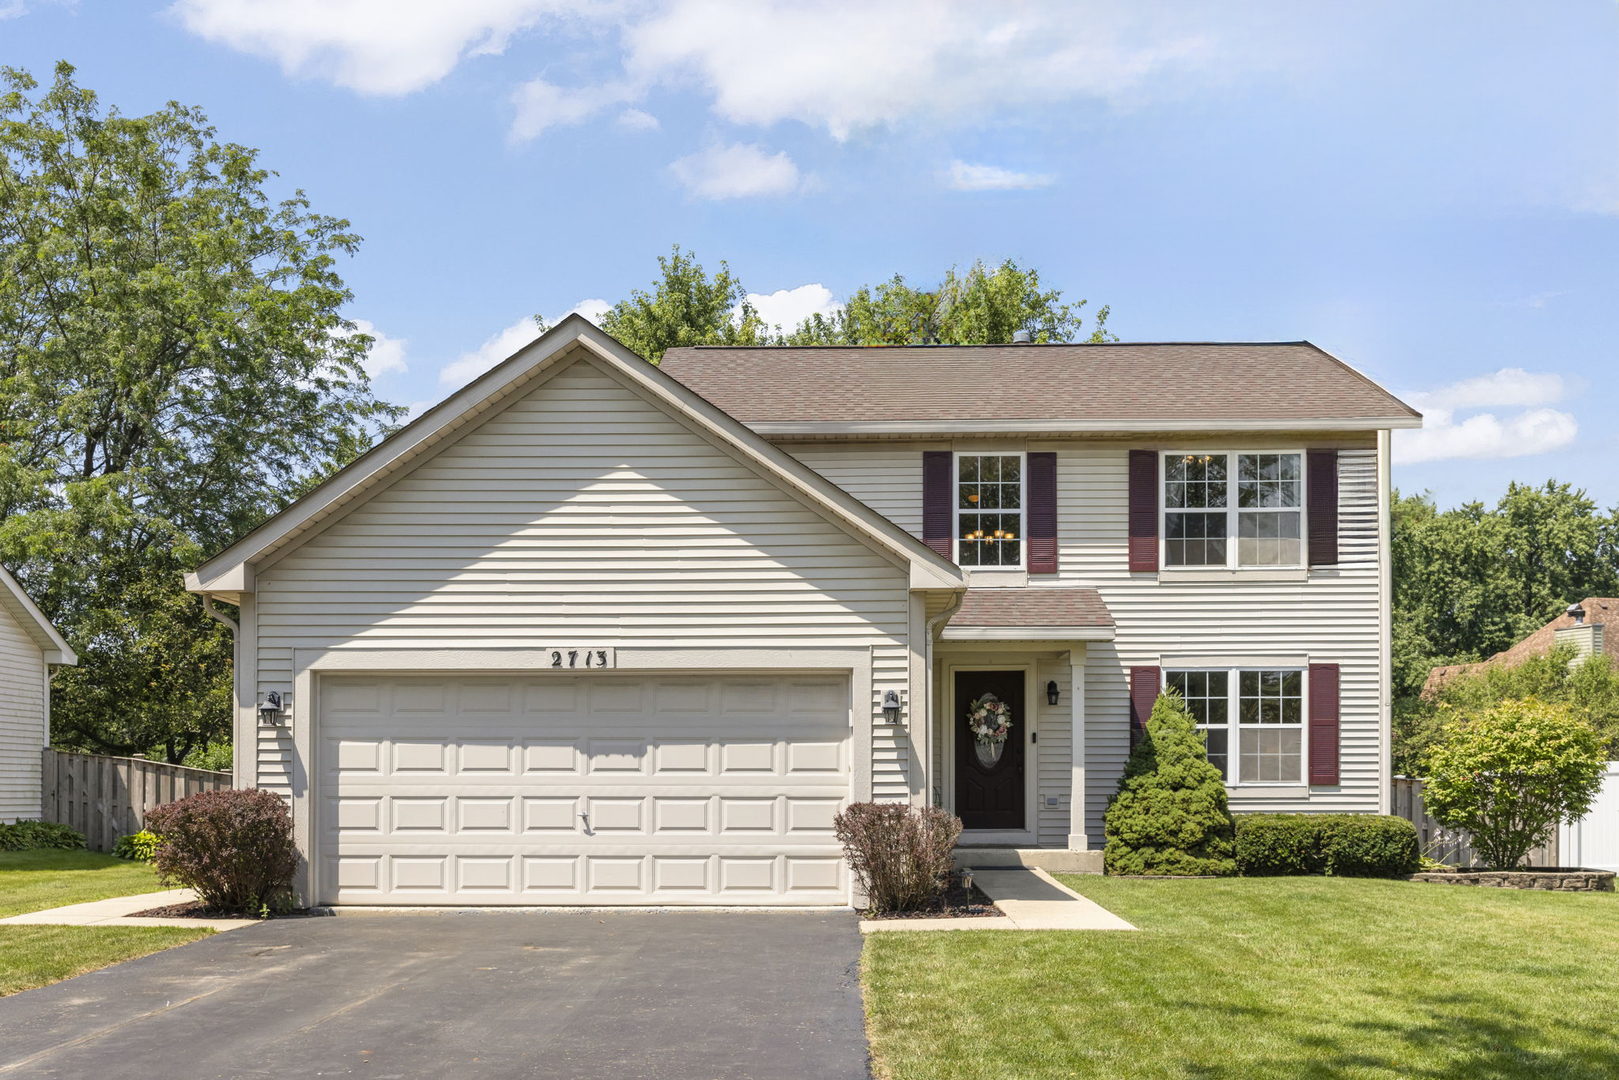
2713 Steamboat Circle, Plainfield, IL 60586
Lakewood on Caton Farm · Will County
Key Facts
Description
Welcome to Lakewood on Caton Farm! Nestled in one of Plainfield's established neighborhoods, this beautifully updated two-story home boasts 4 Bedrooms, 2.5 Baths, and a Full Finished Basement. Step outside to your own backyard oasis, featuring an expansive Patio, an inviting Pergola, and a refreshing Pool, all enclosed by a privacy fence and anchored with mature trees. This home also boasts a spacious 2-Car Garage with convenient pull-down ladder access to the attic and keyless entry. Inside, this stunning home has been completely transformed, showcasing vinyl plank flooring on the main level and basement, along with new carpeting upstairs. A stylish color palette throughout includes white doors and wide profile trim. The Kitchen is a chef's delight, featuring granite countertops, white cabinetry with under-cabinet lighting, trendy hardware, farmhouse sink w/gooseneck faucet, and high-end stainless appliances. The light-filled Eating Area seamlessly connects to the Family Room and offers easy access to your backyard retreat. Formal Living and Dining Rooms provide additional entertaining space, while the refreshed Bathrooms feature updated flooring, lighting, and fixtures. The large Primary Suite features a vaulted ceiling, ridge beam w/ceiling fan, dual closets and a private Bathroom. The finished Basement is perfect for recreation and lounging, featuring a custom-built bar, full-size refrigerator, and the 4th Bedroom OR Flex Space for your specific needs. Recent updates include: Kitchen Redo, Finished Basement, Interior Painting, Fence, Roof, Pool Liner, Pool Heater, Front Load Washer/Dryer, and Sump Pump. Conveniently located near the highly sought schools, shopping, dining, daily essentials, and provides easy access to I-55 and I-80, along with various commuting options, including public transportation. Also located less than 3 miles from downtown Plainfield, featuring unique charm and character, amazing dining experiences, and an array of events throughout the year, including festive holiday parades, lively festivals, classic car cruise nights and a delightful farmer's market. Don't miss your chance to make this gorgeous home your own!
Property Information
Property Type
Residential
Sub-Type
Single Family Residence
Year Built
1999
Living Area
1,502 sq ft
Lot Size
0.19 acres
Lot Dimensions
65x128
Garage Spaces
2
Parking Spaces
2
Ownership
Fee Simple w/ HO Assn.
Days on Market
4
MLS® Listing#
12708883
Property Features
Interior
Appliances
Cooling
Heating
Flooring
Basement
Pool
Parking
Laundry
Patio
Fencing
Construction
Roof
Community
Sewer
Water Source
Rooms
- 9X7Main
- 28X24Basement
- Bedroom 214X10Second
- Bedroom 310X10Second
- Bedroom 412X8Basement
- Dining Room13X11Main
- Family Room12X11Main
- Kitchen10X9Main
- Laundry13X12Basement
- Living Room13X12Main
- Master Bedroom20X12Second
Schools
- Elementary:
- Charles Reed Elementary School
- Middle:
- Drauden Point Middle School
- High:
- Plainfield South High School
- District:
- Plainfield South High School
Financial Details
HOA
$322 / Annually
Annual Taxes
$6,009
Tax year 2024
Parcel Number
0603294010500000
Directions
Caton Farm Road to Riverbend Lane (North) to Stonybrook Drive (West), to Steamboat Circle (North).
Affordability Calculator
$75,980
Estimated monthly payment
$2,022/mo
Principal $303,920 · Est. interest $423,995 over 30 yrs
Neighborhood Market Statistics
How this home compares to active listings in Plainfield, IL
- $502,239
- Median Listing Price
- 24
- Median Days on Market
- 2,315
- Median Sq Ft
- $212
- Median Price / Sq Ft
- 280
- Active Listings
- This home’s price is 24% below the area median.
- Its price per sq ft is 19% above the area median.
Market statistics compiled from active EXIT Realty® and MLS listings in Plainfield, IL.
Location

Getting Around
Points of Interest in Plainfield, IL
Showing the Plainfield area map.
Nearby Schools
Wesmere Elementary School
Elementary · 1.0 mi away
Drauden Point Middle School
Elementary · 1.1 mi away
Ridge Elementary School
Elementary · 1.2 mi away
Troy Middle School
Secondary · 1.5 mi away
Troy School District 30-C
Elementary · 1.5 mi away
Meadow View Elementary School
Elementary · 1.5 mi away
William B. Orenic Intermediate School
Secondary · 1.5 mi away
Goddard School
School · 1.7 mi away
Timber Ridge Middle School
Secondary · 1.7 mi away
River View Elementary School
Elementary · 1.8 mi away
Troy Hofer Elementary School
Elementary · 2.1 mi away
St Mary Immaculate Parish School
School · 2.2 mi away
Central Elementary School
Elementary · 2.2 mi away
Richard Ira Jones Middle School
Secondary · 2.3 mi away
Charles Reed Elementary School
Elementary · 2.3 mi away
Plainfield Central
Secondary · 2.3 mi away
Plainfield High School
Secondary · 2.3 mi away
Plainfield Community Consolidated School District 202
School · 2.3 mi away
Bonnie McBeth Learning Ctr
School · 2.3 mi away
Trinity Christian School
Secondary · 2.4 mi away
Commute Calculator
Nearby Homes

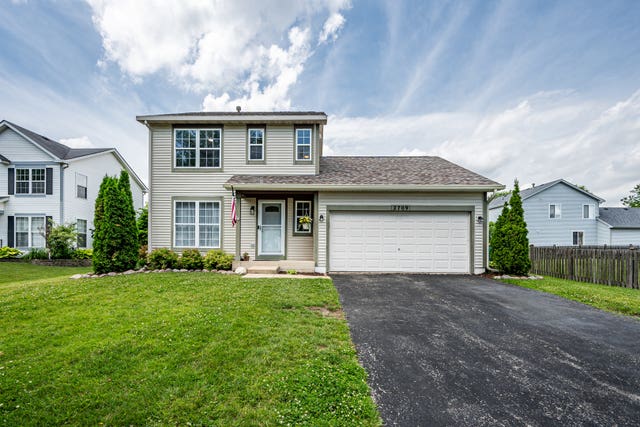


Similar Homes Nearby

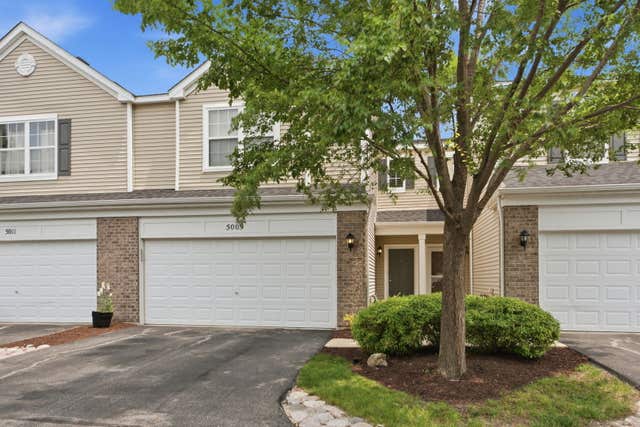

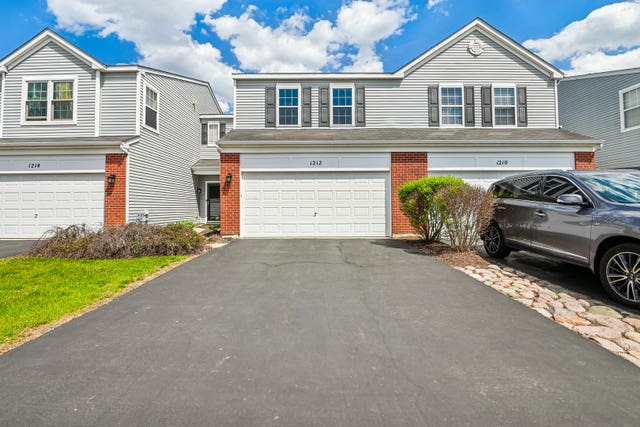
Similar Home Values
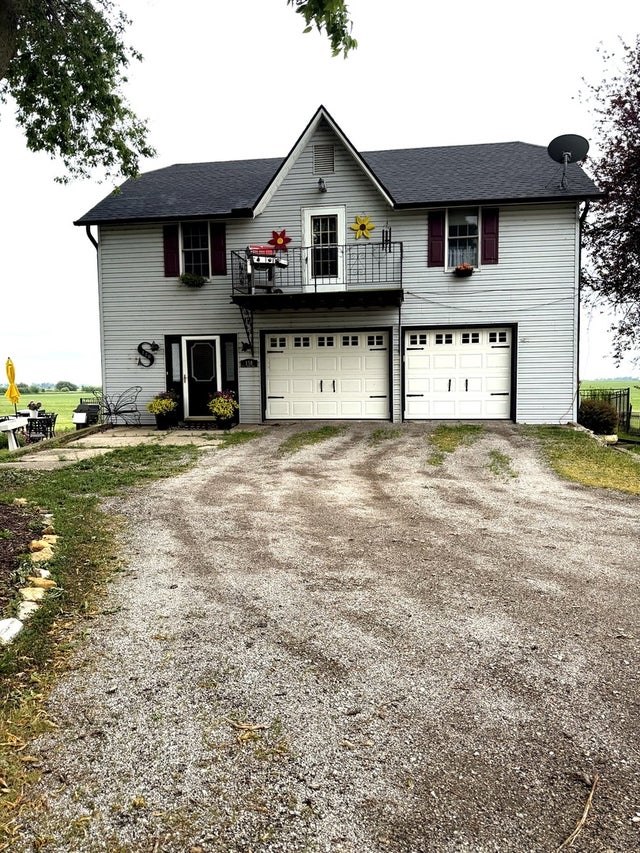
Comparable nearby listings and their asking prices.
| Address | Price | Beds | Baths | Sq Ft |
|---|---|---|---|---|
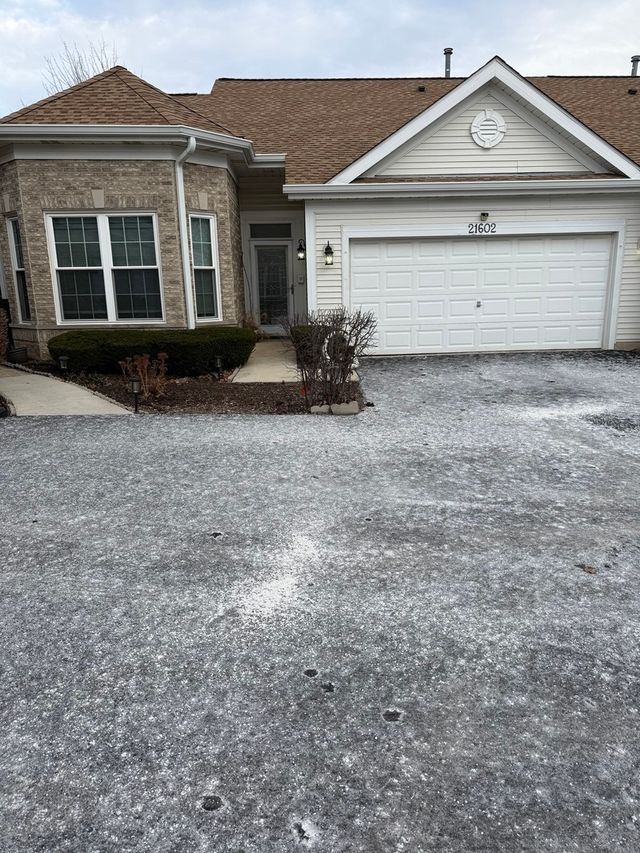
| 21426 W Georgetown Court, Plainfield, IL | $269,750 | 3 | 3 | 1,657 |
| 5009 Corning Court 5009, Plainfield, IL | $275,000 | 2 | 2 | 1,600 |
| 5015 Montauk Drive, Plainfield, IL | $275,000 | 2 | 2 | 1,484 |
| 1212 Courtland Circle S, Plainfield, IL | $276,000 | 3 | 2 | 1,472 |
| 21602 W Empress Lane, Plainfield, IL | $277,000 | 2 | 2 | 1,379 |
| 150 Illinois RT 126, Plainfield, IL | $279,999 | 2 | 1 | 1,250 |
Moving Cost Estimate
EXIT Agents in Plainfield


Listing Courtesy: RE/MAX Action - 6309682600
Last Updated: 2026-07-17