

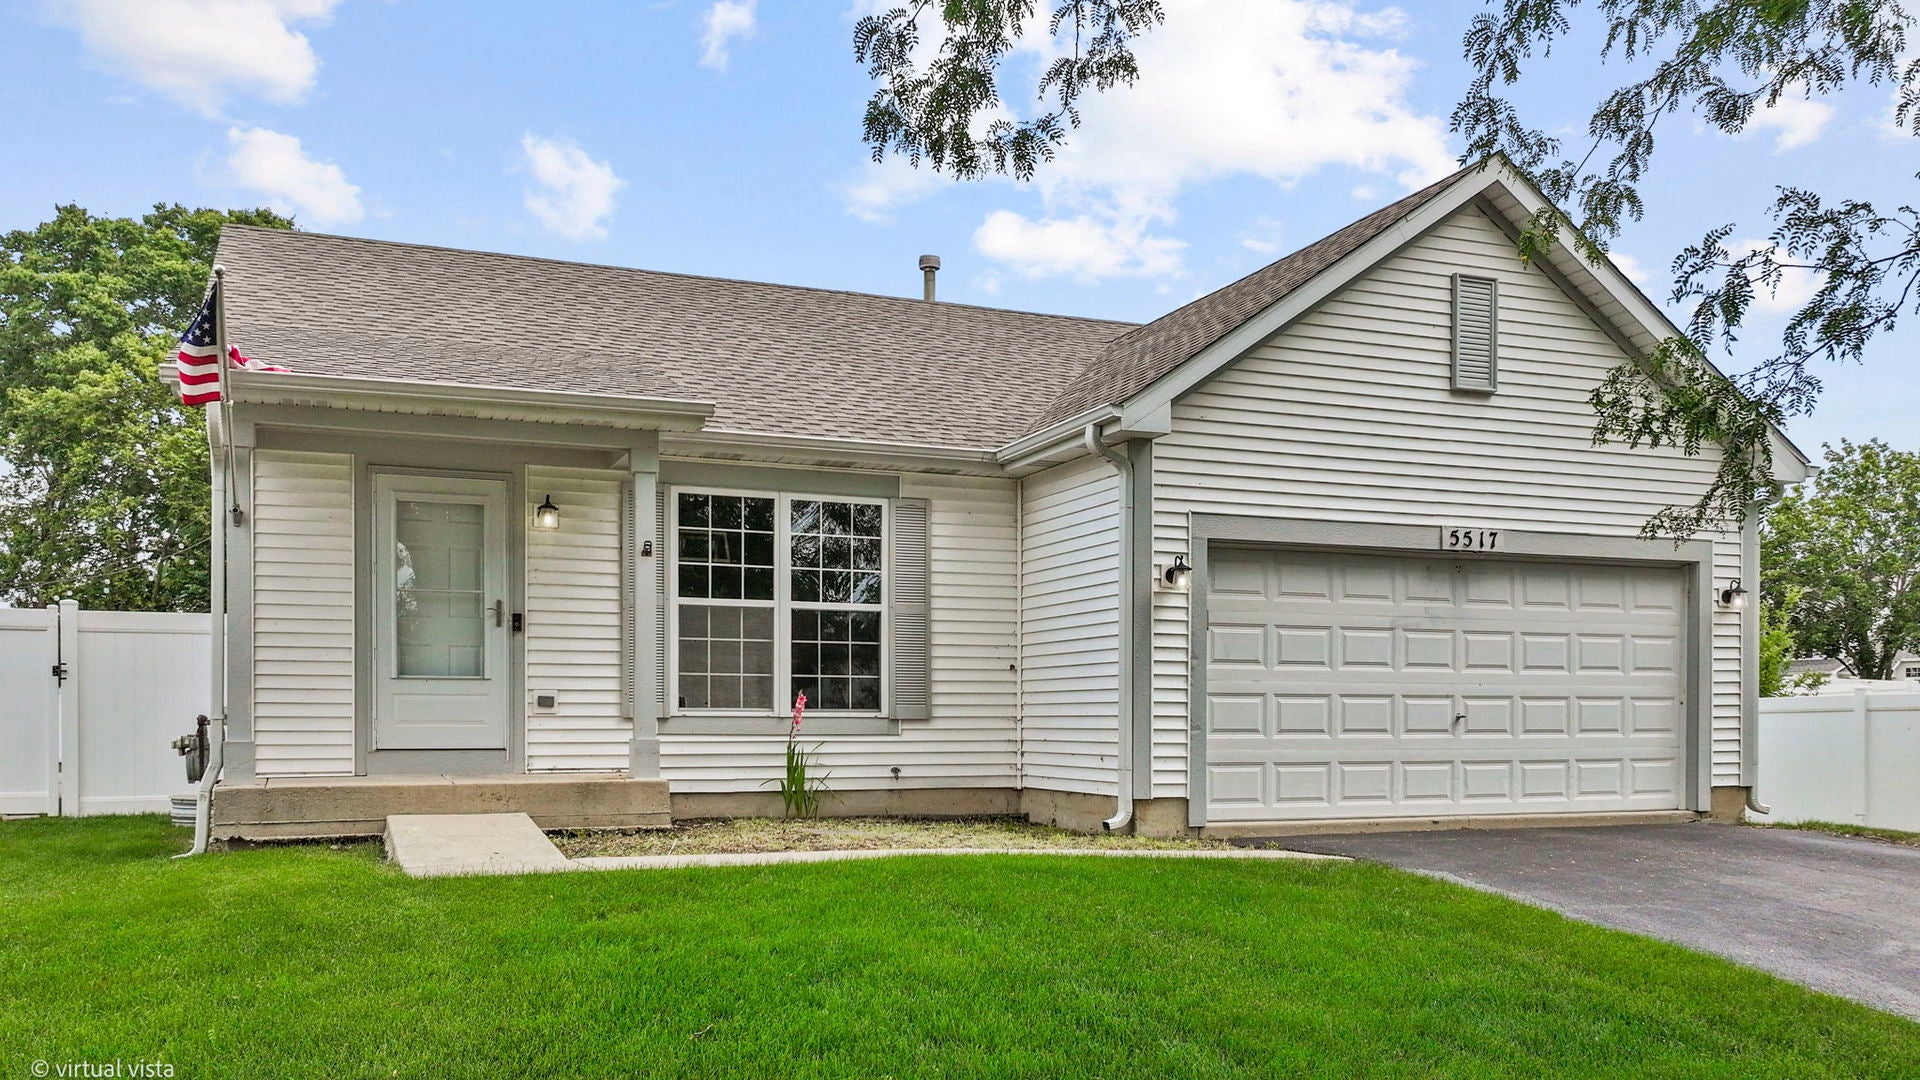
5517 Steamboat Circle, Plainfield, IL 60586
Lakewood at Caton Farm · Will County
Key Facts
Description
Welcome to Lakewood at Caton Farm, where location, comfort, and convenience come together! This beautifully maintained ranch offers the easy, one-level living today's buyers are searching for, along with a full unfinished basement ready for your future recreation room, home gym, workshop, or additional living space. The showpiece of the home is the stunning remodeled kitchen featuring elegant quartz countertops, stainless steel appliances, abundant cabinetry, and a large center island that naturally becomes the gathering place for family and friends. The open-concept floor plan flows effortlessly into the dining and living areas, highlighted by beautiful oak hardwood flooring throughout the living room, dining room, kitchen, and laundry room. Offering three comfortable bedrooms, this home is perfectly suited for first-time buyers, downsizers, or anyone looking for low-maintenance living without sacrificing space. Tucked away on the quiet north end of the neighborhood with very little traffic, you'll appreciate the peaceful setting every day. Step outside to an immaculate, fully fenced backyard with a lush lawn, no large trees to maintain, and a spacious patio that's perfect for summer barbecues, entertaining guests, or simply relaxing after a long day. Move-in ready with timeless updates, an exceptional floor plan, and endless potential in the full basement, this is the kind of home buyers have been waiting for!
Property Information
Property Type
Residential
Sub-Type
Single Family Residence
Style
Ranch
Year Built
1999
Living Area
1,020 sq ft
Lot Size
0.21 acres
Lot Dimensions
66x137x44x78x80
Garage Spaces
2
Parking Spaces
2
Ownership
Fee Simple w/ HO Assn.
Days on Market
6
MLS® Listing#
12693481
Property Features
Interior
Appliances
Cooling
Heating
Flooring
Basement
Parking
Laundry
Patio
Fencing
Lot Features
Construction
Foundation
Roof
Community
Sewer
Water Source
Rooms
- 5X5Main
- Bedroom 212X10Main
- Bedroom 39X10Main
- Bedroom 4
- Dining Room10X7Main
- Family Room
- Kitchen12X12Main
- Laundry5X3Main
- Living Room15X8Main
- Master Bedroom15X11Main
Schools
- Elementary:
- Meadow View Elementary School
- Middle:
- Ira Jones Middle School
- High:
- Plainfield South High School
- District:
- Plainfield South High School
Financial Details
HOA
$354 / Annually
Annual Taxes
$5,407
Tax year 2024
Parcel Number
0603283050050000
Directions
Caton farm west of IL rt59 to Riverbend to Stonybrook to Crested Butte to steamboat circle
Affordability Calculator
$62,600
Estimated monthly payment
$1,666/mo
Principal $250,400 · Est. interest $349,330 over 30 yrs
Neighborhood Market Statistics
How this home compares to active listings in Plainfield, IL
- $500,741
- Median Listing Price
- 23
- Median Days on Market
- 2,308
- Median Sq Ft
- $212
- Median Price / Sq Ft
- 281
- Active Listings
- This home’s price is 37% below the area median.
- Its price per sq ft is 45% above the area median.
Market statistics compiled from active EXIT Realty® and MLS listings in Plainfield, IL.
Location

Points of Interest in Plainfield, IL
Showing the Plainfield area map.
Nearby Schools
Wesmere Elementary School
Elementary · 1.0 mi away
Drauden Point Middle School
Elementary · 1.2 mi away
Ridge Elementary School
Elementary · 1.4 mi away
Troy Middle School
Secondary · 1.6 mi away
Troy School District 30-C
Elementary · 1.6 mi away
Timber Ridge Middle School
Secondary · 1.6 mi away
William B. Orenic Intermediate School
Secondary · 1.6 mi away
Goddard School
School · 1.6 mi away
River View Elementary School
Elementary · 1.7 mi away
Meadow View Elementary School
Elementary · 1.7 mi away
St Mary Immaculate Parish School
School · 2.1 mi away
Central Elementary School
Elementary · 2.1 mi away
Plainfield Community Consolidated School District 202
School · 2.2 mi away
Troy Hofer Elementary School
Elementary · 2.2 mi away
Plainfield Central
Secondary · 2.2 mi away
Plainfield High School
Secondary · 2.2 mi away
Bonnie McBeth Learning Ctr
School · 2.2 mi away
Richard Ira Jones Middle School
Secondary · 2.2 mi away
Trinity Christian School
Secondary · 2.4 mi away
Charles Reed Elementary School
Elementary · 2.5 mi away
Commute Calculator
Nearby Homes

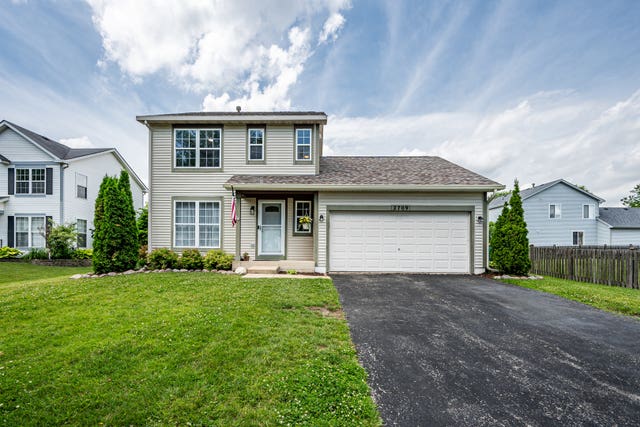


Similar Homes Nearby
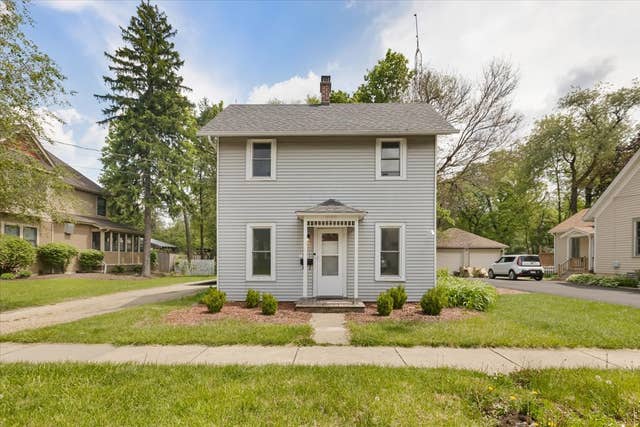
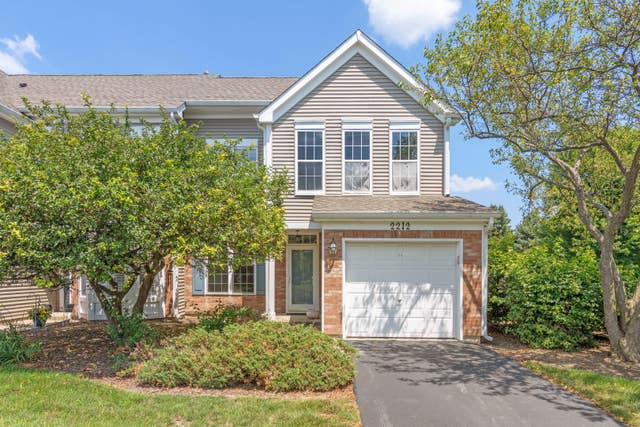


Similar Home Values
Comparable nearby listings and their asking prices.
| Address | Price | Beds | Baths | Sq Ft |
|---|---|---|---|---|
| 15125 S Dillman Street, Plainfield, IL | $243,000 | 2 | 2 | 1,184 |
| 2212 Rossiter Parkway 0, Plainfield, IL | $249,900 | 2 | 2 | 1,416 |
| 21426 W Georgetown Court, Plainfield, IL | $269,750 | 3 | 3 | 1,657 |
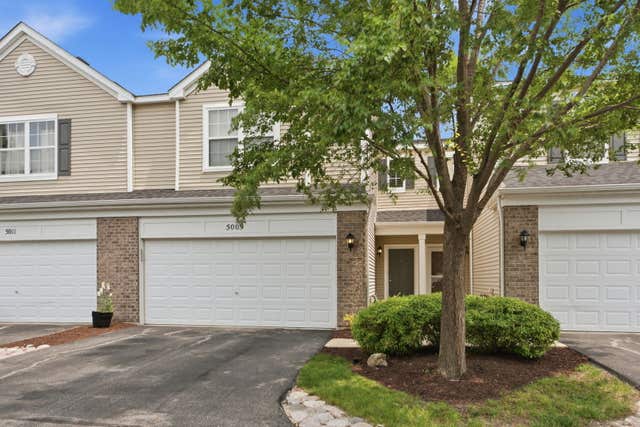
| 5009 Corning Court 5009, Plainfield, IL | $275,000 | 2 | 2 | 1,600 |
| 5015 Montauk Drive, Plainfield, IL | $275,000 | 2 | 2 | 1,484 |
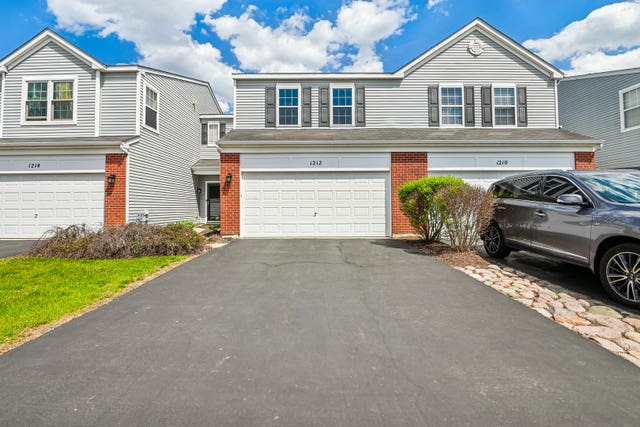
| 1212 Courtland Circle S, Plainfield, IL | $276,000 | 3 | 2 | 1,472 |
Moving Cost Estimate
EXIT Agents in Plainfield


Listing Courtesy: Exit Real Estate Partners - (630) 750-9275
Last Updated: 2026-07-02