

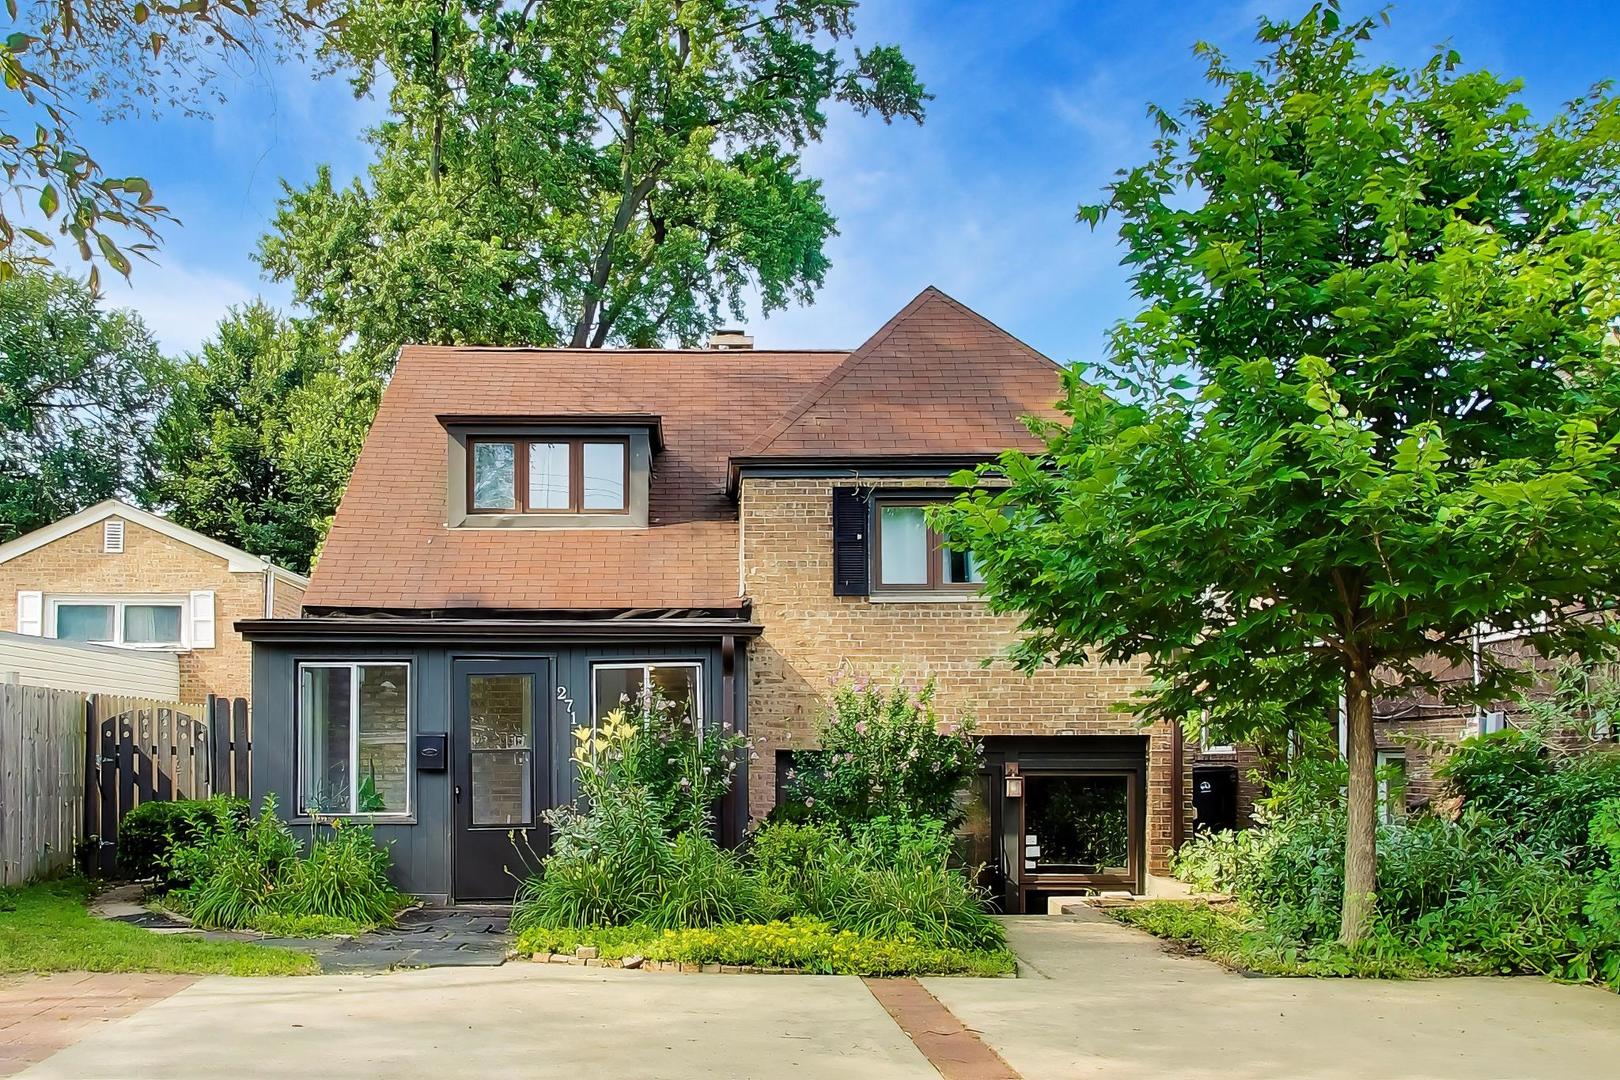
2711 Elgin Road, Evanston, IL 60201
Cook County
Key Facts
Description
Beautifully reimagined and thoughtfully updated, this 3-bedroom, 2-bath home seamlessly blends classic character with modern day style and functionality. The sun-filled main level welcomes you with hardwood floors, a spacious living room centered around a cozy wood-burning fireplace, and an updated kitchen with subway tile backsplash, stainless steel appliances, abundant cabinetry, and perfectly fits a center island for gathering or morning coffee and breakfast. Options to extend your living surround this main living room with access to all other areas of the home, to the enclosed front glass enclosed porch, the large backyard, the convenient lower level or up to the bedroom levels. Up a short flight of stairs you will find two generously sized bedrooms and a beautifully updated full bath. Retreat just a few extra steps to your own level showcasing expansive primary bedroom offering vaulted beamed ceilings, skylights, hardwood floors, yet still with easy access to the private full bath. The finished walk-out lower level provides exceptional flexibility as a family room, recreation room, home office, larger dining area with easy access to the kitchen, fitness space, or guest retreat with it's own private entrance and full bath. Enjoy having your the enclosed front porch for your own greenhouse, extra space to soak up the sun when you want to keep winter winds off your face, or bonus storage. And retreat to enjoy summer evenings on the rear patio, and an oversized fenced backyard with room to entertain, garden, or play. Major mechanicals and appliances have been updated within the past five years, including 5yr old furnace, A/C, water heater, all kitchen appliances, and W/D offering added peace of mind. LOTS more lovingly cared for updates and upgrades done all in the last 5 years, ask for details. Conveniently located near parks, schools, shopping, dining, and commuter routes, this move-in-ready home offers the perfect combination of charm, space, and modern updates. Come see your new home today!
Property Information
Property Type
Residential
Sub-Type
Single Family Residence
Style
Mid-Century Modern / Split Level
Year Built
1942
Living Area
1,279 sq ft
Lot Size
0.12 acres
Lot Dimensions
5109
Parking Spaces
4
Ownership
Fee Simple
Days on Market
2
MLS® Listing#
12708553
Property Features
Interior
Appliances
Cooling
Heating
Flooring
Fireplace
Basement
Parking
Laundry
Patio
Fencing
Construction
Community
Sewer
Water Source
Rooms
- 13X6Main
- Bedroom 212X11Second
- Bedroom 311X14Second
- Bedroom 4
- Dining RoomCOMBOMain
- Family Room18X11Lower
- Kitchen13X11Main
- Laundry3X3Lower
- Living Room17X13Main
- Master Bedroom21X13Third
Schools
- Elementary:
- Lincolnwood Elementary School
- Middle:
- Haven Middle School
- High:
- Evanston Twp High School
- District:
- Evanston Twp High School
Financial Details
Annual Taxes
$6,925
Tax year 2024
Parcel Number
10142030350000
Directions
Central St. to Hartrey Ave., north to Elgin Rd., west to property.
Affordability Calculator
$90,000
Estimated monthly payment
$2,395/mo
Principal $360,000 · Est. interest $502,232 over 30 yrs
Neighborhood Market Statistics
How this home compares to active listings in Evanston, IL
- $488,235
- Median Listing Price
- 30
- Median Days on Market
- 1,400
- Median Sq Ft
- $335
- Median Price / Sq Ft
- 106
- Active Listings
- This home’s price is 8% below the area median.
- Its price per sq ft is 5% above the area median.
Market statistics compiled from active EXIT Realty® and MLS listings in Evanston, IL.
Location

Points of Interest in Evanston, IL
Showing the Evanston area map.
Nearby Schools
Covenant Nursery School
Elementary · 0.4 mi away
Lincolnwood Elementary School
Elementary · 0.5 mi away
St Joan of Arc School
School · 0.5 mi away
JCC Chicago - Apachi Skokie/Evanston
School · 0.5 mi away
Walker Elementary School
Elementary · 0.6 mi away
Evanston Skokie School District 65
Elementary · 0.6 mi away
Martin Luther King Lab School
Elementary · 0.7 mi away
Northminster Nursery School
Elementary · 0.7 mi away
Evanston Township High School
Secondary · 0.7 mi away
Evanston Skokie School District 65
Secondary · 0.8 mi away
Kingsway Preparatory School
School · 0.8 mi away
Haven Middle School
Secondary · 0.9 mi away
Highland Elementary School
Elementary · 0.9 mi away
Kingsley Elementary School
Elementary · 0.9 mi away
Willard Elementary School
Elementary · 1.0 mi away
St Athanasius School
Secondary · 1.1 mi away
Dewey Elementary School
Elementary · 1.2 mi away
Devonshire Montessori School
Elementary · 1.4 mi away
Goddard School
School · 1.4 mi away
Guidepost Montessori
Elementary · 1.4 mi away
Commute Calculator
Nearby Homes

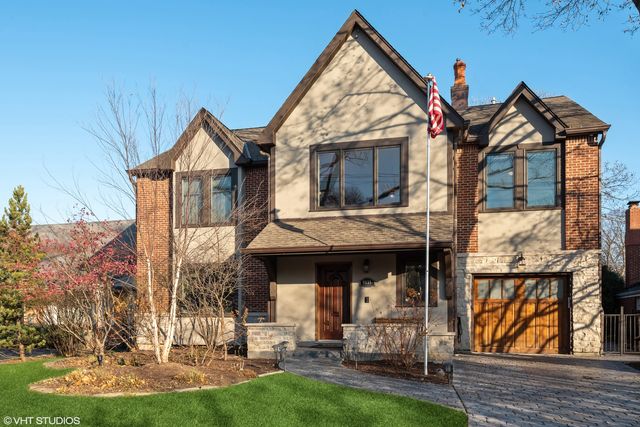
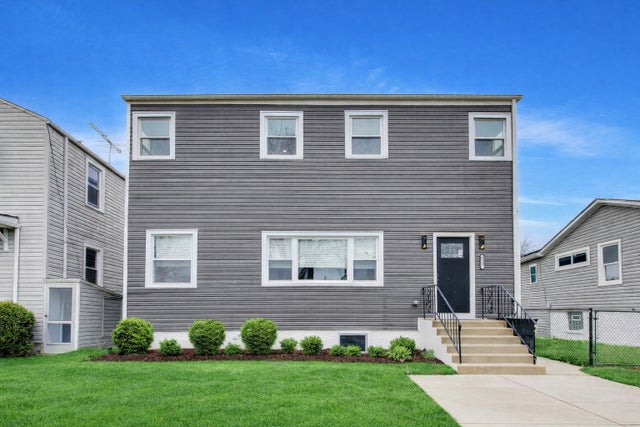
Similar Homes Nearby


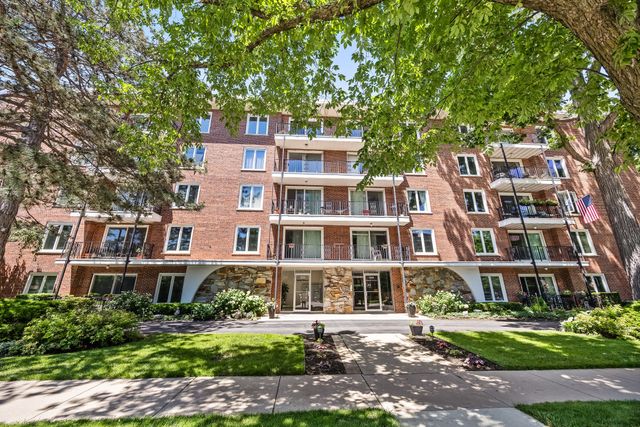

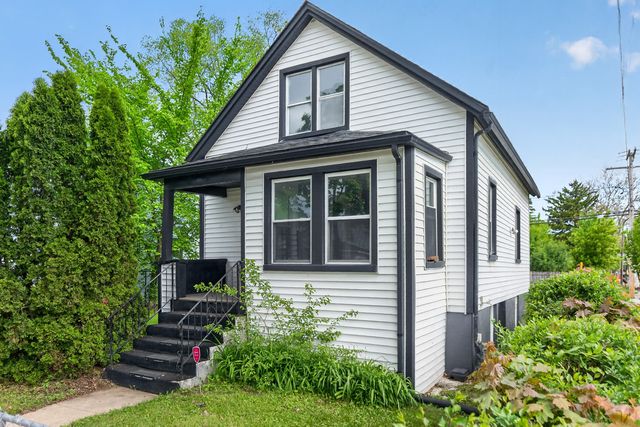
Similar Home Values
Comparable nearby listings and their asking prices.
| Address | Price | Beds | Baths | Sq Ft |
|---|---|---|---|---|
| 746 Dodge Avenue, Evanston, IL | $320,000 | 2 | 1 | 1,140 |
| 2144 Dewey Avenue, Evanston, IL | $350,000 | 4 | 1 | 1,008 |
| 1508 HINMAN Avenue 3A, Evanston, IL | $365,000 | 2 | 2 | 1,620 |
| 2333 Central Street 206, Evanston, IL | $369,000 | 2 | 2 | 1,224 |
| 1915 Grant Street, Evanston, IL | $369,000 | 2 | 1 | 604 |
| 1901-1903 Emerson Street, Evanston, IL | $375,000 | 3 | 3 | 1,035 |
Moving Cost Estimate
EXIT Agents in Evanston


Listing Courtesy: Keller Williams ONEChicago - 3122162422
Last Updated: 2026-07-20