

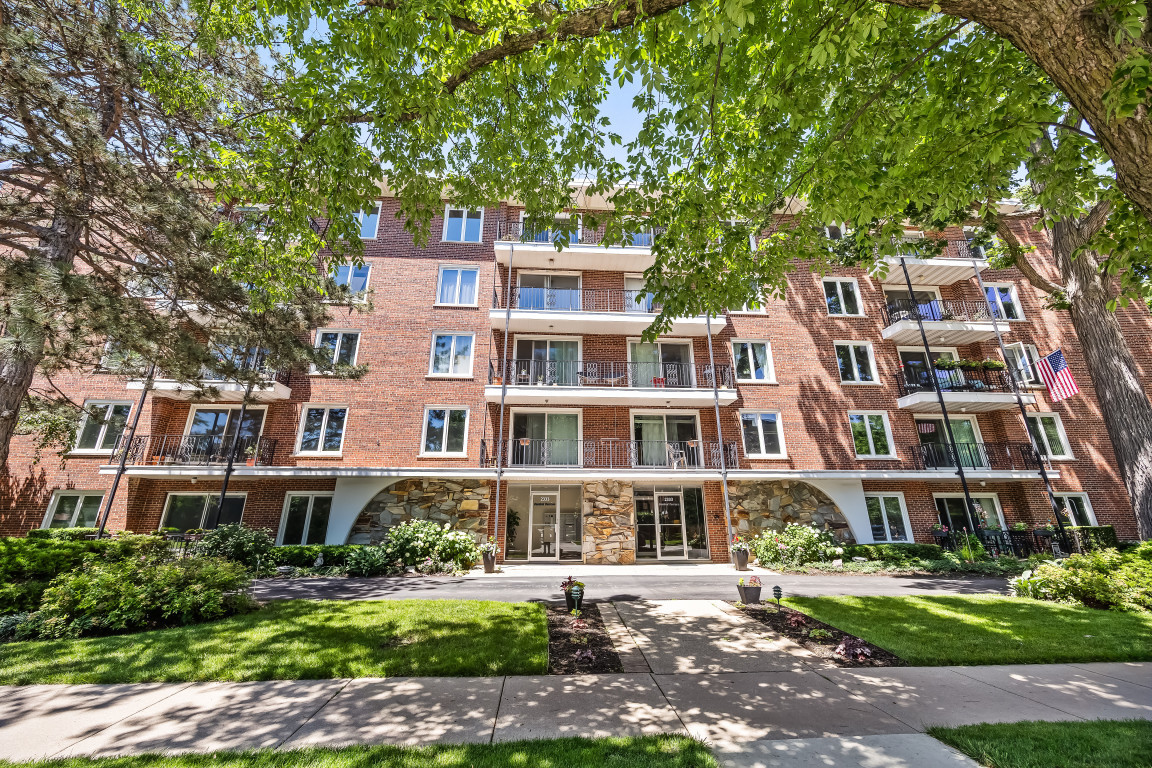
2333 Central Street 206, Evanston, IL 60201
Cook County
Key Facts
Description
Spacious two-bedroom, two-bath condo on the second floor of a well-maintained mid-rise on Central Street in Evanston - walk to Central Street shops and the Metra. A new slider opens onto an expansive private deck spanning the full length of the living room and one bedroom, made for morning coffee or evening unwinding. Inside, the generous living area incorporates a dedicated dining space, ideal for everyday meals and entertaining alike, while both bedrooms offer comfortable, generously sized proportions. The kitchen has been updated for a fresh, move-in-ready feel. Central air conditioning, forced-air heat, and a newer AC unit keep the home comfortable year-round, and replaced interior doors plus the new deck slider add a clean, updated finish throughout. Carpet runs through the living areas and bedrooms, with tile in the foyer and bathrooms. In-unit laundry is permitted with board approval, offering future flexibility for the next owner. Garage parking included! Well maintained building with newer electrical panel and refreshed lobby and hallways. Steps from Central Street's shops, cafes, and the Metra, this Evanston condo offers easy, walkable living close to everything the neighborhood has to offer.
Property Information
Property Type
Residential
Sub-Type
Condominium
Year Built
1977
Stories
5
Living Area
1,224 sq ft
Lot Dimensions
COMMON
Garage Spaces
1
Parking Spaces
1
Ownership
Condo
Days on Market
15
MLS® Listing#
12686072
Property Features
Interior
Appliances
Cooling
Heating
Basement
Parking
Laundry
Patio
Construction
Sewer
Water Source
Rooms
- 8X6Main
- Bedroom 215X12Main
- Bedroom 3
- Bedroom 4
- Dining Room13X10Main
- Family Room
- Kitchen20X8Main
- Laundry
- Living Room20X13Main
- Master Bedroom18X12Main
Schools
- Elementary:
- Kingsley Elementary School
- Middle:
- Haven Middle School
- High:
- Evanston Twp High School
- District:
- Evanston Twp High School
Financial Details
HOA
$502 / Monthly
Annual Taxes
$5,315
Tax year 2024
Parcel Number
05343240471008
Directions
West of Green Bay on the North side of the street.
Affordability Calculator
$73,800
Estimated monthly payment
$1,964/mo
Principal $295,200 · Est. interest $411,830 over 30 yrs
Neighborhood Market Statistics
How this home compares to active listings in Evanston, IL
- $473,529
- Median Listing Price
- 32
- Median Days on Market
- 1,379
- Median Sq Ft
- $327
- Median Price / Sq Ft
- 105
- Active Listings
- This home’s price is 22% below the area median.
- Its price per sq ft is 8% below the area median.
Market statistics compiled from active EXIT Realty® and MLS listings in Evanston, IL.
Location

Points of Interest in Evanston, IL
Showing the Evanston area map.
Nearby Schools
Lincolnwood Elementary School
Elementary · 0.3 mi away
Haven Middle School
Secondary · 0.5 mi away
Willard Elementary School
Elementary · 0.6 mi away
Northminster Nursery School
Elementary · 0.6 mi away
Kingsley Elementary School
Elementary · 0.6 mi away
St Athanasius School
Secondary · 0.6 mi away
St Francis Xavier School
School · 0.7 mi away
McKenzie Elementary School
Elementary · 0.8 mi away
Central Elementary School
Elementary · 0.9 mi away
Kingsway Preparatory School
School · 0.9 mi away
Rose Hall Montessori School
Elementary · 0.9 mi away
Covenant Nursery School
Elementary · 1.0 mi away
Highland Elementary School
Elementary · 1.2 mi away
Midwest Montessori School
Elementary · 1.2 mi away
St. Joseph School
Elementary · 1.3 mi away
St Joan of Arc School
School · 1.3 mi away
JCC Chicago - Apachi Skokie/Evanston
School · 1.3 mi away
Evanston Township High School
Secondary · 1.3 mi away
Walker Elementary School
Elementary · 1.3 mi away
Orrington Elementary School
Elementary · 1.4 mi away
Commute Calculator
Nearby Homes
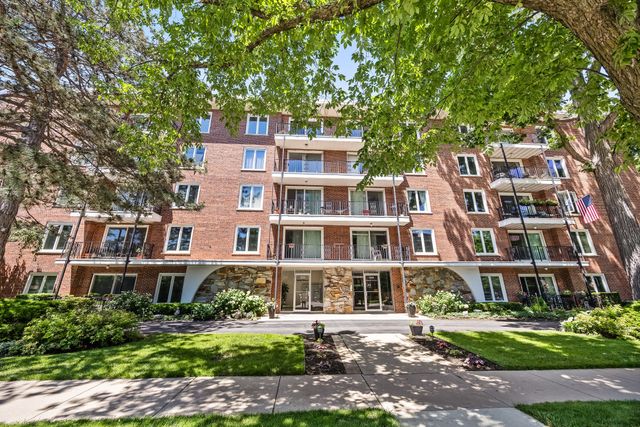


Similar Homes Nearby
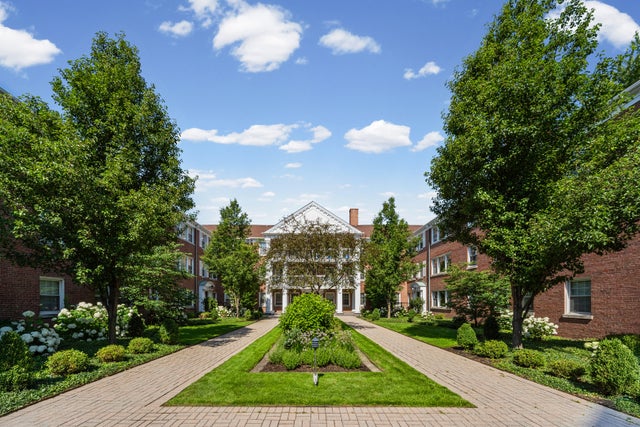
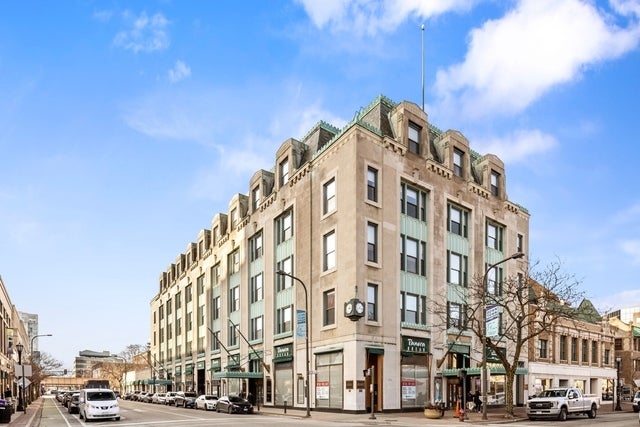


Similar Home Values
Comparable nearby listings and their asking prices.
| Address | Price | Beds | Baths | Sq Ft |
|---|---|---|---|---|
| 2254 Sherman Avenue 2, Evanston, IL | $259,000 | 2 | 1 | 900 |
| 807 Church Street 211, Evanston, IL | $279,900 | 1 | 1 | 895 |
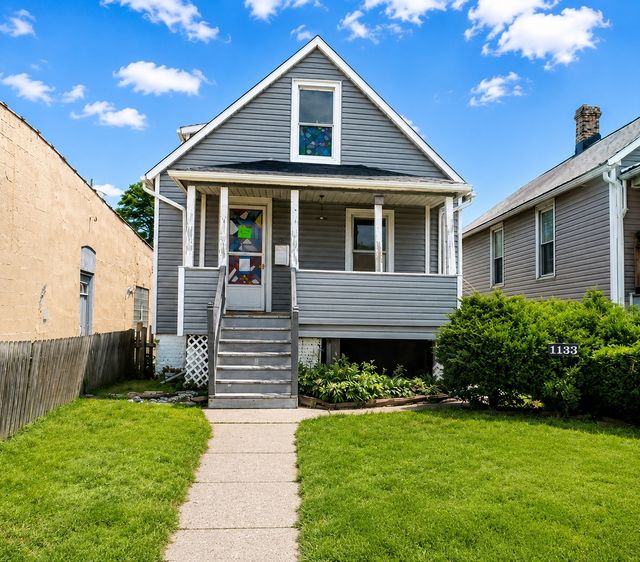
| 1133 Dodge Avenue, Evanston, IL | $310,000 | 4 | 2 | — |
| 746 Dodge Avenue, Evanston, IL | $320,000 | 2 | 1 | 1,140 |
| 1720 Maple Avenue 2170, Evanston, IL | $324,900 | 1 | 1 | 700 |
| 807 Davis Street 505, Evanston, IL | $349,000 | 1 | 1 | 896 |
Moving Cost Estimate
EXIT Agents in Evanston


Listing Courtesy: Jameson Sotheby's International Realty - (847) 274-6676
Last Updated: 2026-06-25