

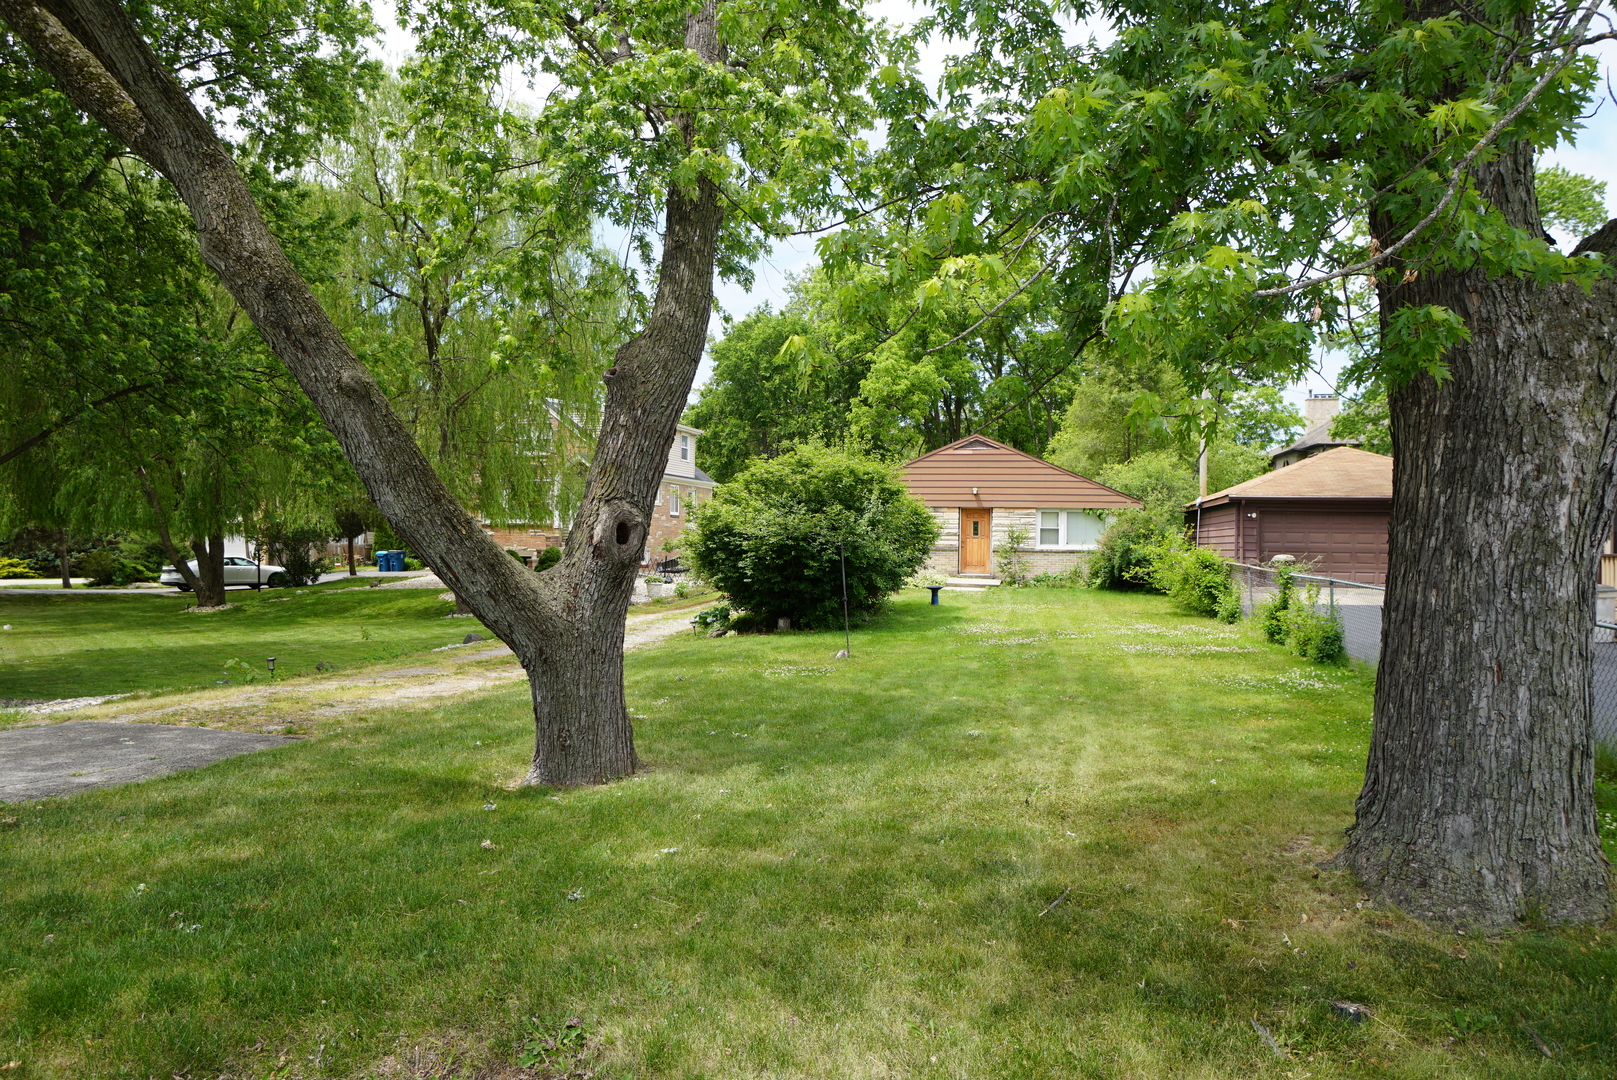
208 N Graylynn Drive, Mount Prospect, IL 60056
Cook County
Key Facts
Description
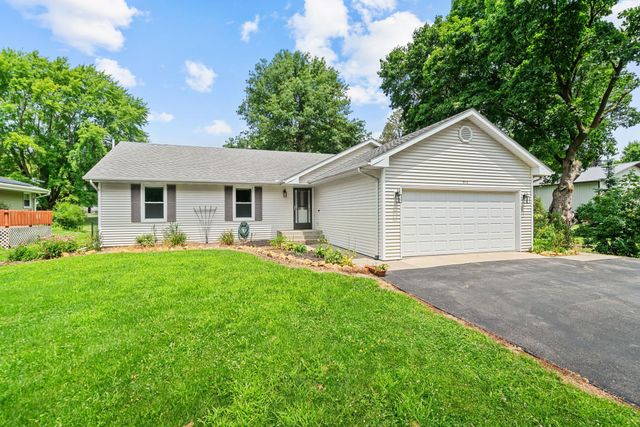
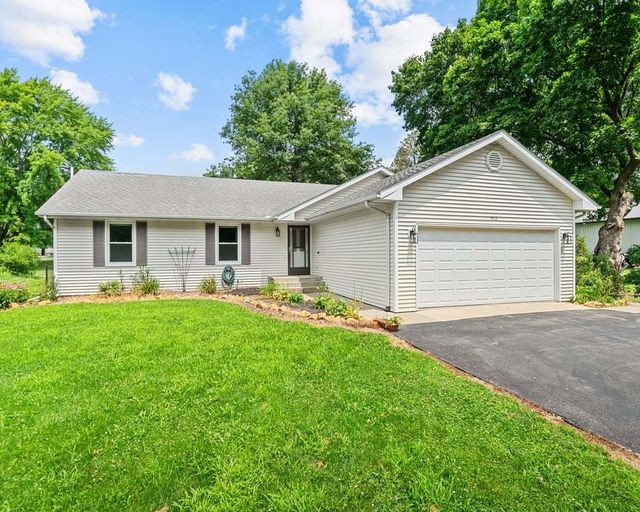
* Outstanding value! Bring your HGTV ideas and your tool belt!! Move in and renovate, or build-out or built-up. Opportunity knocks - three bedroom ranch home with oak hardwood floors. Land is just over 1/4 acre. Detached garage. Municipal sewer. Private well water. Unincorporated Mt. Prospect with a convenient location close to great schools, Metra station, parks, shopping and more! Sold "as-is" - estate sale!
Property Information
Property Type
Residential
Sub-Type
Single Family Residence
Style
Ranch
Year Built
1958
Living Area
1,064 sq ft
Lot Size
0.27 acres
Lot Dimensions
50 x 235 x 52 x 235
Garage Spaces
2
Parking Spaces
2
Ownership
Fee Simple
Days on Market
3
MLS® Listing#
12708497
Property Features
Cooling
Heating
Basement
Parking
Construction
Sewer
Water Source
Rooms
- Bedroom 211X11Main
- Bedroom 310X9Main
- Bedroom 4
- Dining Room12X8Main
- Family Room
- Kitchen9X8Main
- Laundry12X6Main
- Living Room15X13Main
- Master Bedroom12X10Main
Schools
- Elementary:
- Indian Grove Elementary School
- Middle:
- River Trails Middle School
- High:
- John Hersey High School
- District:
- John Hersey High School
Financial Details
Annual Taxes
$4,318
Tax year 2024
Parcel Number
03362070160000
Directions
River Rd to Morrison Ave, west to Graylynn Dr, south to home
Affordability Calculator
$61,980
Estimated monthly payment
$1,649/mo
Principal $247,920 · Est. interest $345,870 over 30 yrs
Neighborhood Market Statistics
How this home compares to active listings in Mount Prospect, IL
- $371,429
- Median Listing Price
- 24
- Median Days on Market
- 1,690
- Median Sq Ft
- $226
- Median Price / Sq Ft
- 102
- Active Listings
- This home’s price is 17% below the area median.
- Its price per sq ft is 29% above the area median.
Market statistics compiled from active EXIT Realty® and MLS listings in Mount Prospect, IL.
Location

Getting Around
Points of Interest in Mount Prospect, IL
Showing the Mount Prospect area map.
Nearby Schools
Maryville Academy
School · 0.3 mi away
River Trails School District 26
School · 0.5 mi away
Prairie Trails School
Elementary · 0.5 mi away
Park View Montessori School
Elementary · 0.8 mi away
River Trails Middle School
Secondary · 0.9 mi away
St Emily School
Elementary · 1.1 mi away
Indian Grove Elementary School
Elementary · 1.2 mi away
Sisters of St FRNCS Alvrnia HGH School
School · 1.2 mi away
Grace Preschool
School · 1.2 mi away
Cumberland Elementary School
Elementary · 1.4 mi away
Chippewa Middle School
Secondary · 1.5 mi away
Robert Frost Elementary School
Elementary · 1.8 mi away
Euclid Elementary School
Elementary · 1.8 mi away
Busy Bees Montessori School
Elementary · 1.8 mi away
Kiddie Academy of Mount Prospect
School · 1.9 mi away
Abcd Academy for Children
School · 1.9 mi away
Shermer High School, Shermer Illinois
Secondary · 2.0 mi away
East Maine School District 63
Elementary · 2.1 mi away
Apollo Elementary School
Elementary · 2.1 mi away
Glenbrook Off-Campus Center
Secondary · 2.2 mi away
Commute Calculator
Nearby Homes


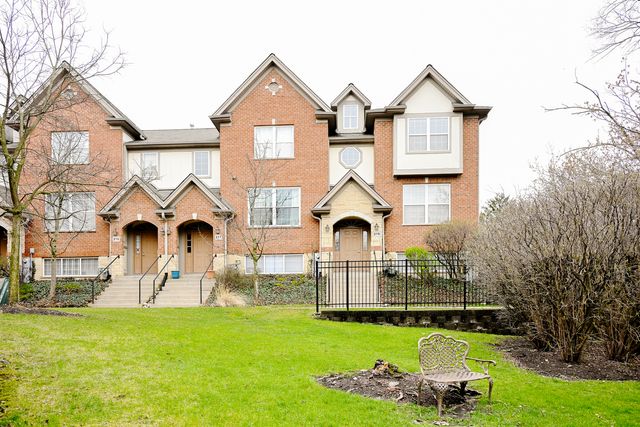
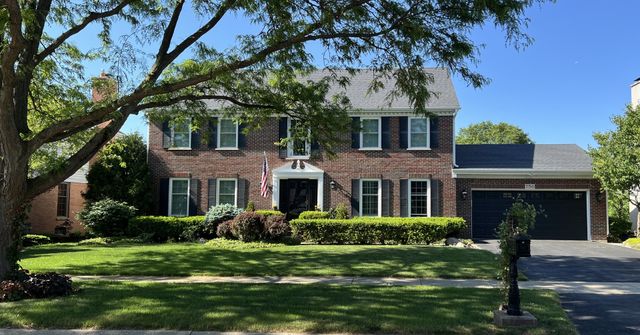
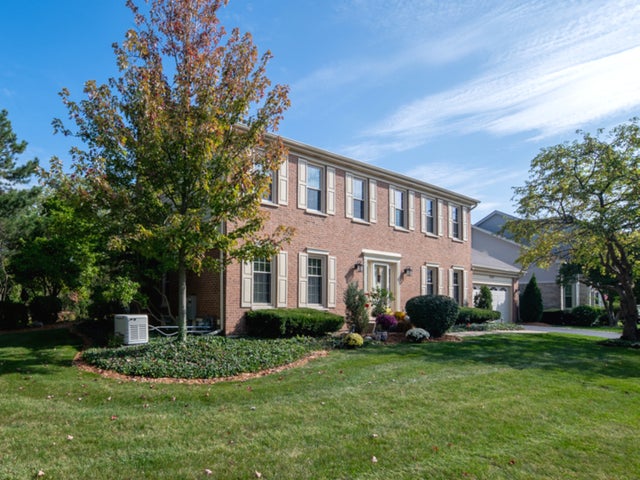
Similar Homes Nearby


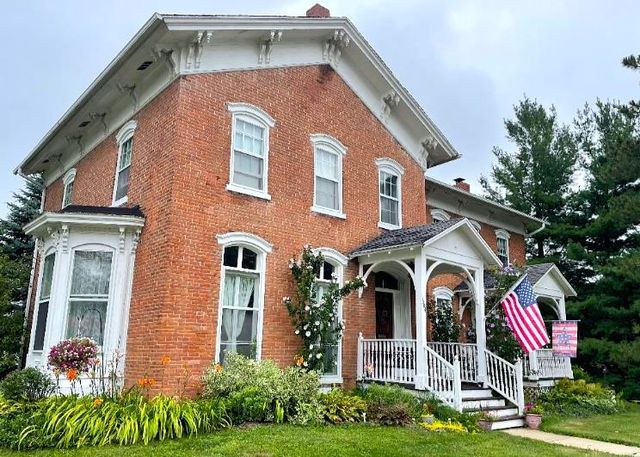

Similar Home Values
Comparable nearby listings and their asking prices.
| Address | Price | Beds | Baths | Sq Ft |
|---|---|---|---|---|
| 7021 N Mesa Lake Drive, Mount Carmel, IL | $219,000 | 2 | 1 | 936 |
| 500 W Huntington Commons Road 255, Mount Prospect, IL | $220,500 | 2 | 2 | 1,200 |
| 304 E Broadway, MOUNT CARROLL, IL | $229,000 | 4 | — | 2,997 |
| 1313 cove Drive 211A, Prospect Heights, IL | $229,000 | 2 | 1 | 820 |
| 510 W HITT Street, MOUNT MORRIS, IL | $235,000 | 3 | — | 2,100 |
| 510 W HITT Street, Mount Morris, IL | $235,000 | 3 | 3 | 2,100 |
Moving Cost Estimate
EXIT Agents in Mount Prospect


Listing Courtesy: RE/MAX Suburban - 8475779797
Last Updated: 2026-07-17