

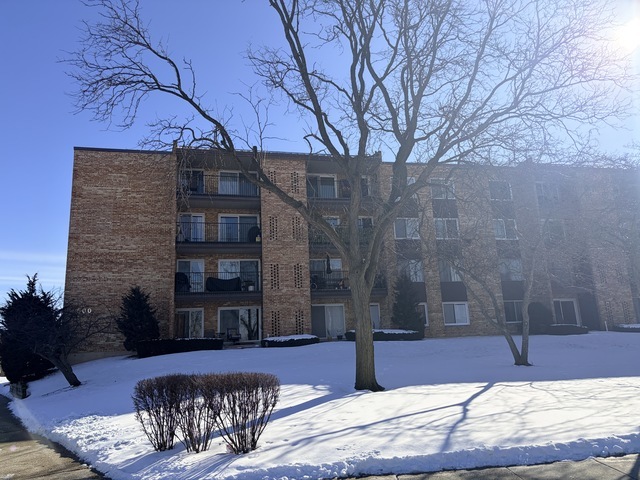
500 W Huntington Commons Road 255, Mount Prospect, IL 60056
Cook County
Key Facts
Description
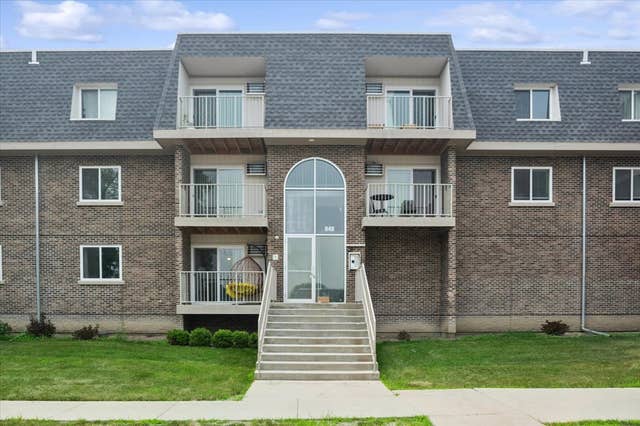
Don't miss this generously sized 2-bedroom, 2-bath condo with a huge private balcony in a prime location! The home offers a large eat-in kitchen, newer windows, and an oversized primary suite complete with a walk-in closet. Enjoy a huge private balcony with access from both the living room and kitchen-perfect for relaxing or entertaining. Elevator building with coin laundry on the same floor and underground heated parking for one car. Enjoy community amenities including an outdoor pool, tennis court, and clubhouse. Conveniently located near shopping and major highways. No rentals or pets permitted.
Property Information
Property Type
Residential
Sub-Type
Condominium
Year Built
1976
Stories
4
Living Area
1,200 sq ft
Lot Dimensions
Condo
Garage Spaces
1
Parking Spaces
3
Ownership
Condo
Days on Market
7
MLS® Listing#
12702087
Property Features
Cooling
Heating
Basement
Parking
Laundry
Construction
Sewer
Water Source
Rooms
- Bedroom 210X15Main
- Bedroom 3
- Bedroom 4
- Dining RoomCOMBOMain
- Family Room
- Kitchen8X9Main
- Laundry
- Living Room13X26Main
- Master Bedroom12X19Main
Schools
- Middle:
- Friendship Junior High School
- High:
- Prospect High School
- District:
- Prospect High School
Financial Details
HOA
$475 / Monthly
Annual Taxes
$4,020
Tax year 2024
Parcel Number
08144010801054
Directions
ELMHURST RD (83) S OF GOLF TO HUNTINGTON COMMONS W
Affordability Calculator
$44,100
Estimated monthly payment
$1,174/mo
Principal $176,400 · Est. interest $246,094 over 30 yrs
Neighborhood Market Statistics
How this home compares to active listings in Mount Prospect, IL
- $371,429
- Median Listing Price
- 24
- Median Days on Market
- 1,690
- Median Sq Ft
- $226
- Median Price / Sq Ft
- 102
- Active Listings
- This home’s price is 41% below the area median.
- Its price per sq ft is 19% below the area median.
Market statistics compiled from active EXIT Realty® and MLS listings in Mount Prospect, IL.
Location

Points of Interest in Mount Prospect, IL
Showing the Mount Prospect area map.
Nearby Schools
FAA Aircraft Dispatcher Course - Flight Innovation, Inc.
School · 0.7 mi away
Community Consolidated School Dist 59
School · 0.8 mi away
Brentwood Elementary School
Elementary · 0.8 mi away
Busy Bees Montessori School
Elementary · 1.0 mi away
Lions Park Elementary School
Elementary · 1.0 mi away
Lincoln Middle School
Secondary · 1.1 mi away
St Raymond School
School · 1.1 mi away
St Zachary Catholic Church
School · 1.1 mi away
Friendship Junior High School
Secondary · 1.2 mi away
Science Academy of Chicago
School · 1.3 mi away
John Jay Elementary School
Elementary · 1.3 mi away
Terrace School-D/HH EC Program
School · 1.3 mi away
Terrace Elementary School
Elementary · 1.3 mi away
Holmes Junior High School
Secondary · 1.4 mi away
Forest View Elementary School
Elementary · 1.4 mi away
Devonshire School
Elementary · 1.5 mi away
Laureate Day School
School · 1.6 mi away
Forest View Educational Center
School · 1.6 mi away
High School District 214
Secondary · 1.6 mi away
Forest View Alternative School
School · 1.6 mi away
Commute Calculator
Nearby Homes

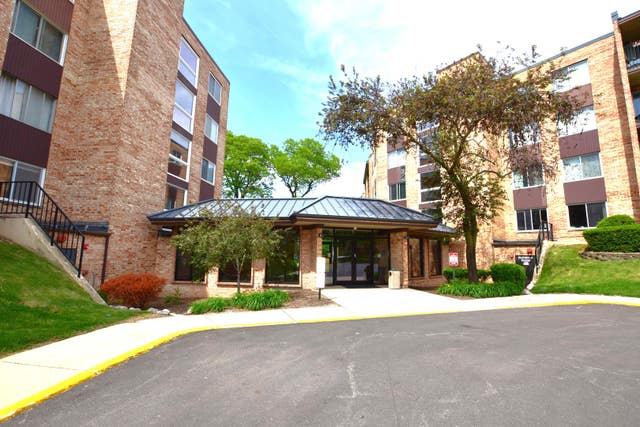

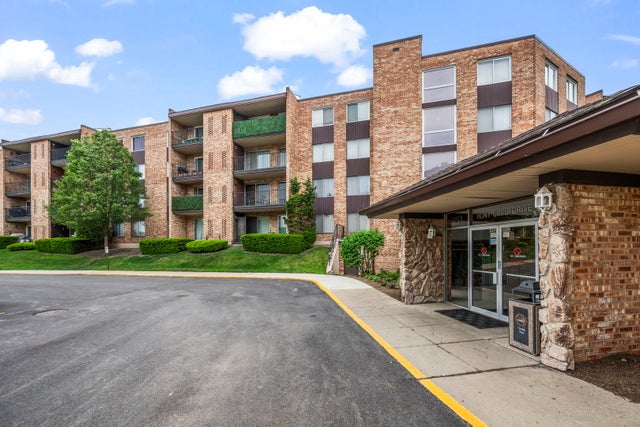
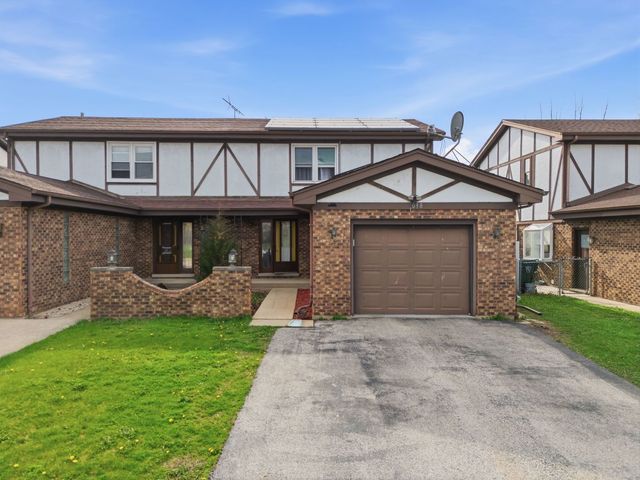
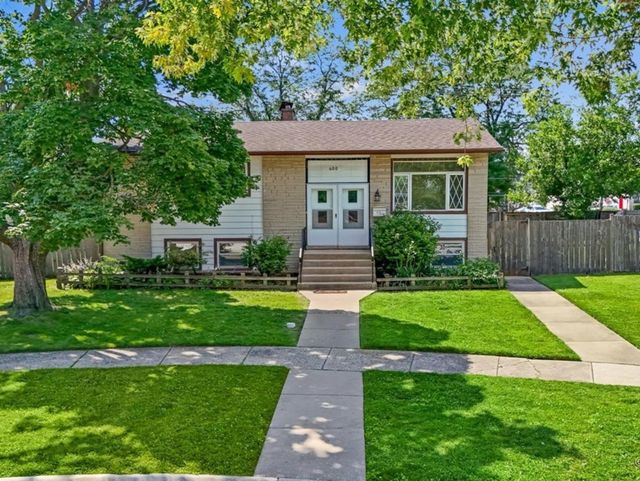
Similar Homes Nearby
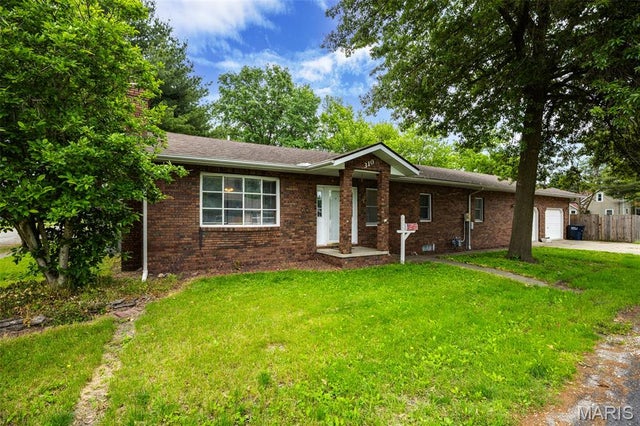

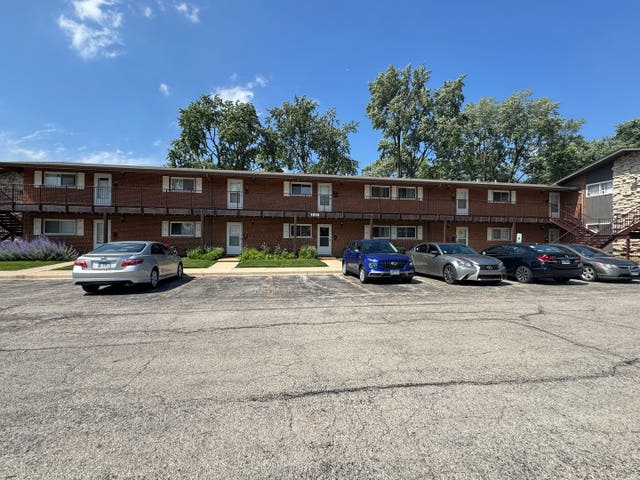
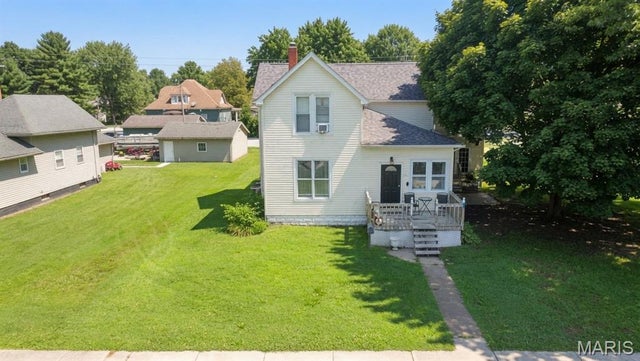

Similar Home Values
Comparable nearby listings and their asking prices.
| Address | Price | Beds | Baths | Sq Ft |
|---|---|---|---|---|
| 310 N Plum Street, Mount Olive, IL | $155,000 | 3 | 2 | 1,580 |
| 842 E Old Willow Road 106, Prospect Heights, IL | $160,000 | 1 | 1 | 876 |
| 1910 W Hatherleigh Court 2C, Mount Prospect, IL | $162,000 | 1 | 1 | 600 |
| 111 W 4th North Street, Mount Olive, IL | $165,000 | 4 | 2 | 2,460 |
| 18 E Old Willow Road 101N, Prospect Heights, IL | $165,000 | 1 | 1 | 703 |
| 848 Mcintosh Court 204, Prospect Heights, IL | $169,999 | 1 | 1 | 800 |
Moving Cost Estimate
EXIT Agents in Mount Prospect


Listing Courtesy: ARNI Realty Incorporated - 8476998177
Last Updated: 2026-07-13