

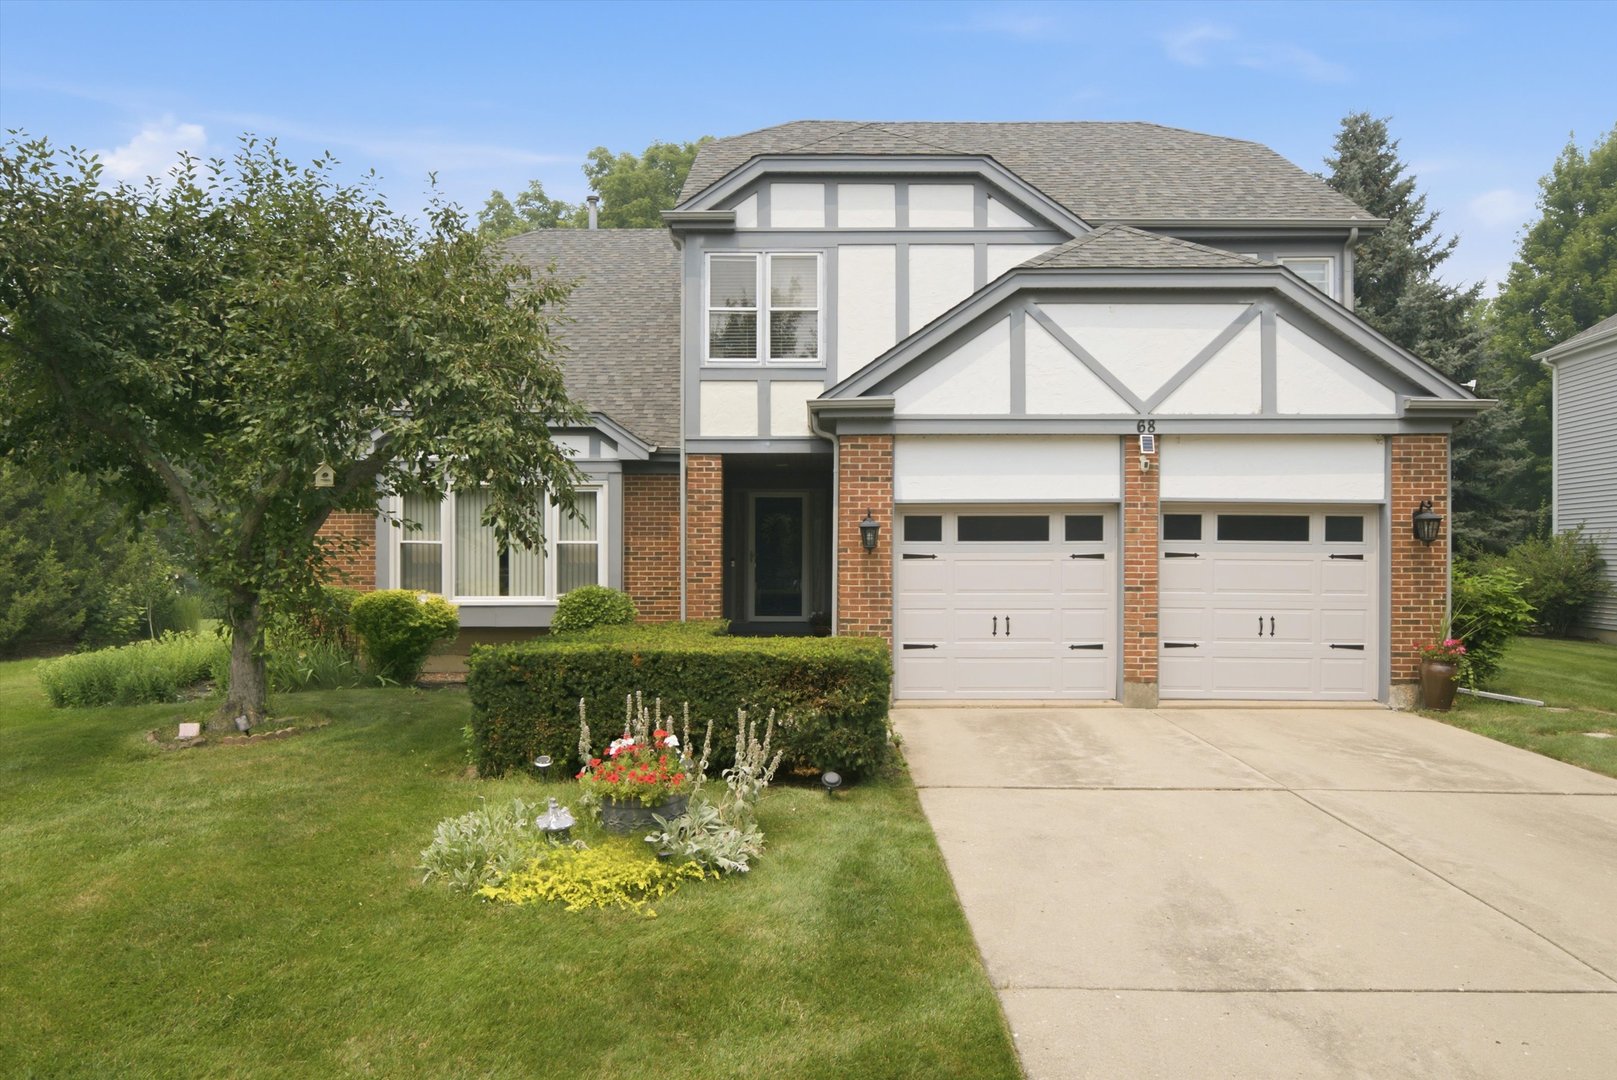
68 Chestnut Terrace, Buffalo Grove, IL 60089
Lake County
Key Facts
Description
Rare opportunity to own a beautifully maintained 5-bedroom, 2.5-bath home nestled in the highly sought-after Fiore subdivision of Buffalo Grove and located within the award-winning Stevenson High School District. Situated on a premium golf course lot, this exceptional property offers breathtaking views, unmatched privacy, and a backyard setting that's truly one of a kind. The thoughtfully designed floor plan includes a desirable main-level bedroom, perfect for guests or a home office. Step inside to bright and inviting living spaces featuring fresh interior paint and generous room sizes designed for both everyday living and entertaining. The finished basement complete with new carpet provides valuable additional living space ideal for a recreation room, home office, gym, or playroom. Enjoy seamless indoor-outdoor living on the expansive deck, accessible from multiple points throughout the home, creating the perfect space for entertaining or simply relaxing while taking in the stunning golf course views. Upstairs the spacious primary suite features a private balcony overlooking the golf course, the perfect place to enjoy your morning coffee or unwind at the end of the day. Smart home features including an August smart lock and Nest thermostat add everyday convenience, while the professionally installed irrigation system keeps the lawn lush with minimal maintenance. Recent improvements include fresh interior paint and the replacement of a majority of the home's windows, offering added peace of mind. An attached two-car garage completes the property. Ideally located just minutes from the Metra station, this move-in-ready residence offers the perfect combination of a premium golf course setting, functional living space, modern conveniences, exceptional schools, and an unbeatable location!!
Property Information
Property Type
Residential
Sub-Type
Single Family Residence
Year Built
1988
Living Area
2,533 sq ft
Lot Size
0.21 acres
Lot Dimensions
71.7X140X70X125
Garage Spaces
2
Parking Spaces
2
Ownership
Fee Simple
Days on Market
2
MLS® Listing#
12706599
Property Features
Cooling
Heating
Basement
Parking
Construction
Sewer
Rooms
- Bedroom 214X12Second
- Bedroom 313X12Second
- Bedroom 412X11Second
- Bedroom 514X12Main
- Dining Room11X10Main
- Family Room19X13Main
- Kitchen19X10Main
- Laundry
- Living Room18X13Main
- Master Bedroom18X13Second
Schools
- Elementary:
- Tripp School
- Middle:
- Aptakisic Junior High School
- High:
- Adlai E Stevenson High School
- District:
- Adlai E Stevenson High School
Financial Details
Annual Taxes
$18,379
Tax year 2024
Parcel Number
15211010370000
Directions
Prairie Road S of 22 to Chestnut W to Home
Affordability Calculator
$169,980
Estimated monthly payment
$4,524/mo
Principal $679,920 · Est. interest $948,549 over 30 yrs
Neighborhood Market Statistics
How this home compares to active listings in Buffalo Grove, IL
- $478,289
- Median Listing Price
- 26
- Median Days on Market
- 1,955
- Median Sq Ft
- $242
- Median Price / Sq Ft
- 459
- Active Listings
- This home’s price is 78% above the area median.
- Its price per sq ft is 39% above the area median.
Market statistics compiled from active EXIT Realty® and MLS listings in Buffalo Grove, IL.
Location

Points of Interest in Buffalo Grove, IL
Showing the Buffalo Grove area map.
Nearby Schools
Meridian Middle School
Elementary · 0.3 mi away
Aptakisic Tripp School District
Elementary · 0.3 mi away
Twin Groves Middle School
Secondary · 0.6 mi away
Stevenson High School Alumni Association
Secondary · 0.8 mi away
Prep at Stevenson High School
Secondary · 0.8 mi away
Stevenson High School Information & Learning Center
Secondary · 0.8 mi away
Adlai E Stevenson High School
Secondary · 0.9 mi away
Yachad Kids Academy
School · 1.0 mi away
Prairie Elementary School
Elementary · 1.1 mi away
Lincolnshire-Prairie View School District 103
School · 1.3 mi away
Aptakisic Junior High School
Secondary · 1.4 mi away
Half Day School
Elementary · 1.4 mi away
Lincolnshire Kindercare
School · 1.5 mi away
Montessori World of Discovery
Elementary · 1.6 mi away
Tripp Elementary School
Elementary · 1.7 mi away
Willow Grove Kindergarten Center
Elementary · 1.9 mi away
Kildeer Countryside School District 96
School · 2.0 mi away
Exceptional Learners Collaborativ
Secondary · 2.0 mi away
Ivy Hall Elementary School
Elementary · 2.0 mi away
Stella Academy
School · 2.1 mi away
Commute Calculator
Nearby Homes


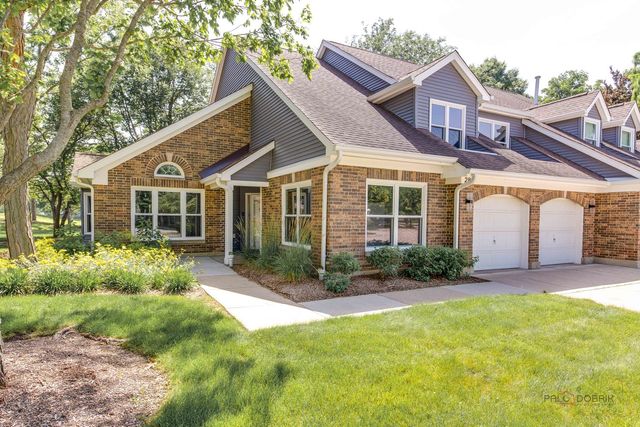

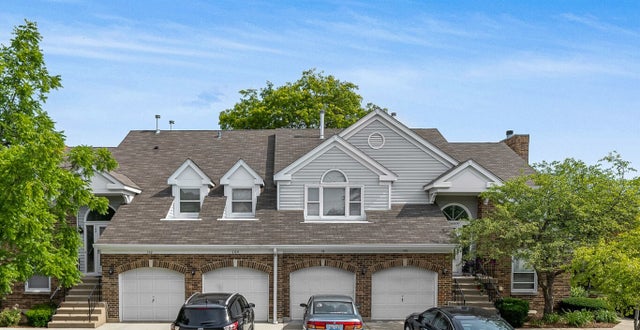

Similar Homes Nearby
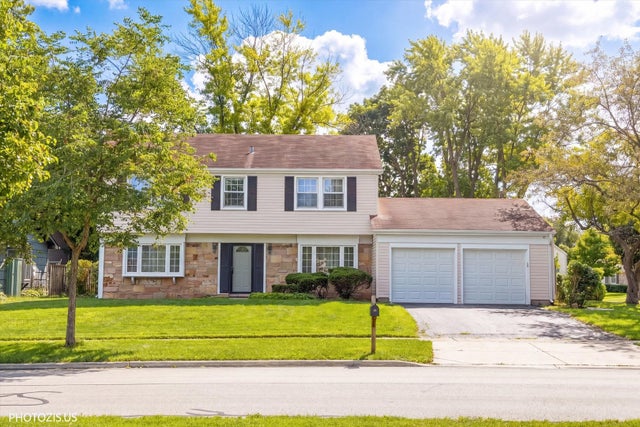


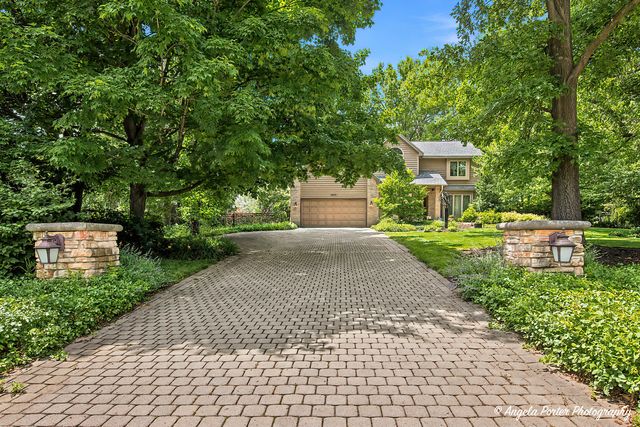
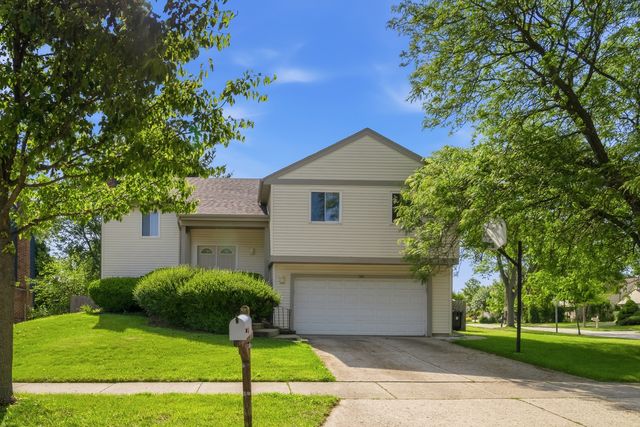
Similar Home Values
Comparable nearby listings and their asking prices.
| Address | Price | Beds | Baths | Sq Ft |
|---|---|---|---|---|
| 1111 Plum Grove Circle, Buffalo Grove, IL | $595,000 | 4 | 3 | 2,200 |
| 704 Plainfield Road, Downers Grove, IL | $599,000 | 4 | 3 | 2,471 |
| 1115 Brandywyn Lane, Buffalo Grove, IL | $599,000 | 4 | 3 | 2,235 |
| 7638 Maple Street, Morton Grove, IL | $599,500 | 5 | 4 | 1,950 |
| 8919 Tahoe Lane, Spring Grove, IL | $599,900 | 4 | 3 | 3,598 |
| 301 HORATIO Boulevard, Buffalo Grove, IL | $599,900 | 4 | 3 | 2,190 |
Moving Cost Estimate
EXIT Agents in Buffalo Grove


Listing Courtesy: eXp Realty - (630) 873-0540
Last Updated: 2026-07-17