

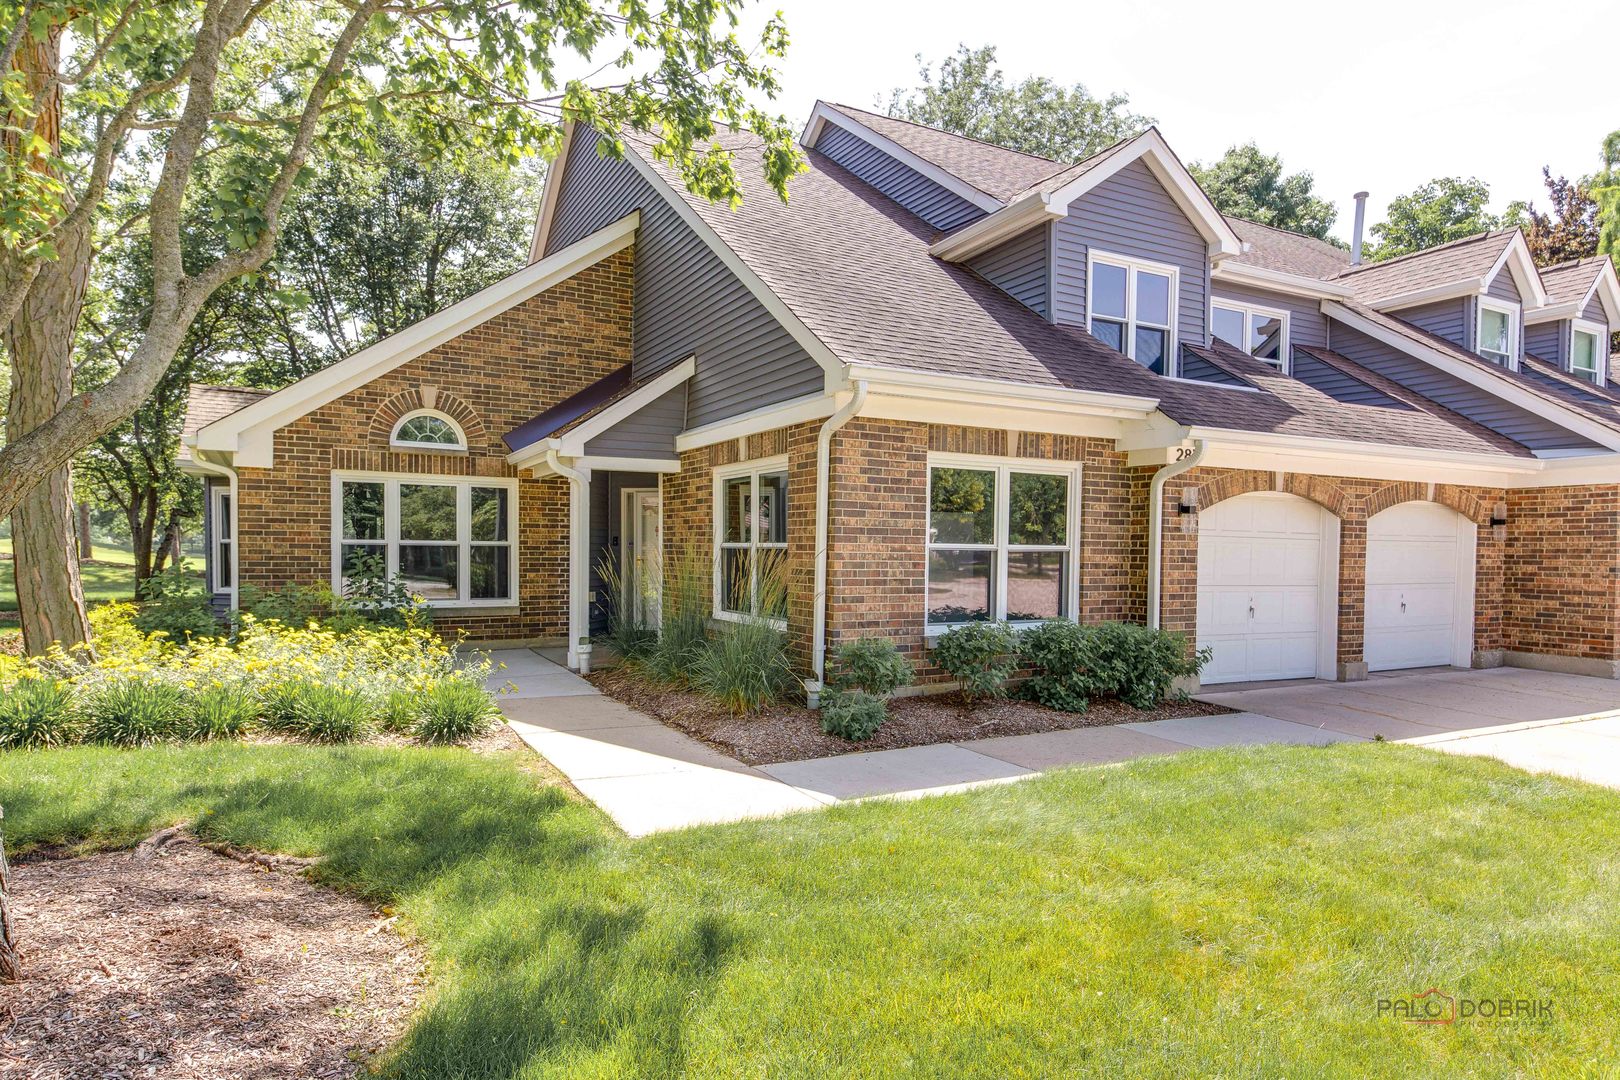
287 Willow Parkway, Buffalo Grove, IL 60089
Woodlands of Fiore · Lake County
Key Facts
Description
Welcome to this stunning golf course property offering an open and airy floor plan designed for both everyday living and effortless entertaining. Soaring ceilings, skylights, and recessed lighting fill the home with natural light throughout. The gourmet kitchen is a chef's delight, featuring an abundance of cabinet space, stainless steel appliances, a center island, and rich granite countertops. A convenient main-floor laundry room adds to the home's practical charm. Gather in the spacious family room, anchored by a striking marble fireplace and complete with a wet bar - perfect for hosting family and friends. A first-floor den offers flexible space for a home office or study. Retreat to the main-floor master suite, complete with a luxurious en-suite bath featuring a whirlpool tub and separate shower. Upstairs, a versatile loft leads to two additional bedrooms connected by a Jack-and-Jill bath, offering privacy and comfort for family or guests. Unwind in the sun room, where you'll enjoy picturesque views overlooking the 1st green of The Arboretum Golf Course. This home has been meticulously maintained, with major updates already taken care of for you. The HOA recently replaced the siding, gutters, and windows, and the roof was replaced within the last 5 years. Inside, both the furnace and AC are just two years old, offering peace of mind and worry-free efficiency for years to come. Ideally situated near The Arboretum, this exceptional golf course lot combines prime location with resort-style living. Don't miss this rare opportunity to own your dream home!
Property Information
Property Type
Residential
Sub-Type
Condominium
Year Built
1988
Stories
2
Living Area
3,004 sq ft
Lot Dimensions
COMMON
Garage Spaces
2
Parking Spaces
2
Ownership
Condo
Days on Market
16
MLS® Listing#
12694315
Property Features
Interior
Appliances
Cooling
Heating
Flooring
Fireplace
Basement
Parking
Laundry
Lot Features
Construction
Roof
Windows
Sewer
Rooms
- 10X15Main
- Bedroom 213X11Second
- Bedroom 320X13Second
- Bedroom 4
- Dining Room14X11Main
- Family Room18X14Main
- Kitchen17X13Main
- Laundry9X5Main
- Living Room14X14Main
- Loft18X11Second
- Master Bedroom18X13Main
- Office16X12Main
Schools
- Elementary:
- Tripp School
- Middle:
- Aptakisic Junior High School
- High:
- Adlai E Stevenson High School
- District:
- Adlai E Stevenson High School
Financial Details
HOA
$708 / Monthly
Annual Taxes
$14,563
Tax year 2025
Parcel Number
15211030070000
Directions
RT 22 E OF BUFF GRV RD TO WILLOW PKWY S TO HOME
Affordability Calculator
$113,000
Estimated monthly payment
$3,007/mo
Principal $452,000 · Est. interest $630,580 over 30 yrs
Neighborhood Market Statistics
How this home compares to active listings in Buffalo Grove, IL
- $476,871
- Median Listing Price
- 26
- Median Days on Market
- 1,956
- Median Sq Ft
- $241
- Median Price / Sq Ft
- 459
- Active Listings
- This home’s price is 18% above the area median.
- Its price per sq ft is 22% below the area median.
Market statistics compiled from active EXIT Realty® and MLS listings in Buffalo Grove, IL.
Location

Points of Interest in Buffalo Grove, IL
Showing the Buffalo Grove area map.
Nearby Schools
Twin Groves Middle School
Secondary · 0.4 mi away
Meridian Middle School
Elementary · 0.5 mi away
Aptakisic Tripp School District
Elementary · 0.5 mi away
Stevenson High School Alumni Association
Secondary · 0.9 mi away
Prep at Stevenson High School
Secondary · 0.9 mi away
Stevenson High School Information & Learning Center
Secondary · 0.9 mi away
Yachad Kids Academy
School · 1.0 mi away
Adlai E Stevenson High School
Secondary · 1.0 mi away
Prairie Elementary School
Elementary · 1.1 mi away
Lincolnshire-Prairie View School District 103
School · 1.4 mi away
Aptakisic Junior High School
Secondary · 1.6 mi away
Half Day School
Elementary · 1.6 mi away
Montessori World of Discovery
Elementary · 1.6 mi away
Lincolnshire Kindercare
School · 1.7 mi away
Tripp Elementary School
Elementary · 1.9 mi away
Willow Grove Kindergarten Center
Elementary · 1.9 mi away
Kildeer Countryside School District 96
School · 2.0 mi away
Exceptional Learners Collaborativ
Secondary · 2.0 mi away
Ivy Hall Elementary School
Elementary · 2.0 mi away
Kildeer Countryside Elementary School
Elementary · 2.1 mi away
Commute Calculator
Nearby Homes


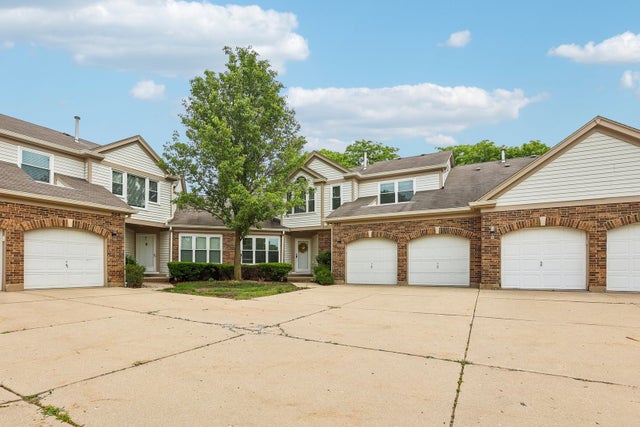


Similar Homes Nearby
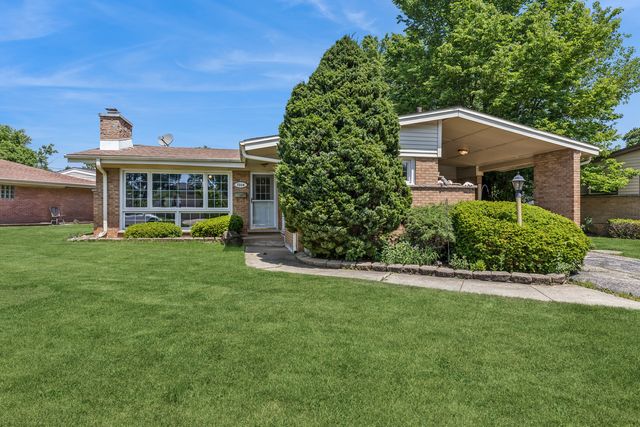
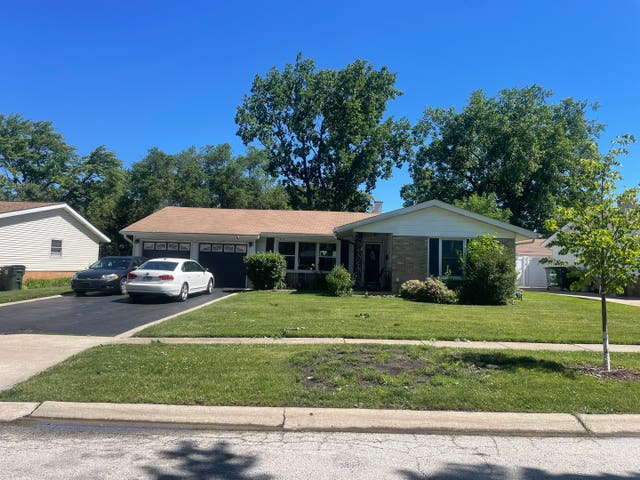
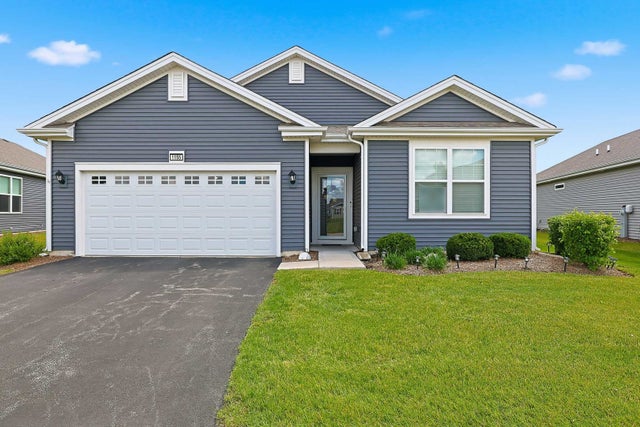

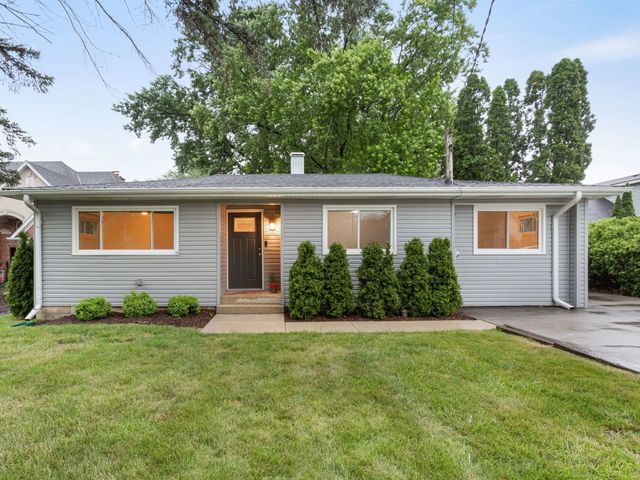

Similar Home Values
Comparable nearby listings and their asking prices.
| Address | Price | Beds | Baths | Sq Ft |
|---|---|---|---|---|
| 7314 Foster Street, Morton Grove, IL | $399,000 | 3 | 2 | 1,045 |
| 260 Pleasant Drive, Elk Grove Village, IL | $399,900 | 3 | 2 | — |
| 1155 Heritage Court, Pingree Grove, IL | $399,900 | 2 | 2 | 1,865 |
| 105 Boeing Trail, Poplar Grove, IL | $399,900 | 4 | 2 | 1,740 |
| 101 60th Street, Downers Grove, IL | $399,900 | 3 | 2 | 1,102 |
| 284 APPLETREE Court 284, Buffalo Grove, IL | $400,000 | 2 | 1 | 861 |
Moving Cost Estimate
EXIT Agents in Buffalo Grove


Listing Courtesy: RE/MAX Top Performers - 8472950800
Last Updated: 2026-07-02