

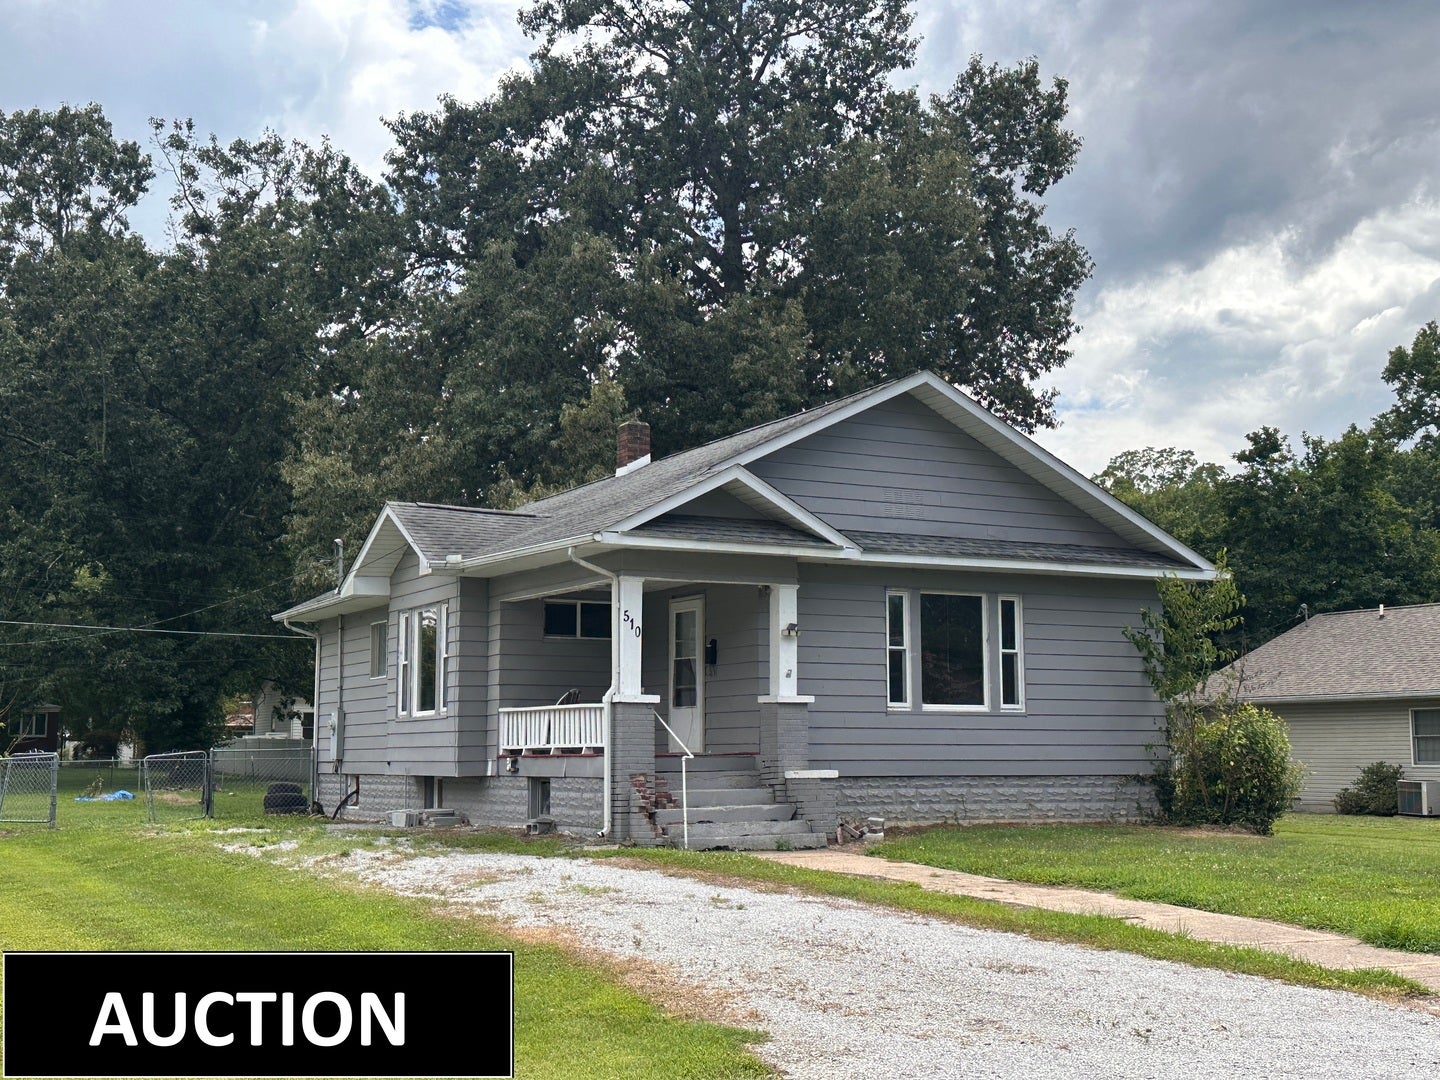
510 Mitchell Street, Benton, IL 62812
Franklin County
Key Facts
Description
AUCTION LISTING!!! - 2 bedroom, 1 bath home with a fenced in back yard. This property has been placed in an upcoming event. All bids should be submitted at Xome. com void where prohibited. Please submit any pre-auction offer received through the property details page on Xome. com. Any post-auction offers will need to be submitted directly to the listing agent. Response within 3 business days. All properties are subject to a 5% buyer s premium pursuant to the Auction Participation Agreement and Terms & Conditions minimums will apply.
Property Information
Property Type
Residential
Sub-Type
Single Family Residence
Style
Bungalow
Year Built
1917
Living Area
1,063 sq ft
Lot Size
0.30 acres
Lot Dimensions
75x174
Parking Spaces
2
Ownership
Fee Simple
Days on Market
7
MLS® Listing#
12706396
Property Features
Cooling
Heating
Basement
Parking
Patio
Fencing
Construction
Roof
Sewer
Water Source
Rooms
- Bedroom 211X10Main
- Bedroom 3
- Bedroom 4
- Dining Room
- Family Room
- Kitchen8X10Main
- Laundry
- Living Room10X11Main
- Master Bedroom10X9Main
Schools
- Elementary:
- Benton Grade School K-8
- Middle:
- Benton Grade School K-8
- High:
- Benton Cons High School
- District:
- Benton Cons High School
Financial Details
Annual Taxes
$1,325
Tax year 2024
Parcel Number
0818158002
Directions
From Benton Public Square--North on North Main 5 Blocks to Mitchell Street. Turn west to 510
Affordability Calculator
$18,500
Estimated monthly payment
$492/mo
Principal $74,000 · Est. interest $103,237 over 30 yrs
Neighborhood Market Statistics
How this home compares to active listings in Benton, IL
- 31
- Median Days on Market
- 1,549
- Median Sq Ft
- $103
- Median Price / Sq Ft
- 23
- Active Listings
- Its price per sq ft is 16% below the area median.
Market statistics compiled from active EXIT Realty® and MLS listings in Benton, IL.
Location

Points of Interest in Benton, IL
Showing the Benton area map.
Nearby Schools
Regional Office of Education
School · 0.6 mi away
Franklin Co Detention Center 6-8
Secondary · 0.6 mi away
Rich Herrin Gymnasium
School · 0.8 mi away
Benton Consolidated High School
Secondary · 0.8 mi away
Benton District 47
Elementary · 1.4 mi away
Benton Middle School
School · 3.1 mi away
Central Junior High School
Secondary · 6.7 mi away
Frankfort Cusd 168
School · 6.8 mi away
Denning Elementary School
Elementary · 6.8 mi away
Frankfort Intermediate School
Elementary · 7.0 mi away
New Horizons Community Church
School · 7.2 mi away
West Frankfort Head Start
School · 7.2 mi away
St John the Baptist Catholic School
School · 7.2 mi away
Max Morris Gymnasium
School · 7.2 mi away
Ewing-Northern Elementary School
Elementary · 7.2 mi away
Frankfort Community High School
Secondary · 7.2 mi away
Christopher Elementary School
Elementary · 7.6 mi away
Christopher High
Secondary · 7.6 mi away
Cusd
School · 7.6 mi away
Ezra Christian School
School · 8.5 mi away
Commute Calculator
Nearby Homes

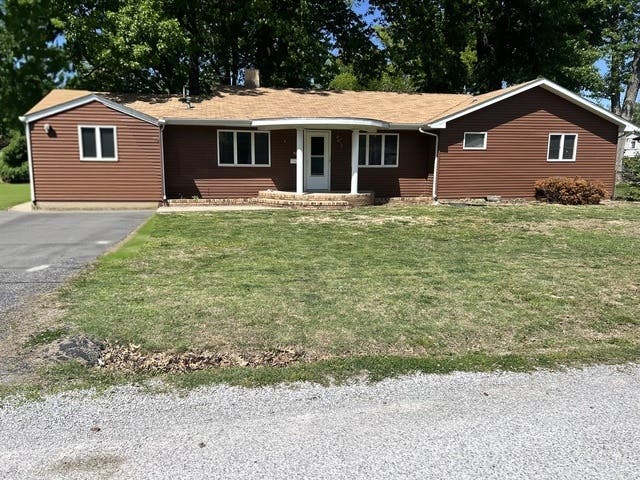


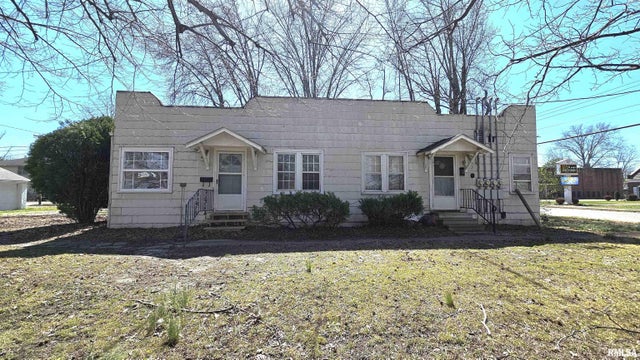

Similar Homes Nearby
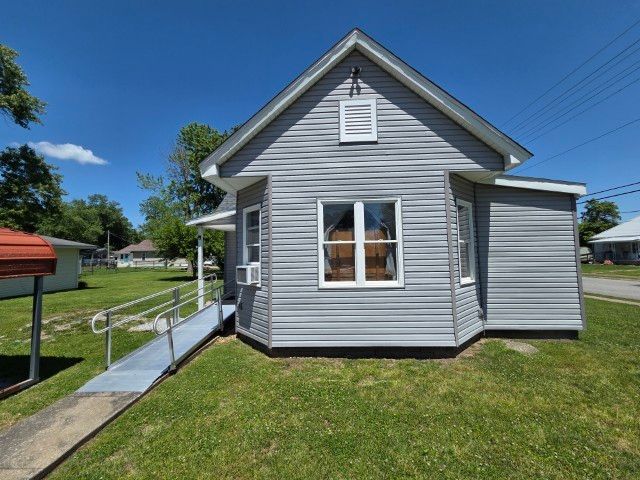

Similar Home Values
Comparable nearby listings and their asking prices.
| Address | Price | Beds | Baths | Sq Ft |
|---|---|---|---|---|
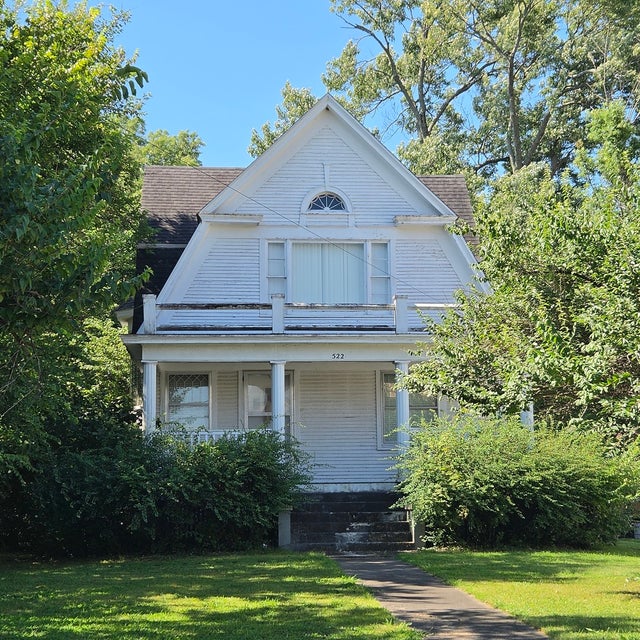
| 208 Burkett Street, Benton, IL | $86,000 | 2 | 1 | 1,175 |
| 522 E Main Street, Benton, IL | $89,000 | 4 | 1 | 2,000 |
| 307 W Webster Street, Benton, IL | $89,900 | 2 | 2 | 1,416 |
| 511 W 5TH Street, Benton, IL | $120,000 | 3 | 2 | 2,223 |
Moving Cost Estimate
EXIT Agents in Benton


Listing Courtesy: Homefinders Realty - (618) 927-0811
Last Updated: 2026-07-15