

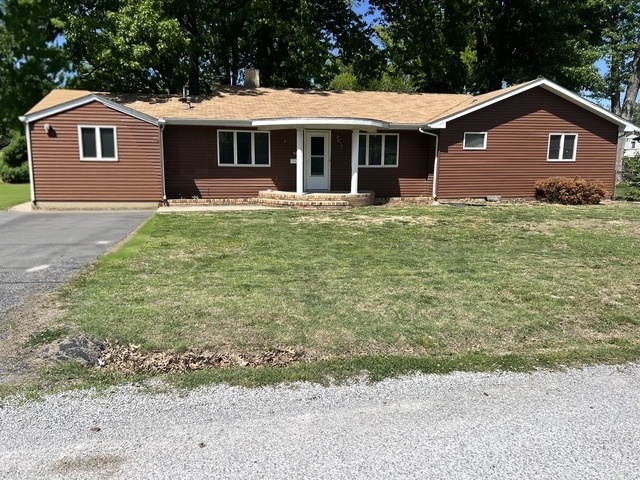
511 W 5TH Street, Benton, IL 62812
Franklin County
Key Facts
Description
Space, storage, and smart updates - this 2,223 sq ft ranch-style home checks every box. With 3 bedrooms, 2 full bathrooms, a two-car garage, and two additional sheds, there's room for everything and everyone. At the heart of the home, the oversized kitchen impresses with a center island that's ideal for weekend cooking, casual entertaining, or homework hour. Flow seamlessly into both a formal living room and a separate family room - a rare layout that gives every member of the household their own space to unwind. Brand new LVP flooring in the family room (2024) adds a fresh, modern touch and keeps maintenance effortless. Step outside to a yard framed by large, mature trees and a fully fenced area - whether you have kids, pets, or simply love your privacy, the outdoor space delivers. The big-ticket updates are already done: a new roof in 2023, HVAC and furnace replaced in 2018, and updated flooring in 2024 mean you can move in with confidence and without the worry of immediate capital expenditures. This is a well-maintained, move-in-ready home offering exceptional square footage and lasting value in Benton.
Property Information
Property Type
Residential
Sub-Type
Single Family Residence
Style
Ranch
Year Built
1940
Living Area
2,223 sq ft
Lot Size
0.40 acres
Lot Dimensions
127 x138
Garage Spaces
2
Parking Spaces
2
Ownership
Fee Simple
Days on Market
7
MLS® Listing#
12698267
Property Features
Appliances
Cooling
Heating
Basement
Parking
Patio
Fencing
Lot Features
Construction
Sewer
Water Source
Rooms
- Bedroom 211X15Main
- Bedroom 311X12Main
- Bedroom 4
- Dining Room
- Family Room16X31Main
- Kitchen13X25Main
- Laundry
- Living Room13X28Main
- Master Bedroom15X15Main
Schools
- Elementary:
- Benton Cons High School
- Middle:
- Benton Cons High School
- High:
- Benton Cons High School
- District:
- Benton Cons High School
Financial Details
Annual Taxes
$2,923
Tax year 2024
Parcel Number
08183010090000
Directions
North Main to 5th Street, Turn West to property
Affordability Calculator
$24,000
Estimated monthly payment
$639/mo
Principal $96,000 · Est. interest $133,929 over 30 yrs
Neighborhood Market Statistics
How this home compares to active listings in Benton, IL
- 44
- Median Days on Market
- 1,648
- Median Sq Ft
- $104
- Median Price / Sq Ft
- 18
- Active Listings
- Its price per sq ft is 48% below the area median.
Market statistics compiled from active EXIT Realty® and MLS listings in Benton, IL.
Location

Points of Interest in Benton, IL
Showing the Benton area map.
Nearby Schools
Regional Office of Education
School · 0.5 mi away
Franklin Co Detention Center 6-8
Secondary · 0.6 mi away
Rich Herrin Gymnasium
School · 0.8 mi away
Benton Consolidated High School
Secondary · 0.8 mi away
Benton District 47
Elementary · 1.4 mi away
Benton Middle School
School · 3.0 mi away
Central Junior High School
Secondary · 6.6 mi away
Frankfort Cusd 168
School · 6.7 mi away
Denning Elementary School
Elementary · 6.7 mi away
Frankfort Intermediate School
Elementary · 6.8 mi away
West Frankfort Head Start
School · 7.1 mi away
St John the Baptist Catholic School
School · 7.1 mi away
Max Morris Gymnasium
School · 7.1 mi away
Frankfort Community High School
Secondary · 7.1 mi away
New Horizons Community Church
School · 7.1 mi away
Ewing-Northern Elementary School
Elementary · 7.3 mi away
Christopher Elementary School
Elementary · 7.5 mi away
Christopher High
Secondary · 7.6 mi away
Cusd
School · 7.6 mi away
Ezra Christian School
School · 8.4 mi away
Commute Calculator
Nearby Homes
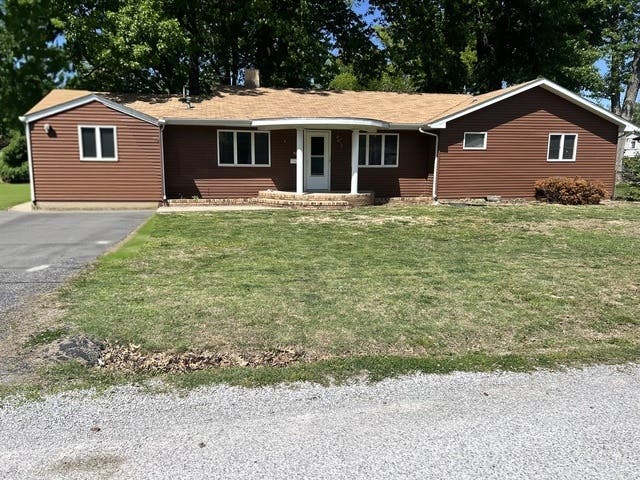


Similar Homes Nearby
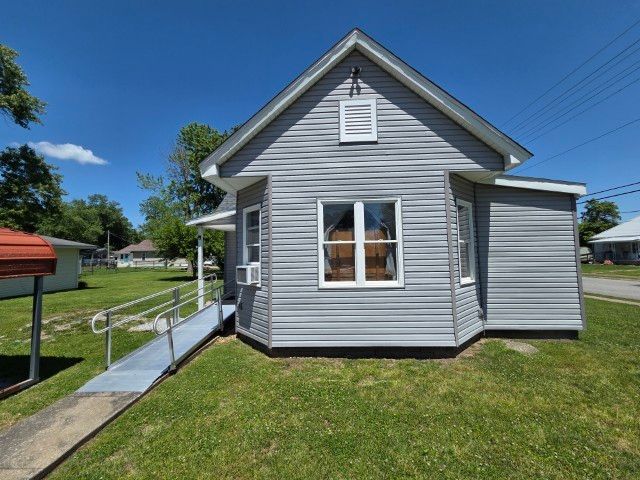

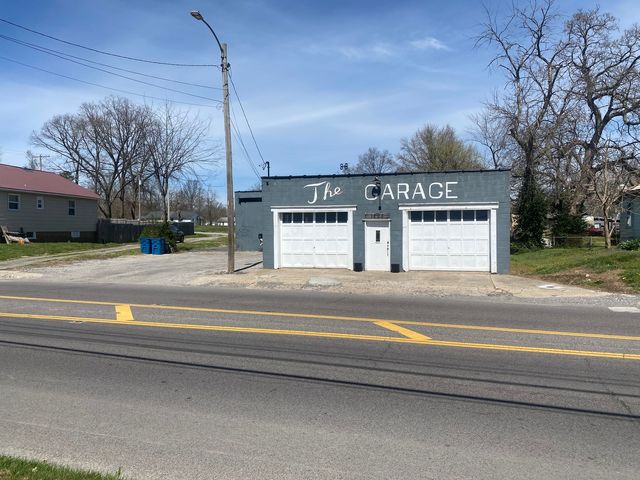

Similar Home Values
Comparable nearby listings and their asking prices.
| Address | Price | Beds | Baths | Sq Ft |
|---|---|---|---|---|
| 208 Burkett Street, Benton, IL | $86,000 | 2 | 1 | 1,175 |
| 510 Mitchell Street, Benton, IL | $92,500 | 2 | 1 | 1,063 |
| 715 Susan Esther, Benton, IL | $125,000 | 3 | 1 | 961 |
| 1205 E Main Street, Benton, IL | $139,000 | 2 | 1 | 10,500 |
| 308 N 9th Street, Benton, IL | $155,000 | 3 | 2 | 1,218 |
Moving Cost Estimate
EXIT Agents in Benton


Listing Courtesy: eXp Realty - Chicago North Ave - (847) 849-7748
Last Updated: 2026-07-07