


4471 Cascara Lane, Lisle, IL 60532
Arbor Ridge · DuPage County
Key Facts
Description
Welcome home to this stunning, beautifully maintained home, perfectly nestled on a quiet lane in one of Lisle's most desirable neighborhoods. From the moment you arrive, the large brick paver entryway sets a sophisticated tone and offers incredible curb appeal. Step inside to an open, airy floor plan highlighted by dramatic vaulted ceilings and sun-flooded Palladian windows in the living room. For a dedicated remote work or school area, the first-floor den offers the ultimate private office setup. The heart of the home features a spacious kitchen with oak cabinetry, granite countertops, a stone backsplash, and hardwood floors that flow effortlessly into the sunny breakfast area and cozy family room anchored by a warm fireplace. Step outside through the family room's sliding glass doors to find your own private retreat: an oversized brick paver patio, perfect for summer barbecues, fire pit nights, and entertaining in the backyard. Up the stairs, the luxurious primary suite serves as your personal oasis, complete with cathedral ceilings and an en suite featuring a soaking tub and separate shower. An expansive loft with a bright skylight can be the fourth bedroom or offers incredible flexibility as a playroom, media hub if preferred. Two additional large bedrooms and a full bathroom complete the upstairs. The fully finished basement is an entertainer's dream or perfect for multi-generational living. Complete with an open space for recreation, exercise, a game area, a full bathroom, and a highly convenient second kitchen! Unbeatable location with quick access to top-rated District 202 schools, pristine parks, commuter paths, and downtown Lisle dining. New carpet and paint; just move right in and enjoy!
Property Information
Property Type
Residential
Sub-Type
Single Family Residence
Year Built
1990
Living Area
2,637 sq ft
Lot Size
0.23 acres
Lot Dimensions
71x125
Garage Spaces
2
Parking Spaces
2
Ownership
Fee Simple
Days on Market
7
MLS® Listing#
12706374
Property Features
Interior
Appliances
Cooling
Heating
Fireplace
Basement
Parking
Construction
Roof
Windows
Community
Sewer
Rooms
- 10X7Main
- 24X12Basement
- Bedroom 212X12Second
- Bedroom 313X12Second
- Bedroom 412X12Second
- Den11X10Main
- Dining Room13X11Main
- Family Room19X13Main
- Kitchen13X9Main
- Laundry7X6Main
- Living Room18X12Main
- Master Bedroom17X12Second
Schools
- Elementary:
- Lisle Elementary
- Middle:
- Lisle Junior High School
- High:
- Lisle High School
- District:
- Lisle High School
Financial Details
Annual Taxes
$12,942
Tax year 2024
Parcel Number
0802400048
Directions
Ogden to Arborview, Right on Spruce to Hatch, Right on Hatch to Cascara.
Affordability Calculator
$139,980
Estimated monthly payment
$3,725/mo
Principal $559,920 · Est. interest $781,138 over 30 yrs
Neighborhood Market Statistics
How this home compares to active listings in Lisle, IL
- $357,143
- Median Listing Price
- 31
- Median Days on Market
- 1,510
- Median Sq Ft
- $260
- Median Price / Sq Ft
- 59
- Active Listings
- This home’s price is 96% above the area median.
- Its price per sq ft is 2% above the area median.
Market statistics compiled from active EXIT Realty® and MLS listings in Lisle, IL.
Location

Points of Interest in Lisle, IL
Showing the Lisle area map.
Nearby Schools
Chesterbrook Academy
School · 0.6 mi away
St Joan of Arc School
Elementary · 0.7 mi away
Schiesher Elementary School
Elementary · 1.1 mi away
Lisle Junior High School
Secondary · 1.2 mi away
Henry Puffer School
Elementary · 1.3 mi away
Tate Woods Elementary School
Elementary · 1.3 mi away
Oakview Montessori Children's House
Elementary · 1.3 mi away
The Bridge High School
Secondary · 1.4 mi away
Lisle High School
Secondary · 1.5 mi away
Arbor View Elementary School
Elementary · 1.5 mi away
Gentle Learning Preschool
School · 1.6 mi away
Lisle Elementary School
Elementary · 1.8 mi away
Color Me Bright Preschool
School · 1.8 mi away
Glenbard South High School
Secondary · 1.9 mi away
Pierce Downer Elementary School
Elementary · 2.1 mi away
Champions at Pierce Downer Elementary
Elementary · 2.1 mi away
Pathway Montessori
Elementary · 2.1 mi away
Downers Grove Adventist School
School · 2.2 mi away
Champions at Belle Aire Elementary
Elementary · 2.2 mi away
Belle Aire Elementary School
Elementary · 2.2 mi away
Commute Calculator
Nearby Homes


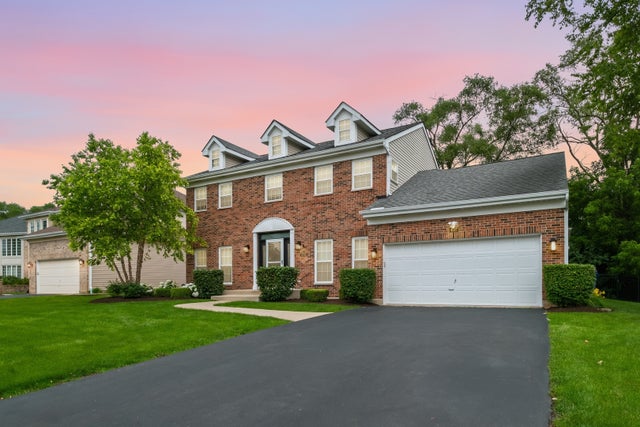

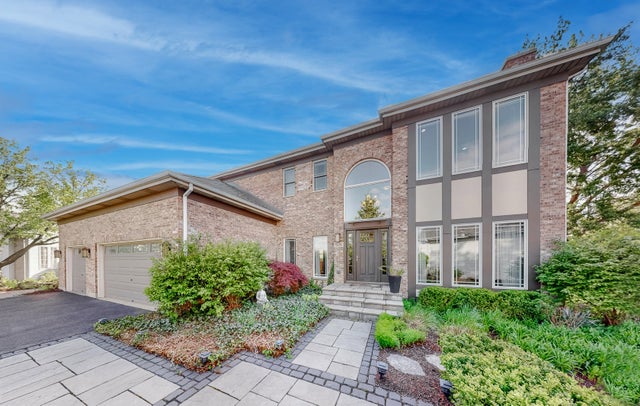
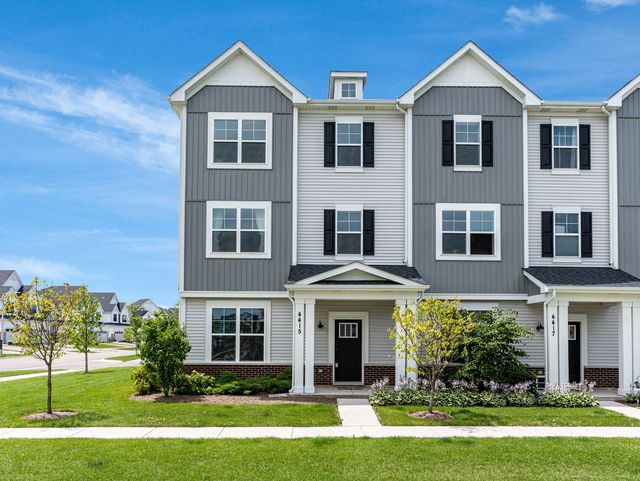
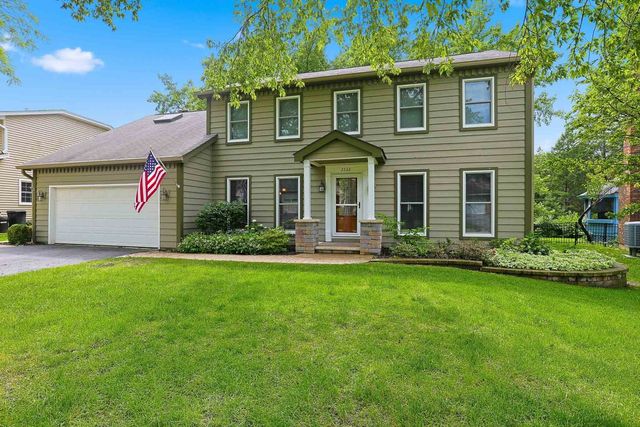
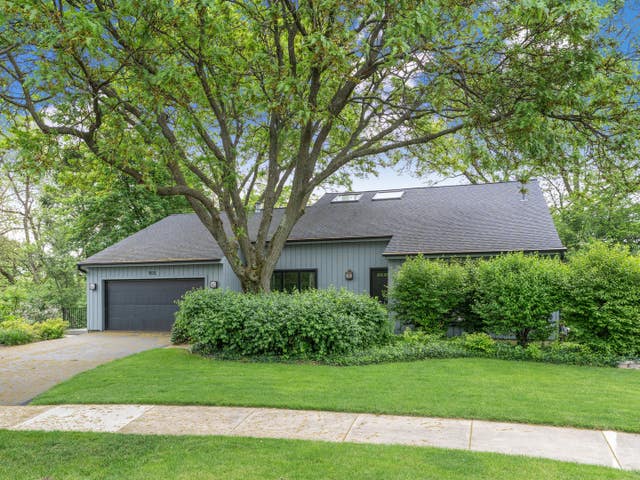
Similar Homes Nearby

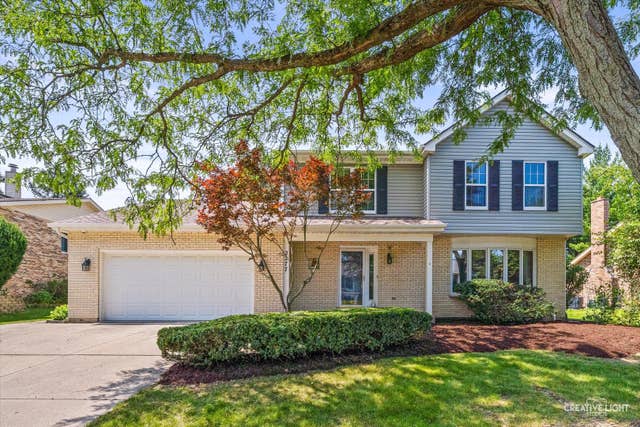


Similar Home Values
Comparable nearby listings and their asking prices.
| Address | Price | Beds | Baths | Sq Ft |
|---|---|---|---|---|
| 807 Division Street, Lisle, IL | $539,900 | 3 | 2 | 2,598 |
| 2277 Ridgewood Road, Lisle, IL | $675,000 | 3 | 4 | 2,418 |
| 4505 Concorde Place, Lisle, IL | $699,000 | 4 | 4 | 3,558 |
| 6076 Angel Lane, Lisle, IL | $725,000 | 4 | 3 | 2,905 |
| 2528 Sun Valley Road, Lisle, IL | $739,900 | 4 | 3 | 3,062 |
| 1925 Pine Road, Lisle, IL | $750,000 | 3 | 3 | 3,110 |
Moving Cost Estimate
EXIT Agents in Lisle


Listing Courtesy: DPG Real Estate Agency - 6303246068
Last Updated: 2026-07-16
478027357