

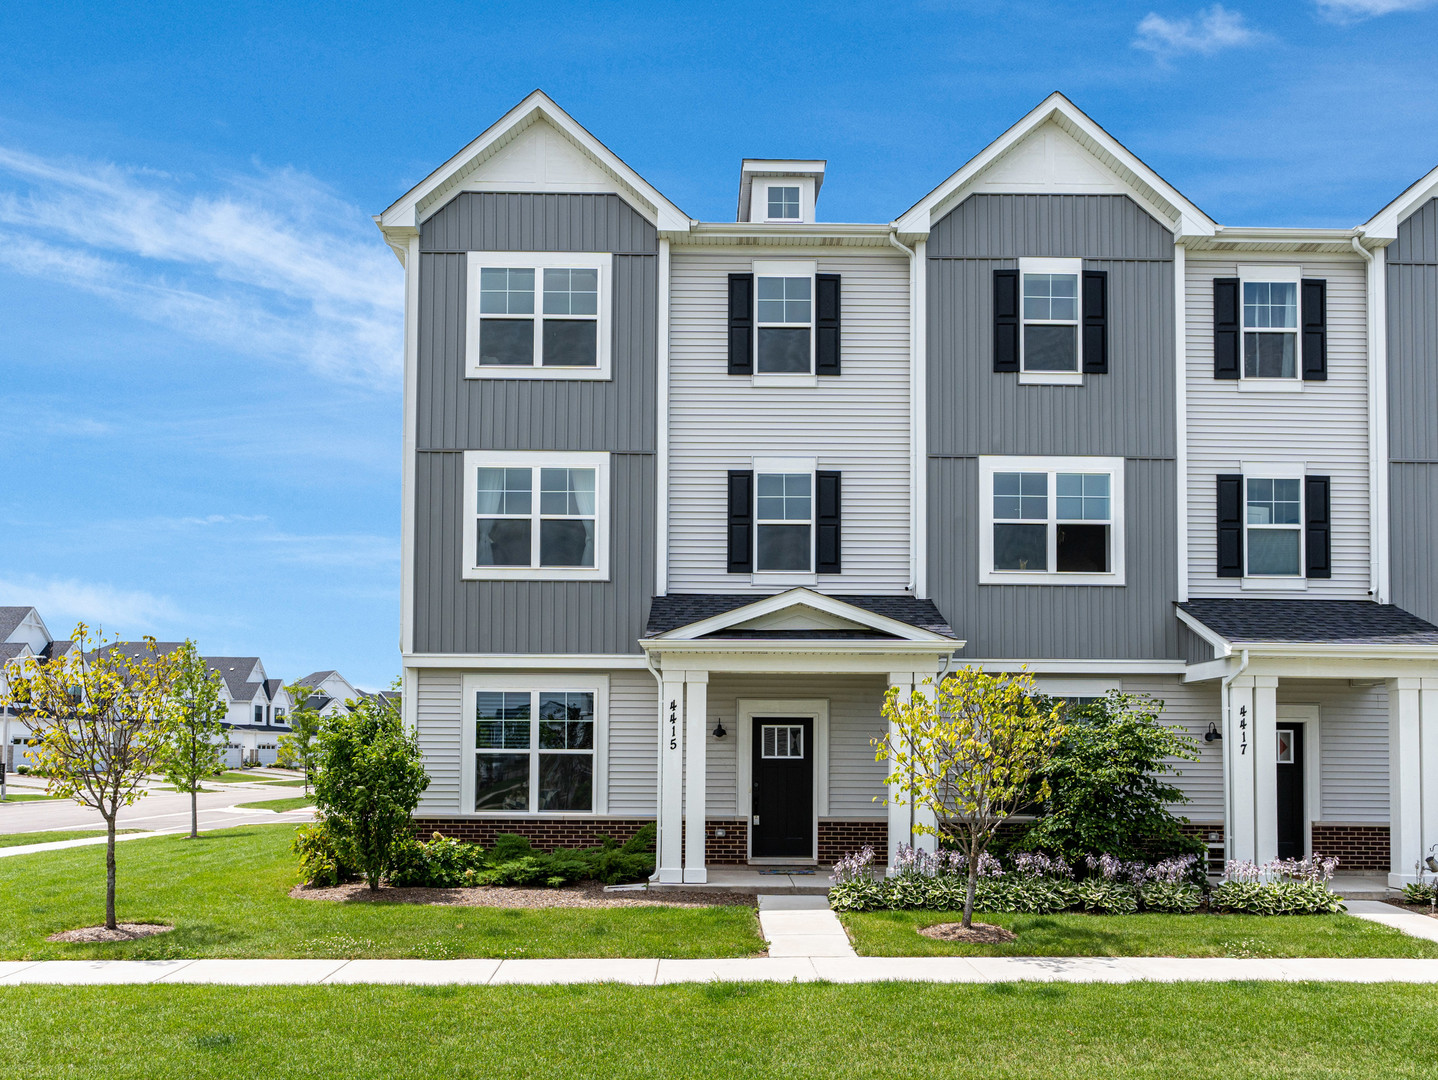
4415 Chelsea Manor Circle, Aurora, IL 60504
Chelsea Manor · DuPage County
Key Facts
Description
Welcome home to the sought-after Pearson floor plan in Chelsea Manor! This beautifully designed three-story townhome showcases timeless Craftsman architecture and offers 2,328 square feet of thoughtfully designed living space, featuring 3 bedrooms, 2.1 baths, a finished lower-level bonus room, and an attached two-car garage. Step inside to a welcoming foyer with soaring 9-foot ceilings that leads to the heart of the home. The open-concept main level is ideal for both everyday living and entertaining, seamlessly connecting the gourmet kitchen, spacious great room, and bright breakfast area with access to the private patio. The kitchen is a chef's dream, featuring 42-inch white cabinetry, quartz countertops, GE stainless steel appliances, and abundant counter space. Large windows throughout the home flood each level with natural light, creating a bright and inviting atmosphere. The luxurious primary suite offers plenty of space for a king-sized bed and serves as a relaxing retreat with a spacious walk-in closet, dual-sink vanity, and oversized walk-in shower. Enjoy the convenience of a third-floor laundry room, eliminating the hassle of carrying laundry between floors. Two additional generously sized bedrooms and a full hall bath complete the upper level. The finished lower-level bonus room provides exceptional flexibility and is perfect for a home office, fitness room, media room, or playroom. Combining modern finishes, functional living spaces, and a desirable community, this exceptional home offers the perfect blend of comfort, style, and convenience.
Property Information
Property Type
Residential
Sub-Type
Townhouse
Year Built
2024
Stories
3
Living Area
2,328 sq ft
Lot Dimensions
25 X 50
Garage Spaces
2
Parking Spaces
2
Ownership
Fee Simple w/ HO Assn.
Days on Market
7
MLS® Listing#
12692370
Property Features
Exterior
Appliances
Cooling
Heating
Basement
Parking
Laundry
Construction
Foundation
Roof
Other Structures
Sewer
Rooms
- Bedroom 211X11Second
- Bedroom 311X11Second
- Bedroom 4
- Dining Room19X11Main
- Family Room23X15Main
- Kitchen14X7Main
- Laundry7X3Second
- Living Room23X20Lower
- Master Bedroom14X14Second
Schools
- Elementary:
- Owen Elementary School
- Middle:
- Still Middle School
- High:
- Waubonsie Valley High School
- District:
- Waubonsie Valley High School
Financial Details
HOA
$258 / Monthly
Annual Taxes
$7,824
Tax year 2024
Parcel Number
0733209120
Directions
Located near the intersection of 83rd and Commons
Affordability Calculator
$110,000
Estimated monthly payment
$2,927/mo
Principal $440,000 · Est. interest $613,839 over 30 yrs
Neighborhood Market Statistics
How this home compares to active listings in Aurora, IL
- $448,462
- Median Listing Price
- 21
- Median Days on Market
- 1,840
- Median Sq Ft
- $223
- Median Price / Sq Ft
- 306
- Active Listings
- This home’s price is 23% above the area median.
- Its price per sq ft is 6% above the area median.
Market statistics compiled from active EXIT Realty® and MLS listings in Aurora, IL.
Location

Points of Interest in Aurora, IL
Showing the Aurora area map.
Nearby Schools
Chesterbrook Academy
School · 0.3 mi away
St Joan of Arc School
Elementary · 0.6 mi away
Tate Woods Elementary School
Elementary · 1.0 mi away
Schiesher Elementary School
Elementary · 1.0 mi away
Lisle Junior High School
Secondary · 1.0 mi away
Oakview Montessori Children's House
Elementary · 1.2 mi away
Lisle High School
Secondary · 1.3 mi away
Gentle Learning Preschool
School · 1.3 mi away
Arbor View Elementary School
Elementary · 1.5 mi away
Henry Puffer School
Elementary · 1.5 mi away
Color Me Bright Preschool
School · 1.6 mi away
The Bridge High School
Secondary · 1.6 mi away
Lisle Elementary School
Elementary · 1.8 mi away
Glenbard South High School
Secondary · 1.8 mi away
Multi Needs Program
School · 2.2 mi away
Willow Creek Elementary School
Elementary · 2.3 mi away
Pathway Montessori
Elementary · 2.4 mi away
Downers Grove Adventist School
School · 2.4 mi away
Pierce Downer Elementary School
Elementary · 2.4 mi away
Champions at Pierce Downer Elementary
Elementary · 2.4 mi away
Commute Calculator
Nearby Homes
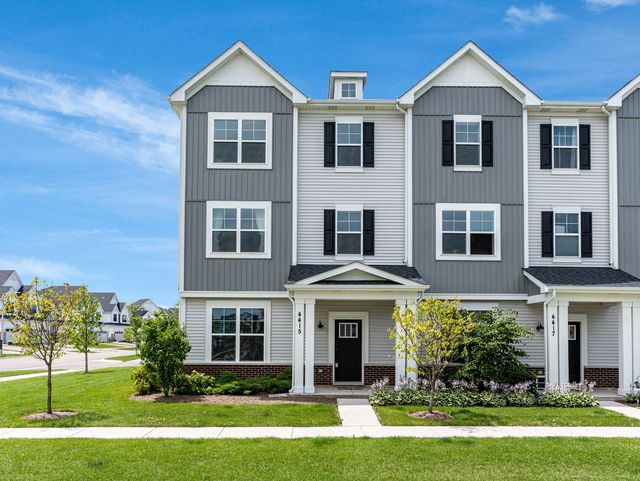
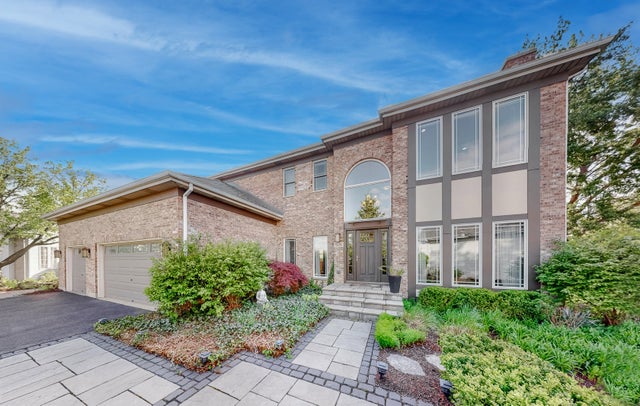


Similar Homes Nearby
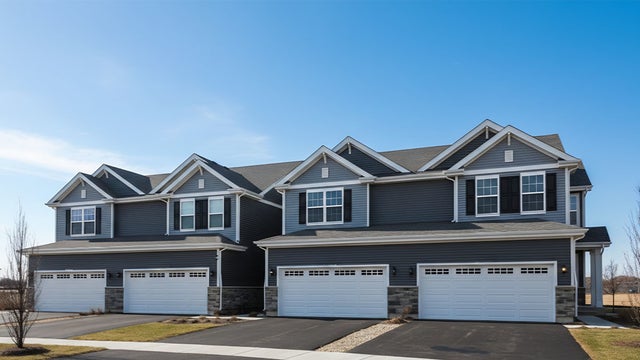



Similar Home Values
Comparable nearby listings and their asking prices.
| Address | Price | Beds | Baths | Sq Ft |
|---|---|---|---|---|
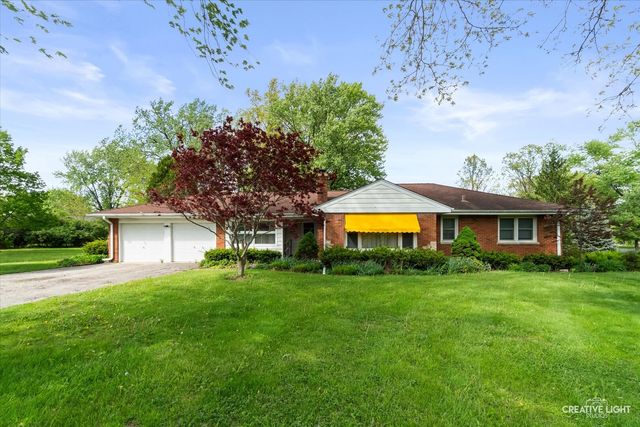
| 1673 Baler Avenue, Aurora, IL | $389,990 | 3 | 3 | 1,794 |
| 1697 Baler Avenue, Aurora, IL | $389,990 | 3 | 3 | 1,794 |
| 2977 Peachtree Circle, Aurora, IL | $394,999 | 2 | 3 | — |
| 6S437 Hankes Road, Aurora, IL | $395,000 | 3 | 2 | 1,494 |
| 2475 Ridge Avenue, Aurora, IL | $395,000 | 3 | 2 | 1,620 |
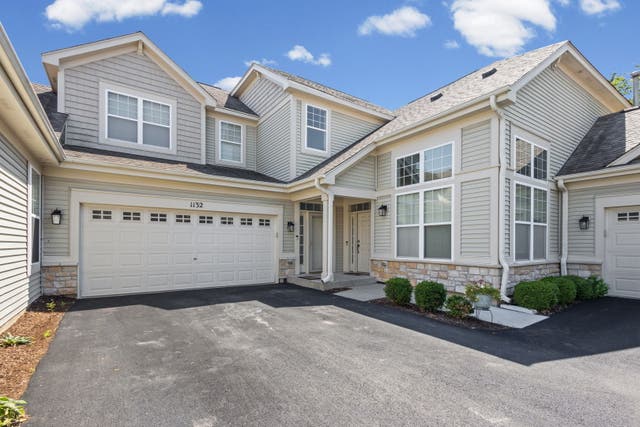
| 1132 Foxridge Lane, Aurora, IL | $395,000 | 3 | 2 | 2,092 |
Moving Cost Estimate
EXIT Agents in Aurora


Listing Courtesy: john greene, Realtor - 6308206500
Last Updated: 2026-07-13
477010420