

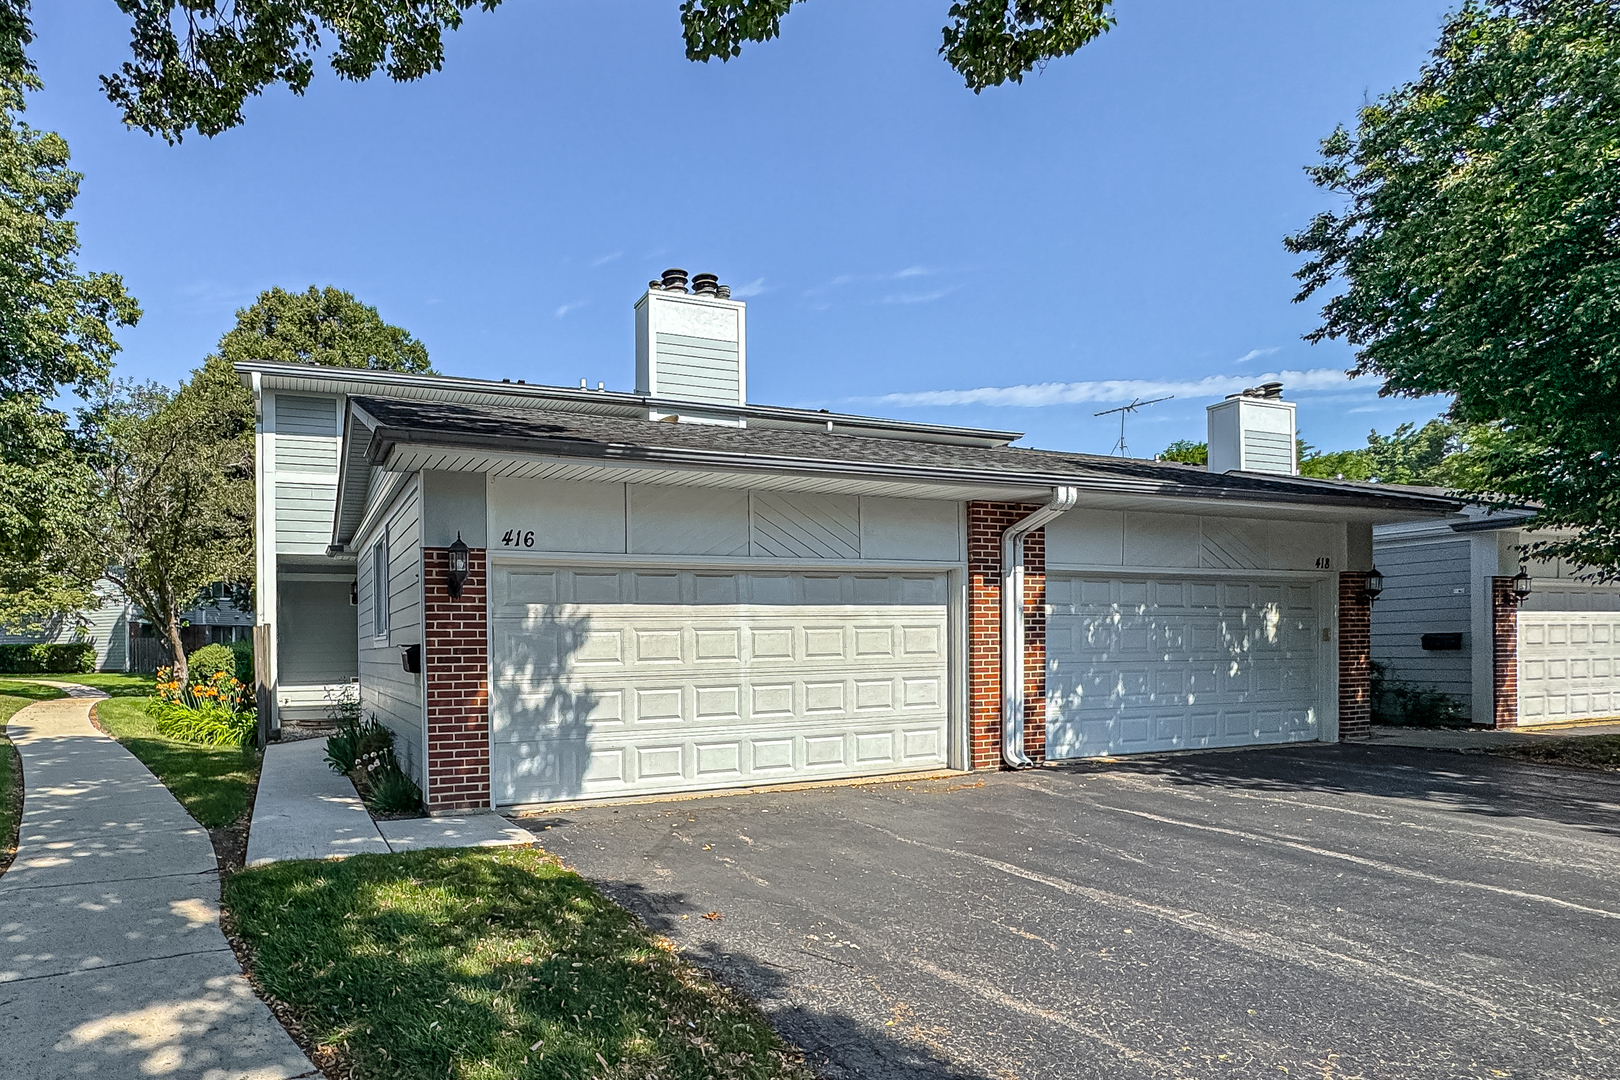
416 Swallow Lane, Deerfield, IL 60015
Park West · Lake County
Key Facts
Description
BRAND NEW CARPET! Don't miss this fantastic opportunity to rent a spacious 4-bedroom end-unit townhome in the highly sought-after Park West Townhomes Community. The sunny and bright main floor features hardwood floors throughout and a beautiful cook's kitchen with plentiful cherry-tone cabinetry, stainless steel appliances, and sleek quartz countertops. Enjoy effortless entertaining in the living and dining rooms, complete with sliders that open to the private patio. The cozy family room offers a handsome fireplace, perfect for relaxing evenings. Upstairs, the inviting primary suite includes a walk-in closet with custom organizers and a private en-suite bath. Three additional bedrooms and a full hall bath complete the second level. The huge finished basement expands your living space with a great recreation room, laundry area, and abundant storage. A 2-car attached garage provides convenience and ease. The private patio opens to a beautifully landscaped courtyard, and the community itself offers incredible amenities: clubhouse, pool, tennis and pickleball courts, and multiple playgrounds. Located in award-winning District 102 and Stevenson High School, and just minutes from shopping, restaurants, Metra, and the highway, this home delivers comfort, convenience, and an unbeatable lifestyle.
Property Information
Property Type
Residential Lease
Sub-Type
Townhouse
Year Built
1979
Stories
3
Living Area
1,944 sq ft
Lot Dimensions
COMMON
Garage Spaces
2
Parking Spaces
2
Days on Market
1
MLS® Listing#
12706207
Property Features
Interior
Appliances
Cooling
Heating
Flooring
Fireplace
Basement
Parking
Laundry
Patio
Lot Features
Construction
Roof
Windows
Community
Sewer
Water Source
Rooms
- 34X23Basement
- Bedroom 213X11Second
- Bedroom 311X11Second
- Bedroom 411X10Second
- Dining Room12X10Main
- Family Room18X11Main
- Kitchen15X10Main
- Laundry8X8Basement
- Living Room20X13Main
- Master Bedroom18X12Second
Schools
- Elementary:
- Earl Pritchett School
- Middle:
- Aptakisic Junior High School
- High:
- Adlai E Stevenson High School
- District:
- Adlai E Stevenson High School
Directions
Milwaukee (N of Lake Cook) to Inverrary W to Penquin N to Swallow S to property
Affordability Calculator
$60,000
Estimated monthly payment
$1,597/mo
Principal $240,000 · Est. interest $334,821 over 30 yrs
Neighborhood Market Statistics
How this home compares to active listings in Deerfield, IL
- $600,000
- Median Listing Price
- 25
- Median Days on Market
- 2,319
- Median Sq Ft
- $324
- Median Price / Sq Ft
- 40
- Active Listings
Market statistics compiled from active EXIT Realty® and MLS listings in Deerfield, IL.
Location

Points of Interest in Deerfield, IL
Showing the Deerfield area map.
Nearby Schools
Goddard School
School · 0.6 mi away
Stella Academy
School · 0.7 mi away
Pritchett Elementary School
Elementary · 0.8 mi away
Aptakisic Junior High School
Secondary · 1.2 mi away
Tripp Elementary School
Elementary · 1.2 mi away
Hawthorne Early Childhood School
School · 1.5 mi away
Eugene Field Elementary School
Elementary · 1.6 mi away
Community Consolidated School District 21
School · 1.7 mi away
Jack London Middle School
Secondary · 1.7 mi away
J Slowacki School
School · 1.7 mi away
Riverwoods Montessori School
Elementary · 2.0 mi away
Kilmer Elementary School
Elementary · 2.0 mi away
Holmes Middle School
Secondary · 2.1 mi away
Walt Whitman Elementary School
Elementary · 2.1 mi away
Booth Tarkington Elementary School
Elementary · 2.2 mi away
Lincolnshire Community Nursery School
School · 2.2 mi away
Twain Elementary School
Elementary · 2.2 mi away
Buffalo Grove Montessori School
Elementary · 2.2 mi away
Willow Grove Kindergarten Center
Elementary · 2.2 mi away
Lincolnshire Kindercare
School · 2.2 mi away
Commute Calculator
Nearby Homes


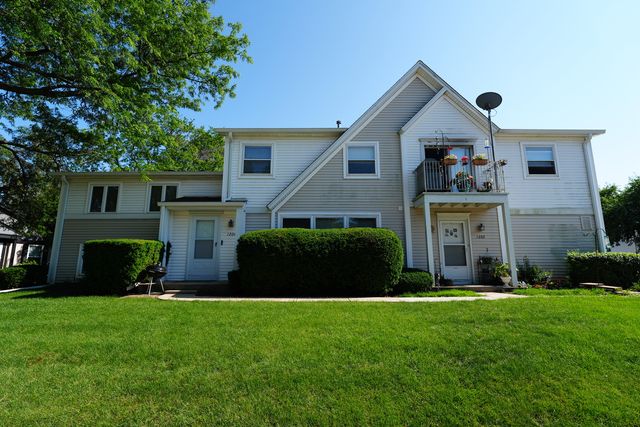
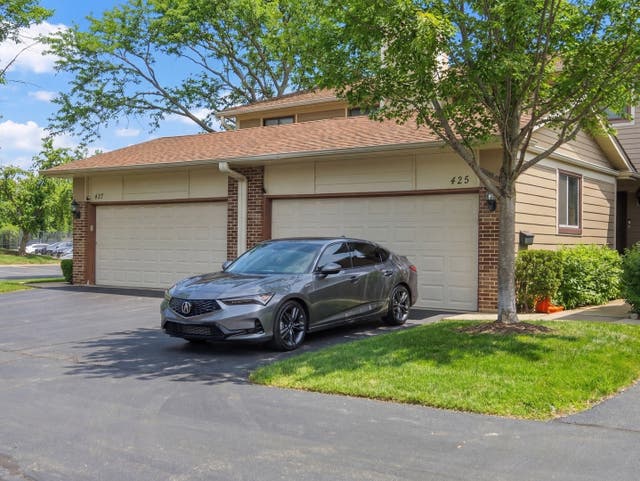
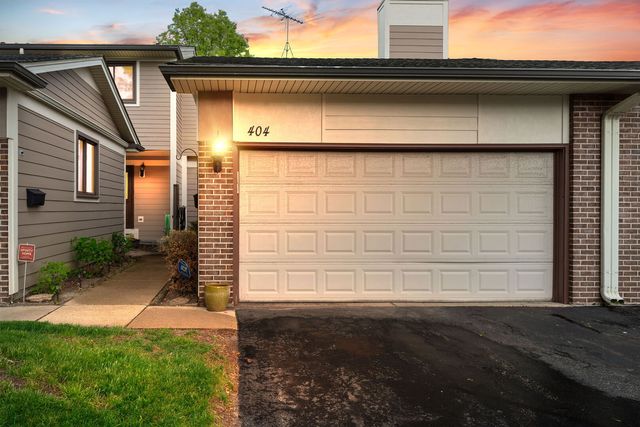

Similar Homes Nearby
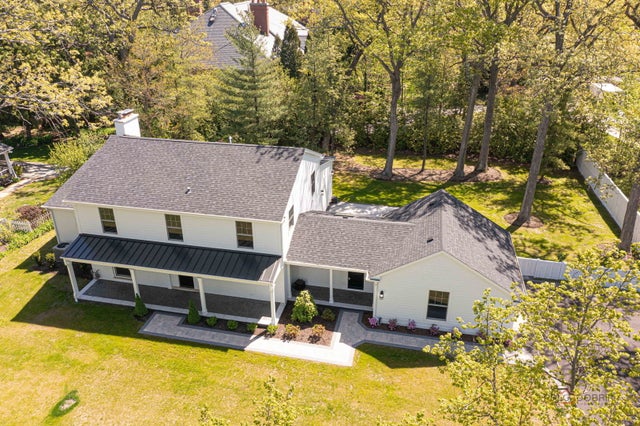
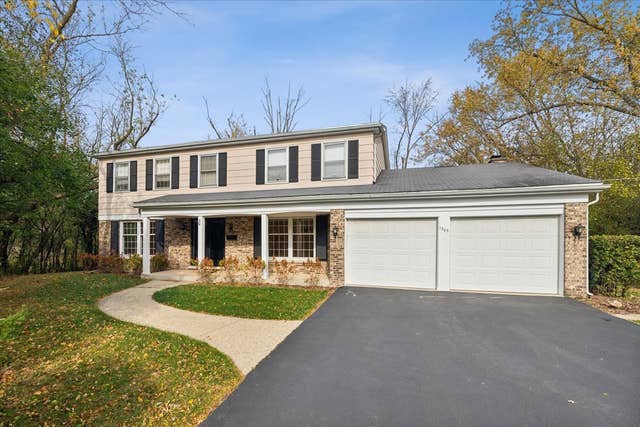
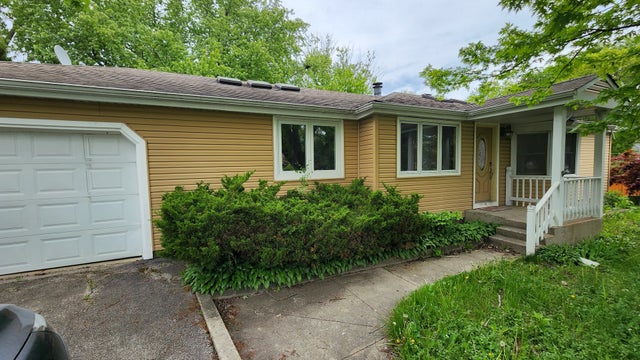

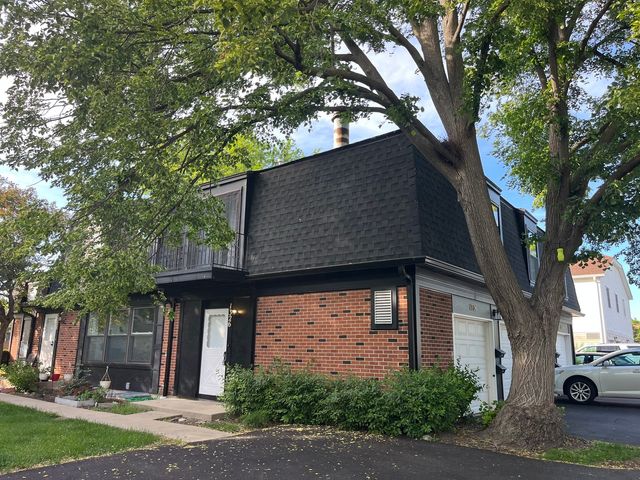
Similar Home Values
Comparable nearby listings and their asking prices.
| Address | Price | Beds | Baths | Sq Ft |
|---|---|---|---|---|
| 834 Swallow Street, Deerfield, IL | $3,650/mo | 4 | 3 | 2,934 |
| 707 Brierhill Road, Deerfield, IL | $9,500/mo | 5 | 5 | 4,962 |
| 1305 Warwick Court, Deerfield, IL | $5,400/mo | 4 | 3 | 2,626 |
| 20831 N Maple Court, Deerfield, IL | $3,390/mo | 4 | 2 | 1,584 |
| 329 Redwing Drive 329, Deerfield, IL | $3,200/mo | 3 | 3 | 1,689 |
| 1326 Inverrary Lane 1326, Deerfield, IL | $2,000/mo | 3 | 1 | 992 |
Moving Cost Estimate
EXIT Agents in Deerfield


Listing Courtesy: RE/MAX Top Performers - 8472950800
Last Updated: 2026-07-15