

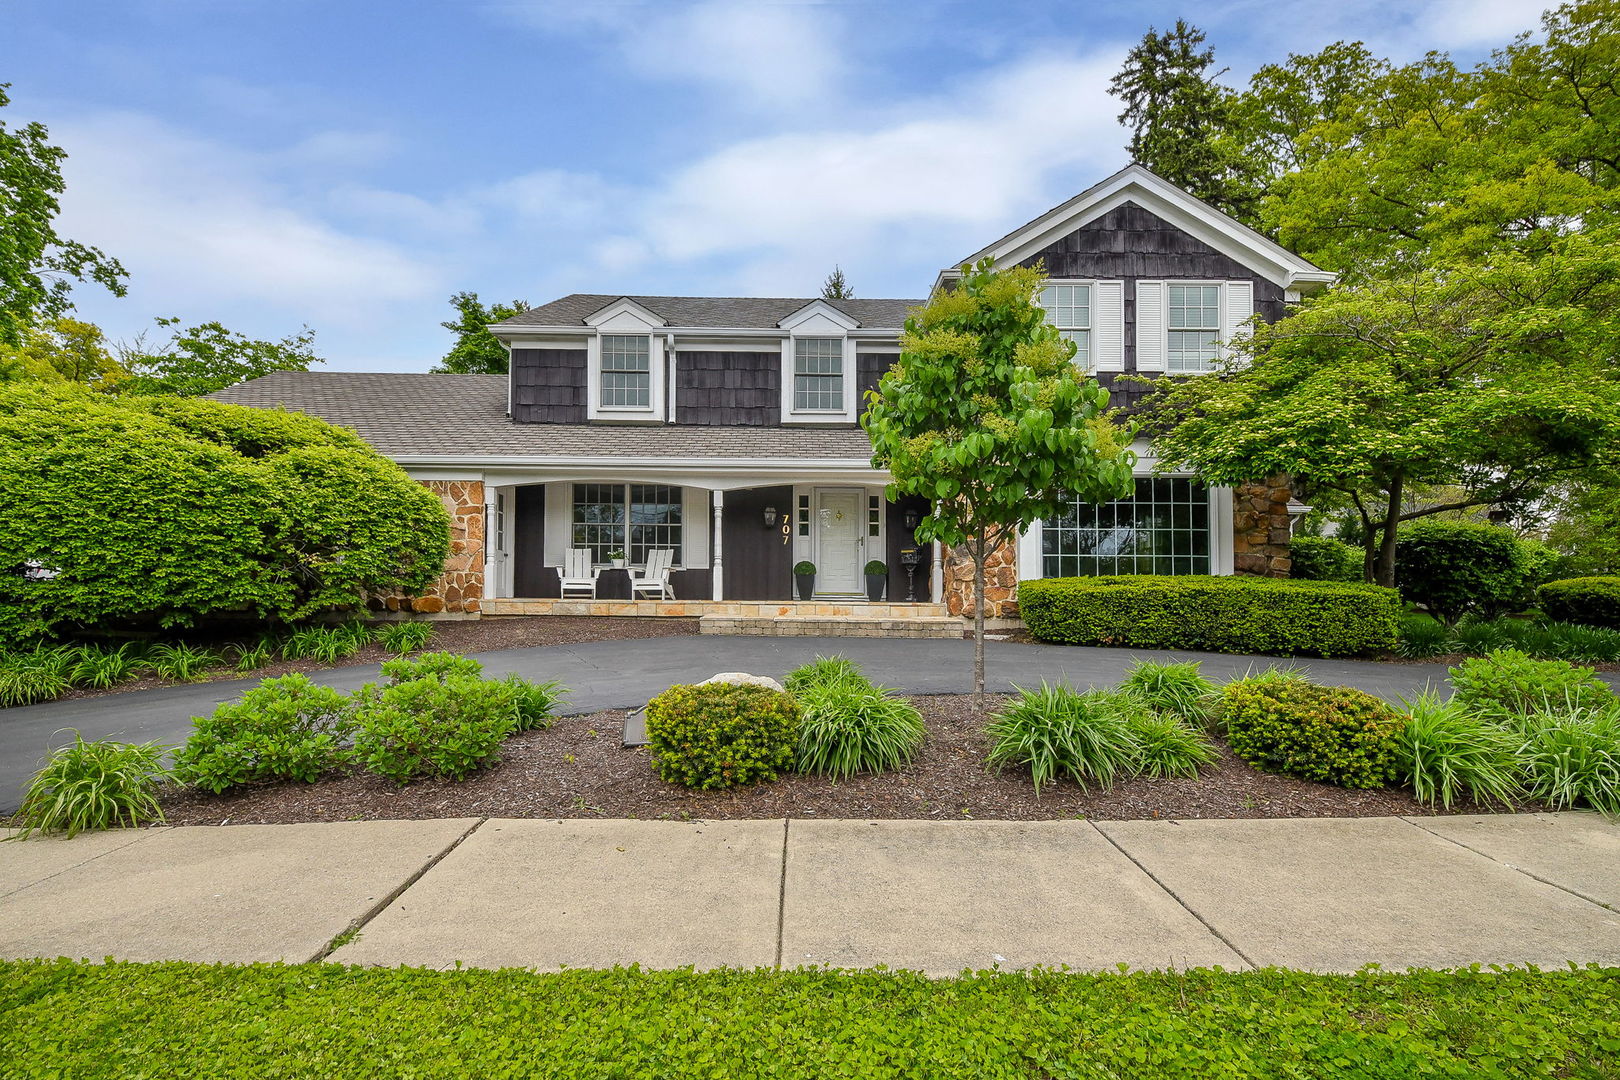
707 Gary Court, Wheaton, IL 60187
DuPage County
Key Facts
Description
Prime north Wheaton location, 707 Gary Court offers the perfect blend of charm, space, and convenience. Just a few short blocks from vibrant downtown Wheaton, you'll enjoy easy access to boutique shopping, dining, and the Metra station for an easy commute. Outdoor living is at your doorstep with nearby Northside Park and the scenic Illinois Prairie Path, ideal for biking, running, and leisurely walks. The renowned Wheaton Sport Center is also just minutes away, offering year-round fitness and recreation. Featuring 5,100 square feet of finished living space, you'll appreciate the light-filled interior, thoughtfully designed layout- perfect for everyday living and entertaining. Inside, the home features four spacious bedrooms on the second level, providing comfort and flexibility for family and guests alike. The first floor office could easily serve as a 5th bedroom. The long list of updates includes: KITCHEN REMODEL including a dry bar with beverage fridge (2020), NEW PELLA WINDOWS (2010), NEW ROOF (2013) features a lifetime warranty, NEW HARDWOOD FLOORING / refinished in (2021), EXTERIOR PAINTED (2026), NEW BASEMENT CARPET (2026) and NEW LIGHTING FIXTURES throughout. Situated on a large, corner lot (0.32 acres) the serene, exterior oasis offers plenty of room for playtime and relaxation. The mature plantings provide both ambiance and privacy. Enjoy the convenience of two driveways, a circular drive in the front of the home and a second driveway adjacent to the side load garage. Set in one of Wheaton's most desirable neighborhoods, this residence combines a peaceful setting with unmatched walkability and lifestyle convenience-a rare opportunity to enjoy it all.
Property Information
Property Type
Residential
Sub-Type
Single Family Residence
Year Built
1969
Living Area
3,571 sq ft
Lot Size
0.32 acres
Lot Dimensions
165X85
Garage Spaces
2
Parking Spaces
2
Ownership
Fee Simple
Days on Market
7
MLS® Listing#
12705979
Property Features
Interior
Appliances
Cooling
Heating
Flooring
Fireplace
Basement
Parking
Laundry
Patio
Lot Features
Construction
Foundation
Roof
Windows
Other Structures
Community
Sewer
Rooms
- 19X9Basement
- 25X16Basement
- 39X25Basement
- 17X11Main
- 15X14Main
- 16X12Main
- Bedroom 216X14Second
- Bedroom 315X12Second
- Bedroom 415X14Second
- Dining Room16X13Main
- Family Room25X15Main
- Kitchen14X14Main
- Laundry9X7Main
- Living Room19X15Main
- Master Bedroom20X13Second
- Office12X11Main
Schools
- Elementary:
- Longfellow Elementary School
- Middle:
- Franklin Middle School
- High:
- Wheaton North High School
- District:
- Wheaton North High School
Financial Details
Annual Taxes
$19,498
Tax year 2025
Parcel Number
0517209012
Directions
Main Street west to Jefferson to Gary, house is on north east corner of Jefferson/Gary
Affordability Calculator
$235,800
Estimated monthly payment
$6,275/mo
Principal $943,200 · Est. interest $1,315,848 over 30 yrs
Neighborhood Market Statistics
How this home compares to active listings in Wheaton, IL
- $583,333
- Median Listing Price
- 27
- Median Days on Market
- 1,968
- Median Sq Ft
- $266
- Median Price / Sq Ft
- 54
- Active Listings
- This home’s price is 102% above the area median.
- Its price per sq ft is 24% above the area median.
Market statistics compiled from active EXIT Realty® and MLS listings in Wheaton, IL.
Location

Points of Interest in Wheaton, IL
Showing the Wheaton area map.
Nearby Schools
Longfellow Elementary School
Elementary · 0.3 mi away
Franklin Middle School
Secondary · 0.5 mi away
St John's Evangelical Lutheran School
School · 0.5 mi away
Toddlers Campus Preschool
School · 0.5 mi away
St Michaels
School · 0.6 mi away
Clapham School
Secondary · 0.6 mi away
Wheaton Montessori School
Elementary · 0.7 mi away
Hawthorne Elementary School
Elementary · 0.8 mi away
Wheaton Christian Grammar School
School · 0.8 mi away
Emerson Elementary School
Elementary · 0.8 mi away
Wheaton North High School
Secondary · 0.8 mi away
Carl Sandburg Elementary School
Elementary · 0.9 mi away
Monroe Middle School
Secondary · 1.0 mi away
Roosevelt Road Kindercare
School · 1.0 mi away
Whittier Elementary School
Elementary · 1.0 mi away
Prairie School of DuPage
Elementary · 1.0 mi away
Community Unit School District 200
Secondary · 1.0 mi away
Lowell Elementary School
Elementary · 1.2 mi away
Edison Middle School
Elementary · 1.3 mi away
Goddard School
School · 1.3 mi away
Commute Calculator
Nearby Homes


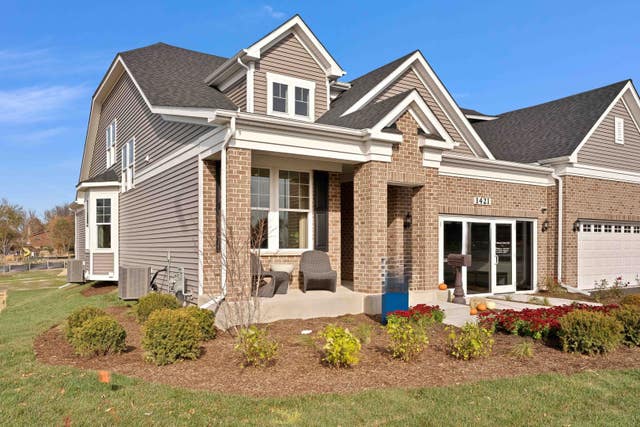
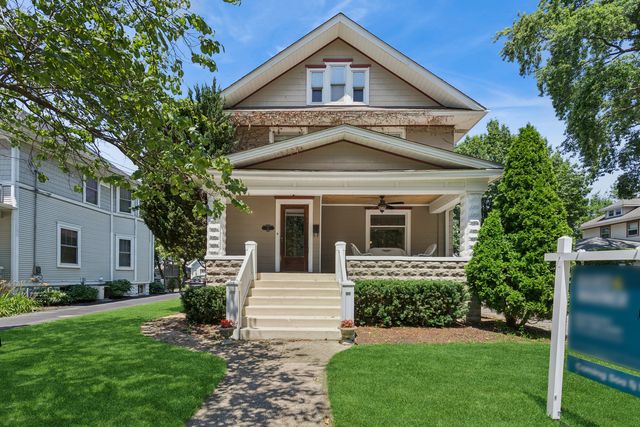
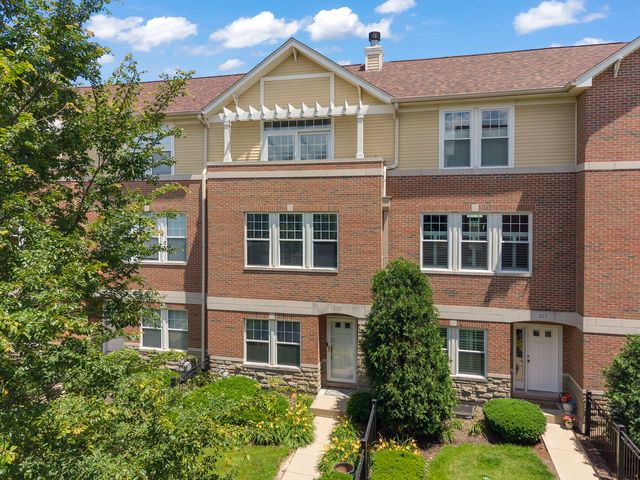
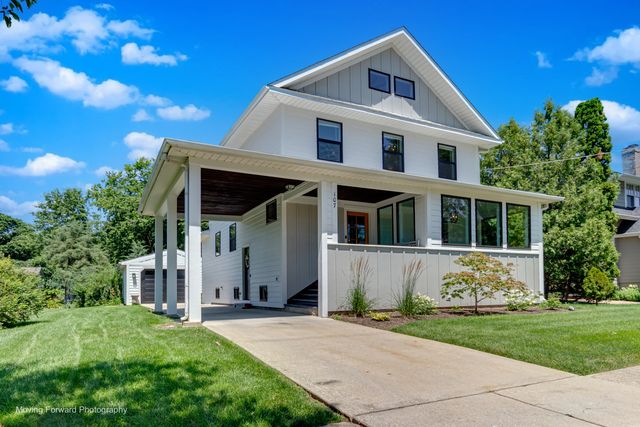
Similar Homes Nearby


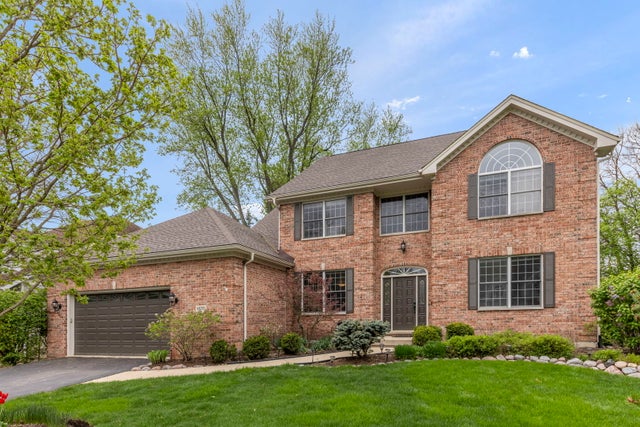


Similar Home Values
Comparable nearby listings and their asking prices.
| Address | Price | Beds | Baths | Sq Ft |
|---|---|---|---|---|
| 209 S Chase Street, Wheaton, IL | $849,999 | 5 | 3 | 3,188 |
| 1381 Champion Forest Court, Wheaton, IL | $895,000 | 4 | 3 | 3,374 |
| 1N003 Richard Avenue, Wheaton, IL | $924,900 | 4 | 4 | 3,393 |
| 1570 Orchard Road, Wheaton, IL | $935,000 | 5 | 3 | 3,670 |
| 1160 Midwest Lane, Wheaton, IL | $1,000,000 | 5 | 4 | 3,508 |
| 1711 Driving Park Road, Wheaton, IL | $1,125,000 | 5 | 3 | 3,648 |
Moving Cost Estimate
EXIT Agents in Wheaton


Listing Courtesy: @properties Christie's International Real Estate - 6302300500
Last Updated: 2026-07-15