

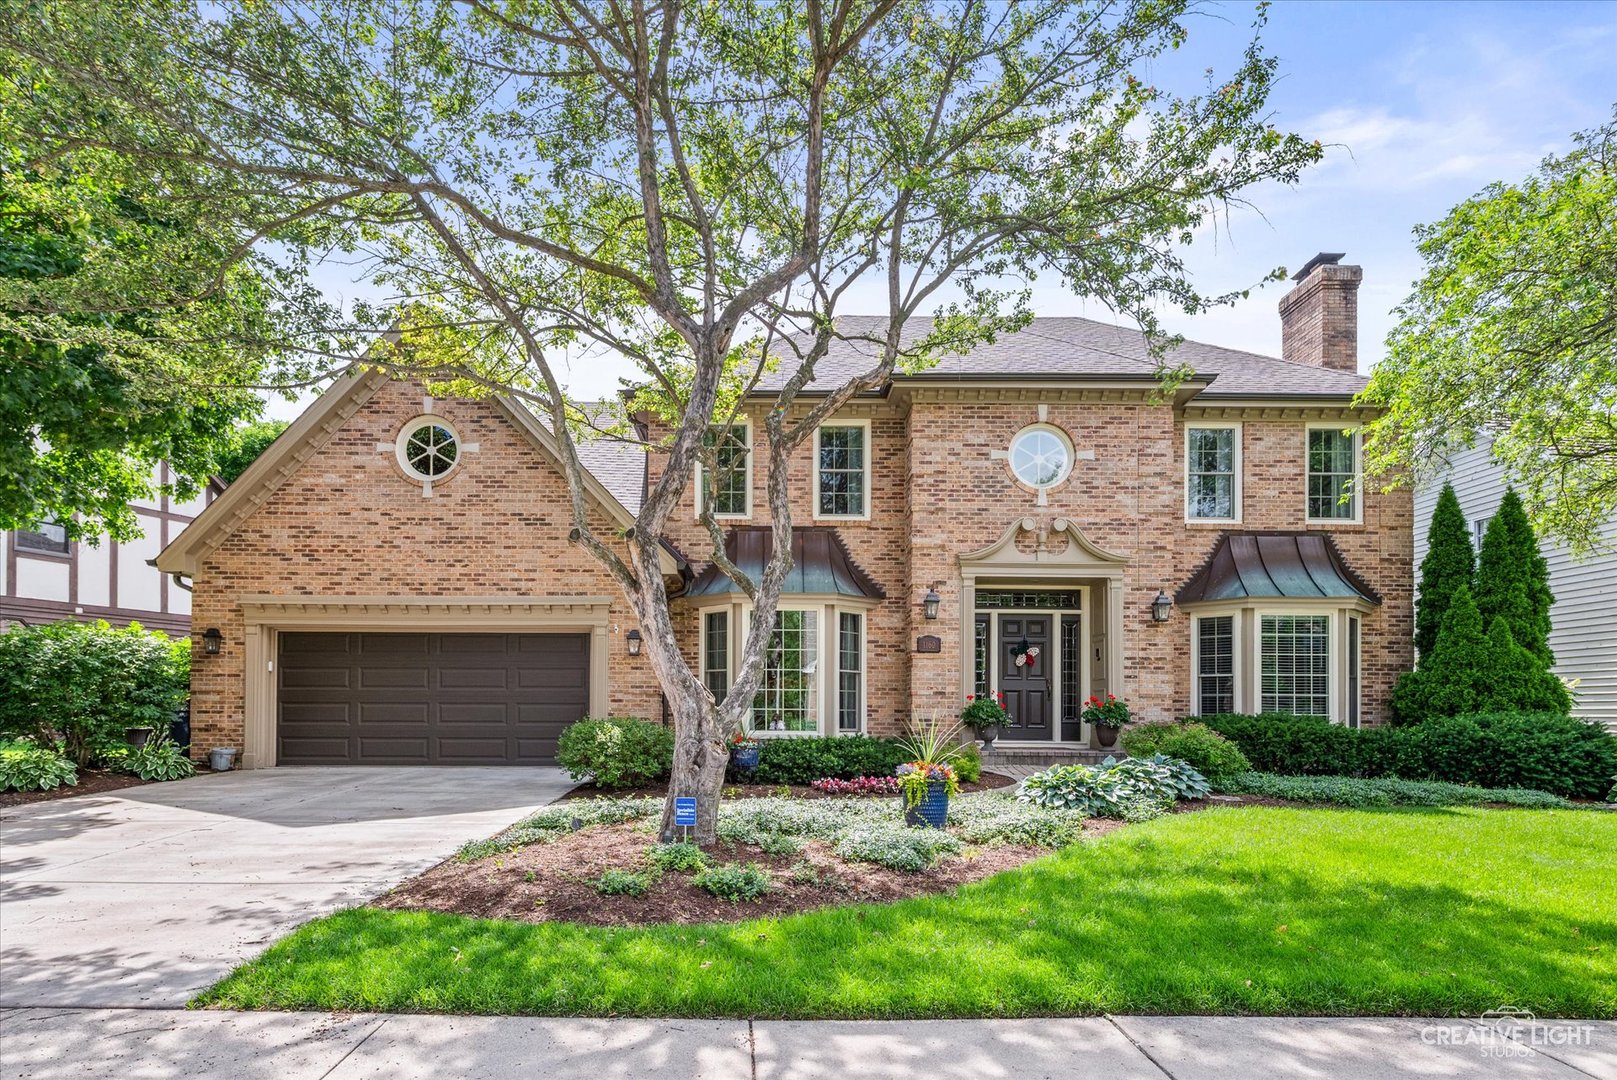
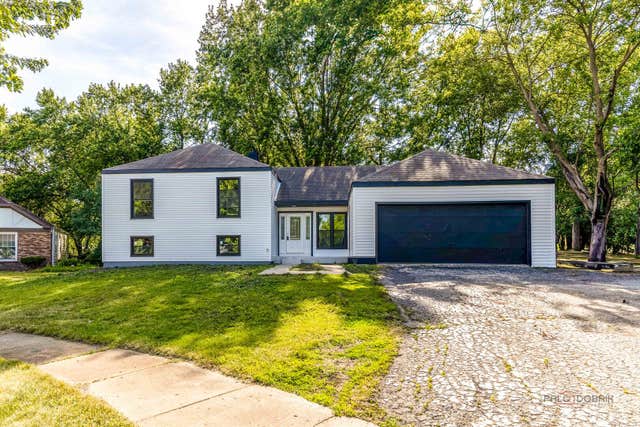
1160 Midwest Lane, Wheaton, IL 60189
Academy Highlands · DuPage County
Key Facts
Description
This stunning Wheaton home offers over 3,500 square feet of impeccably finished living space above grade, plus a fully finished basement, delivering an extraordinary blend of luxury, craftsmanship, and warmth throughout. With 5 bedrooms and 3.5 baths, this Wheaton showplace is built for both refined entertaining and everyday family living. Rich hardwood flooring spans the entire first floor, setting an elegant tone from the moment you enter. The main level features a gracious living room anchored by a fireplace and a stately family room boasting its own fireplace, coffered ceiling, and custom built-ins, creating a rich, architectural backdrop for gathering. A flexible first-floor carpeted bedroom or office offers convenient main-level living, guest accommodations, or a dedicated work-from-home space. The chef's kitchen is a true showstopper, outfitted with premium Wolf, Sub-Zero, and Bosch appliances, a pot filler, and a generous walk-in pantry. A butler's pantry with wet bar and additional beverage cooler connects effortlessly to the dining space, perfect for hosting at any scale. Just off the kitchen, a large composite deck extends the living space outdoors, ideal for morning coffee, summer dinners, or entertaining under the stars. Upstairs, the additional bedrooms include a luxurious primary suite retreat complete with its own fireplace, a custom-organized walk-in closet, and a beautifully updated spa-like bathroom featuring a freestanding soaking tub and an oversized walk-in shower. The fully finished basement offers exceptional additional living space, complete with a full bathroom, a generous area for entertaining, and ample storage, perfect as a recreation room, home theater, or guest retreat. An oversized two-car garage provides abundant space for vehicles plus additional storage, rounding out this exceptional offering. Conveniently located near Wheaton's vibrant downtown, top-rated schools, parks, nearby trails, and Metra commuter rail, this home offers an unmatched combination of luxury and lifestyle.
Property Information
Property Type
Residential
Sub-Type
Single Family Residence
Style
Georgian
Year Built
1987
Living Area
3,508 sq ft
Lot Dimensions
54X164X80X120
Garage Spaces
2
Parking Spaces
2
Ownership
Fee Simple
Days on Market
7
MLS® Listing#
12706457
Property Features
Interior
Appliances
Cooling
Heating
Flooring
Fireplace
Basement
Parking
Laundry
Patio
Fencing
Lot Features
Construction
Foundation
Roof
Windows
Community
Sewer
Rooms
- 38X33Basement
- 15X14Basement
- Bedroom 214X13Second
- Bedroom 315X12Second
- Bedroom 417X13Second
- Bedroom 513X12Main
- Dining Room17X14Main
- Family Room21X15Main
- Kitchen20X18Main
- Laundry14X06Main
- Living Room20X14Main
- Master Bedroom18X14Second
Schools
- Elementary:
- Madison Elementary School
- Middle:
- Edison Middle School
- High:
- Wheaton Warrenville South H S
- District:
- Wheaton Warrenville South H S
Financial Details
Annual Taxes
$18,907
Tax year 2024
Parcel Number
0520305011
Directions
Roosevelt W-Gables S to Foothill to Midwest
Affordability Calculator
$200,000
Estimated monthly payment
$5,322/mo
Principal $800,000 · Est. interest $1,116,071 over 30 yrs
Neighborhood Market Statistics
How this home compares to active listings in Wheaton, IL
- $563,636
- Median Listing Price
- 31
- Median Days on Market
- 1,790
- Median Sq Ft
- $269
- Median Price / Sq Ft
- 52
- Active Listings
- This home’s price is 77% above the area median.
- Its price per sq ft is 6% above the area median.
Market statistics compiled from active EXIT Realty® and MLS listings in Wheaton, IL.
Location

Points of Interest in Wheaton, IL
Showing the Wheaton area map.
Nearby Schools
Madison Elementary School
Elementary · 0.4 mi away
Edison Middle School
Elementary · 0.7 mi away
Whittier Elementary School
Elementary · 0.9 mi away
Community Unit School District 200
Secondary · 0.9 mi away
Emerson Elementary School
Elementary · 1.0 mi away
St Francis High School
Secondary · 1.0 mi away
St Michaels
School · 1.1 mi away
Kensington School
School · 1.1 mi away
Roosevelt Road Kindercare
School · 1.1 mi away
Wiesbrook Elementary School
Elementary · 1.2 mi away
Lincoln Elementary School
Elementary · 1.4 mi away
Longfellow Elementary School
Elementary · 1.4 mi away
Monroe Middle School
Secondary · 1.4 mi away
Chesterbrook Academy Wheaton
School · 1.5 mi away
St John's Evangelical Lutheran School
School · 1.6 mi away
Clapham School
Secondary · 1.7 mi away
Franklin Middle School
Secondary · 1.7 mi away
Wheaton Warrenville South High School
Secondary · 1.7 mi away
Lowell Elementary School
Elementary · 1.8 mi away
Wheaton Christian Grammar School
School · 2.0 mi away
Commute Calculator
Nearby Homes



Similar Homes Nearby



Similar Home Values
Comparable nearby listings and their asking prices.
| Address | Price | Beds | Baths | Sq Ft |
|---|---|---|---|---|
| 118 N President Street, Wheaton, IL | $799,000 | 4 | 4 | 2,792 |
| 1482 Pebblestone Cove, Wheaton, IL | $815,000 | 6 | 3 | 3,100 |
| 209 S Chase Street, Wheaton, IL | $849,999 | 5 | 3 | 3,188 |
| 1381 Champion Forest Court, Wheaton, IL | $895,000 | 4 | 3 | 3,374 |
| 1N003 Richard Avenue, Wheaton, IL | $924,900 | 4 | 4 | 3,393 |
| 1570 Orchard Road, Wheaton, IL | $935,000 | 5 | 3 | 3,670 |
Moving Cost Estimate
EXIT Agents in Wheaton


Listing Courtesy: LPT Realty - (630) 816-6841
Last Updated: 2026-07-15