

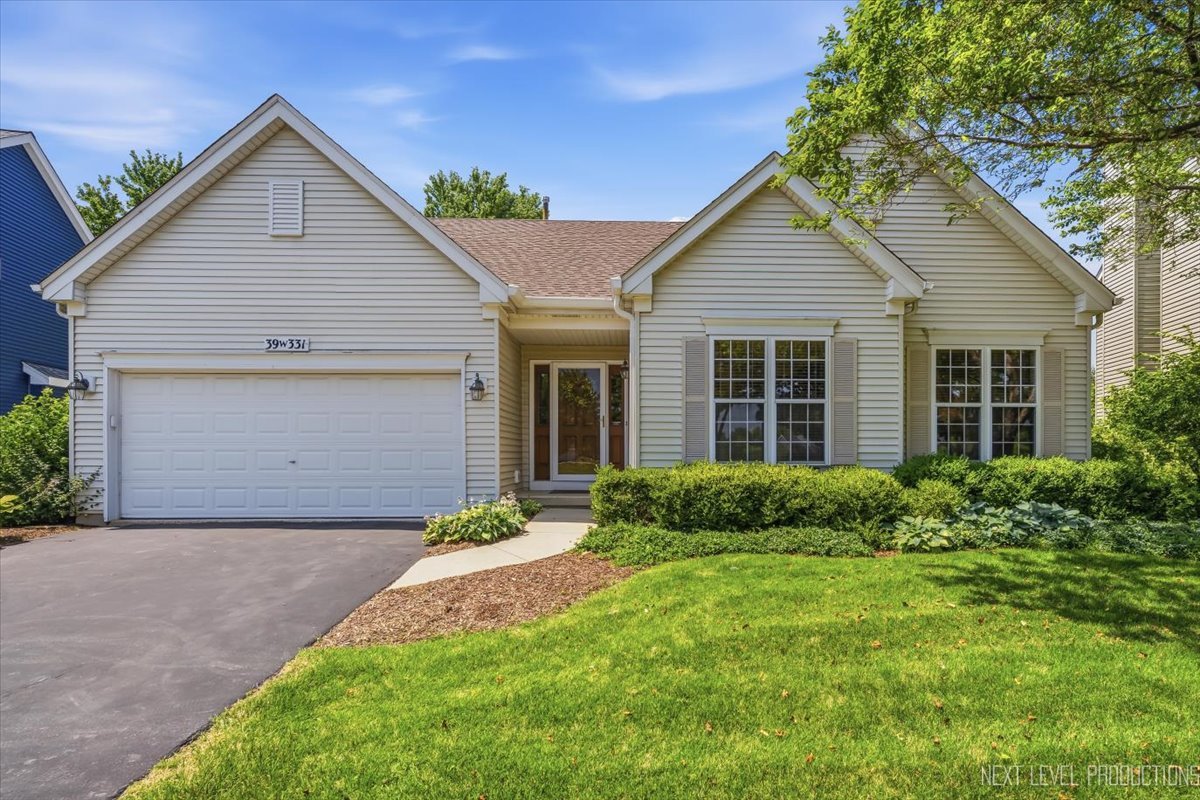
39W331 Mill Creek Circle, Geneva, IL 60134
Kane County
Key Facts
Description
Immaculate, move-in-ready ranch featuring an open, vaulted floor plan designed for comfortable one-level living. The spacious great room with a cozy fireplace flows seamlessly into the updated kitchen with a center island, abundant cabinetry, and ample workspace. The private primary suite offers a relaxing retreat, while the fully finished English basement expands the living space with two recreation rooms, a fourth bedroom or office, and a third full bath. Situated on a beautifully landscaped one-third-acre lot directly across from Somerset Park, this home combines exceptional space, functionality, and an unbeatable location.
Property Information
Property Type
Residential
Sub-Type
Single Family Residence
Year Built
2005
Living Area
1,788 sq ft
Lot Dimensions
59X167X108X153
Garage Spaces
2
Parking Spaces
2
Ownership
Fee Simple
Days on Market
2
MLS® Listing#
12705709
Property Features
Cooling
Heating
Basement
Parking
Construction
Sewer
Water Source
Rooms
- 22X21Basement
- Bedroom 210X12Main
- Bedroom 311X12Main
- Bedroom 420X16Basement
- Dining Room12X11Main
- Family Room
- Kitchen18X11Main
- Laundry8X6Main
- Living Room15X22Main
- Master Bedroom12X17Main
- Media Room24X16Basement
Financial Details
Annual Taxes
$11,555
Tax year 2025
Parcel Number
1124204005
Directions
For the most accurate directions, please use your preferred Maps application
Affordability Calculator
$120,000
Estimated monthly payment
$3,193/mo
Principal $480,000 · Est. interest $669,643 over 30 yrs
Neighborhood Market Statistics
How this home compares to active listings in Geneva, IL
- $646,154
- Median Listing Price
- 24
- Median Days on Market
- 2,389
- Median Sq Ft
- $288
- Median Price / Sq Ft
- 46
- Active Listings
- This home’s price is 7% below the area median.
- Its price per sq ft is 17% above the area median.
Market statistics compiled from active EXIT Realty® and MLS listings in Geneva, IL.
Location

Points of Interest in Geneva, IL
Showing the Geneva area map.
Nearby Schools
Fabyan Elementary School
Elementary · 0.8 mi away
Grace McWayne Elementary School
Elementary · 1.4 mi away
Holy Cross Catholic School
School · 1.9 mi away
Mill Creek Elementary School
Elementary · 2.0 mi away
Geneva Middle School North
Secondary · 2.0 mi away
Batavia High School
Secondary · 2.7 mi away
Heartland Elementary School
Elementary · 2.8 mi away
Green Friends Montessori School
Elementary · 2.9 mi away
Fearn Elementary School
Elementary · 2.9 mi away
H.C. Storm Elementary School
Elementary · 3.1 mi away
North Aurora Seventh Day Adventist School
School · 3.1 mi away
Glen Oaks Therapeutic Day School
School · 3.1 mi away
Jewel Middle School
Secondary · 3.1 mi away
Alice Gustafson Elementary School
Elementary · 3.3 mi away
Goddard School
School · 3.3 mi away
Western Avenue School
Elementary · 3.4 mi away
Children of America North Aurora
School · 3.4 mi away
Batavia Public School District 101
School · 3.5 mi away
Batavia Nursery School
School · 3.6 mi away
St Peter School
School · 3.6 mi away
Commute Calculator
Nearby Homes
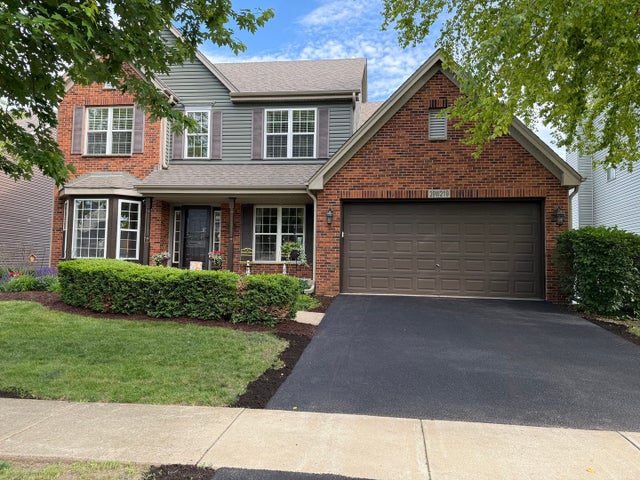


Similar Homes Nearby


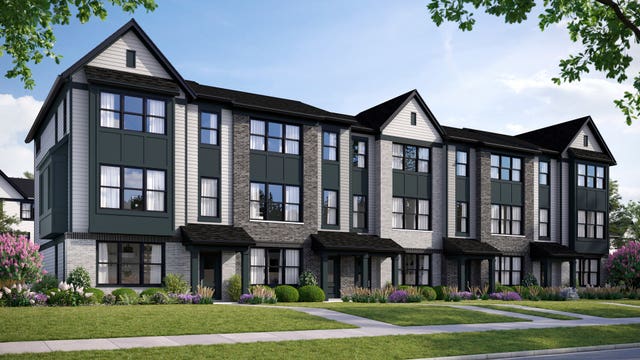
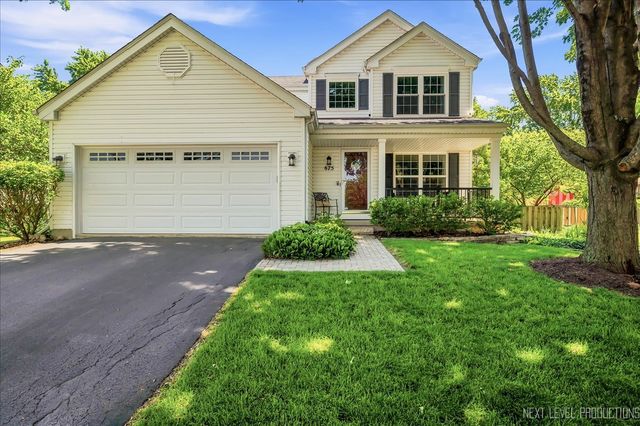
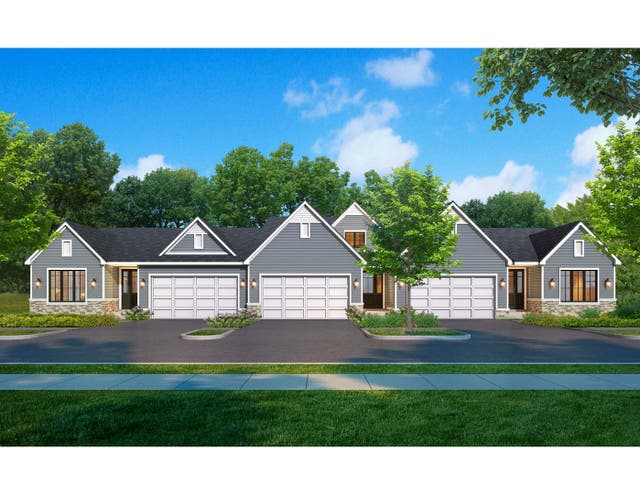

Similar Home Values
Comparable nearby listings and their asking prices.
| Address | Price | Beds | Baths | Sq Ft |
|---|---|---|---|---|
| 2769 Stone Circle, Geneva, IL | $459,990 | 2 | 3 | 1,780 |
| 2699 Stone Circle, Geneva, IL | $483,145 | 2 | 3 | 1,780 |
| 2771 Stone Circle, Geneva, IL | $489,990 | 3 | 3 | 1,954 |
| 675 Parker Court, Geneva, IL | $500,000 | 3 | 3 | 2,468 |
| Unit 6B Prairie Grove Drive, Geneva, IL | $522,500 | 3 | 3 | 2,052 |
| Unit 4B Prairie Grove Drive, Geneva, IL | $522,500 | 3 | 3 | 2,052 |
Moving Cost Estimate
EXIT Agents in Geneva


Listing Courtesy: eXp Realty - Geneva - (630) 774-6888
Last Updated: 2026-07-17