

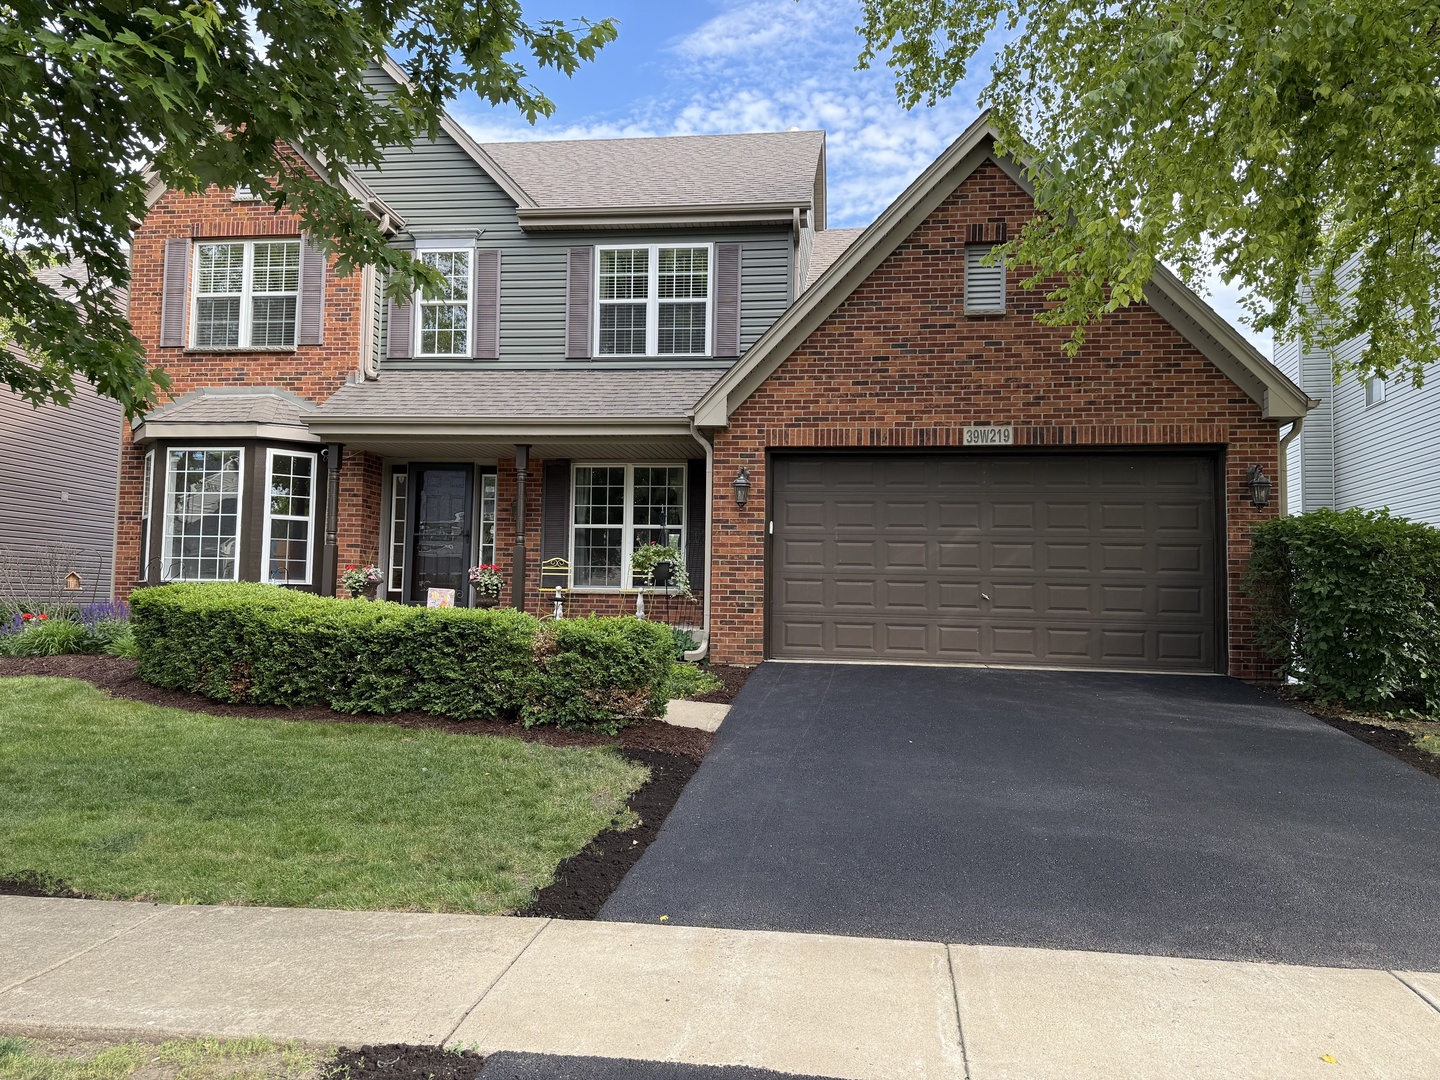
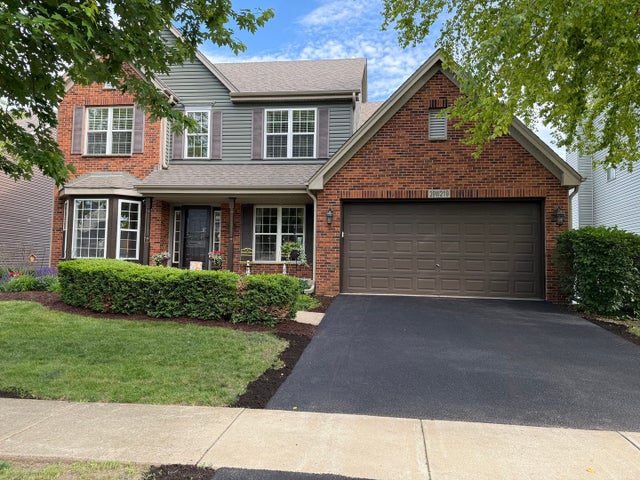
39W219 E Mallory Drive, Geneva, IL 60134
Mill Creek · Kane County
Key Facts
Description
Discover refined living in this stunning 4-bedroom residence, perfectly situated on a premium lot that stands above the rest. As you enter, the flow leads you through elegant living and dining spaces to a sun-drenched breakfast nook and a kitchen. The adjacent family room offers breathtaking view of the professionally landscaped backyard and serene pond. Outdoor enthusiasts will appreciate the expansive 16 x 20 deck, extended for maximum enjoyment and equipped with a dedicated gas line. Below, a full finished walkout basement opens to a beautiful stamped concrete patio, providing the perfect setting for multi-generational living or entertaining. The property boasts exceptional upgrades including an extended garage with an 8-foot tall door and wiring for EV charging. Peace of mind comes standard with a suite of major improvements from 2019, including a new roof, siding, oversized gutters, furnace, A/C, and a sleek aluminum fence. Completing this turnkey offering is a brand new asphalt driveway installed in May 2026., new sump pump installed June 2026 This is a rare opportunity to own a home that combines luxury, functionality, and meticulously maintained mechanicals. Property being sold "as is"
Property Information
Property Type
Residential
Sub-Type
Single Family Residence
Style
Traditional
Year Built
2003
Living Area
2,544 sq ft
Lot Size
0.19 acres
Lot Dimensions
59.32 x 130 x 69.15 x 130
Garage Spaces
2
Parking Spaces
2
Ownership
Fee Simple
Days on Market
4
MLS® Listing#
12680313
Property Features
Interior
Appliances
Cooling
Heating
Flooring
Fireplace
Basement
Parking
Laundry
Patio
Lot Features
Construction
Foundation
Roof
Windows
Community
Sewer
Water Source
Rooms
- 13X18
- 4X17Second
- 9X10
- Bedroom 212X12Second
- Bedroom 310X14Second
- Bedroom 412X12Second
- Dining Room10X12Main
- Exercise Room14X16
- Family Room16X15Main
- Kitchen10X18Main
- Laundry7X11Main
- Living Room10X15Main
- Master Bedroom12X21Second
- Office10X19
Schools
- Elementary:
- Grace Mcwayne Elementary School
- Middle:
- Sam Rotolo Middle School Of Bat
- High:
- Batavia Sr High School
- District:
- Batavia Sr High School
Financial Details
Annual Taxes
$12,402
Tax year 2025
Parcel Number
1124230007
Directions
Randall Road, west on Main Street, north on S Mill Creek Dr, east on E Mallory Dr, home is on the right
Affordability Calculator
$119,000
Estimated monthly payment
$3,167/mo
Principal $476,000 · Est. interest $664,062 over 30 yrs
Neighborhood Market Statistics
How this home compares to active listings in Geneva, IL
- $653,846
- Median Listing Price
- 25
- Median Days on Market
- 2,320
- Median Sq Ft
- $294
- Median Price / Sq Ft
- 45
- Active Listings
- This home’s price is 9% below the area median.
- Its price per sq ft is 20% below the area median.
Market statistics compiled from active EXIT Realty® and MLS listings in Geneva, IL.
Location

Points of Interest in Geneva, IL
Showing the Geneva area map.
Nearby Schools
Fabyan Elementary School
Elementary · 0.9 mi away
Grace McWayne Elementary School
Elementary · 1.2 mi away
Holy Cross Catholic School
School · 1.8 mi away
Geneva Middle School North
Secondary · 2.0 mi away
Mill Creek Elementary School
Elementary · 2.1 mi away
Batavia High School
Secondary · 2.5 mi away
Fearn Elementary School
Elementary · 2.7 mi away
North Aurora Seventh Day Adventist School
School · 2.9 mi away
Glen Oaks Therapeutic Day School
School · 2.9 mi away
Heartland Elementary School
Elementary · 2.9 mi away
Jewel Middle School
Secondary · 2.9 mi away
H.C. Storm Elementary School
Elementary · 2.9 mi away
Green Friends Montessori School
Elementary · 3.1 mi away
Alice Gustafson Elementary School
Elementary · 3.1 mi away
Goddard School
School · 3.1 mi away
Children of America North Aurora
School · 3.2 mi away
Western Avenue School
Elementary · 3.4 mi away
Batavia Public School District 101
School · 3.4 mi away
Batavia Nursery School
School · 3.5 mi away
St Peter School
School · 3.6 mi away
Commute Calculator
Nearby Homes
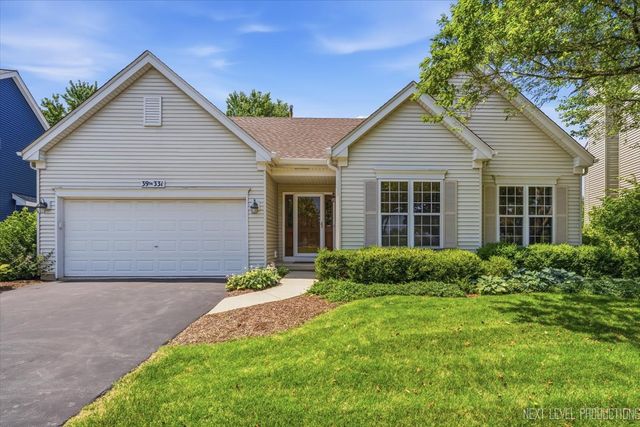


Similar Homes Nearby
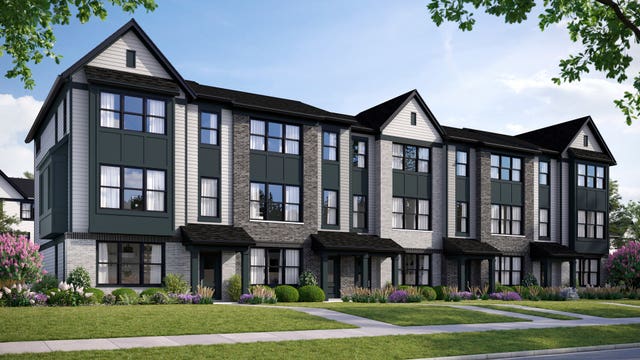

Similar Home Values
Comparable nearby listings and their asking prices.
| Address | Price | Beds | Baths | Sq Ft |
|---|---|---|---|---|
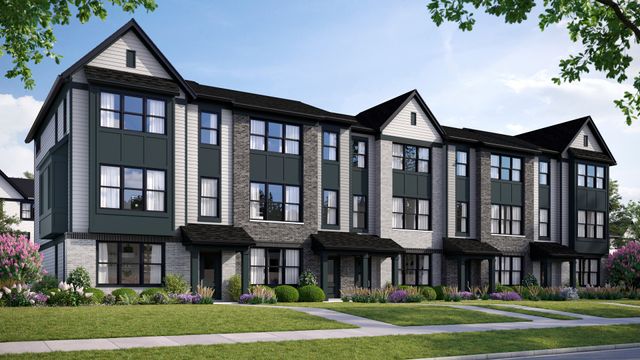
| 2771 Stone Circle, Geneva, IL | $489,990 | 3 | 3 | 1,954 |
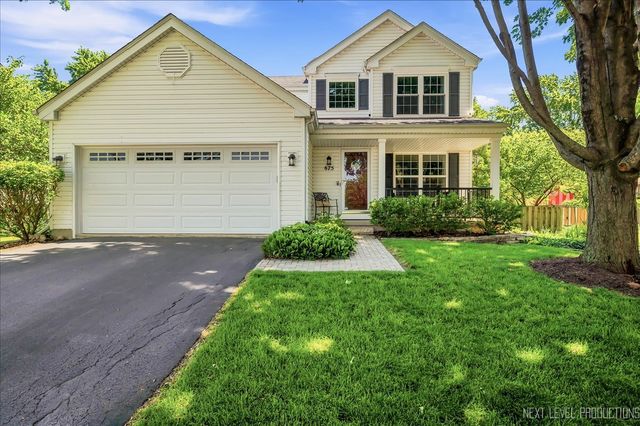
| 675 Parker Court, Geneva, IL | $500,000 | 3 | 3 | 2,468 |
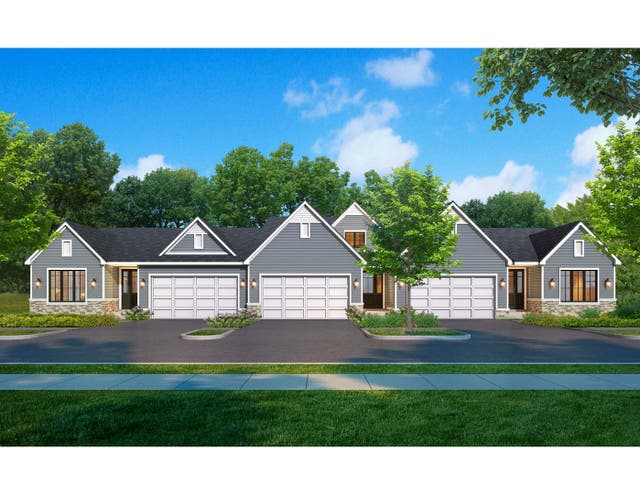
| Unit 6B Prairie Grove Drive, Geneva, IL | $522,500 | 3 | 3 | 2,052 |
| Unit 4B Prairie Grove Drive, Geneva, IL | $522,500 | 3 | 3 | 2,052 |
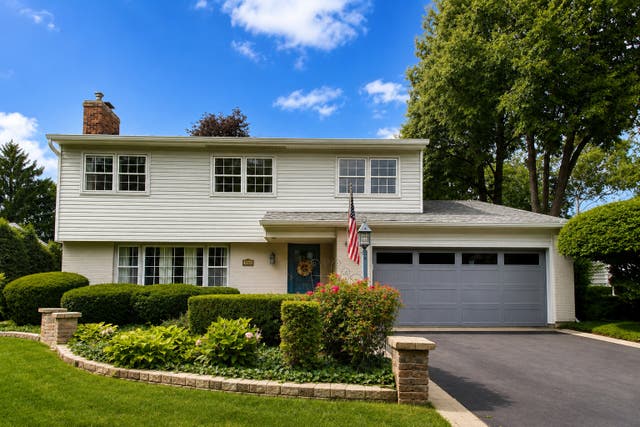
| 104 N Northampton Drive, Geneva, IL | $525,000 | 4 | 3 | 3,069 |
| 2701 Stone Circle, Geneva, IL | $526,695 | 3 | 3 | 1,954 |
Moving Cost Estimate
EXIT Agents in Geneva


Listing Courtesy: Charles Rutenberg Realty of IL - 6309291100
Last Updated: 2026-06-19