

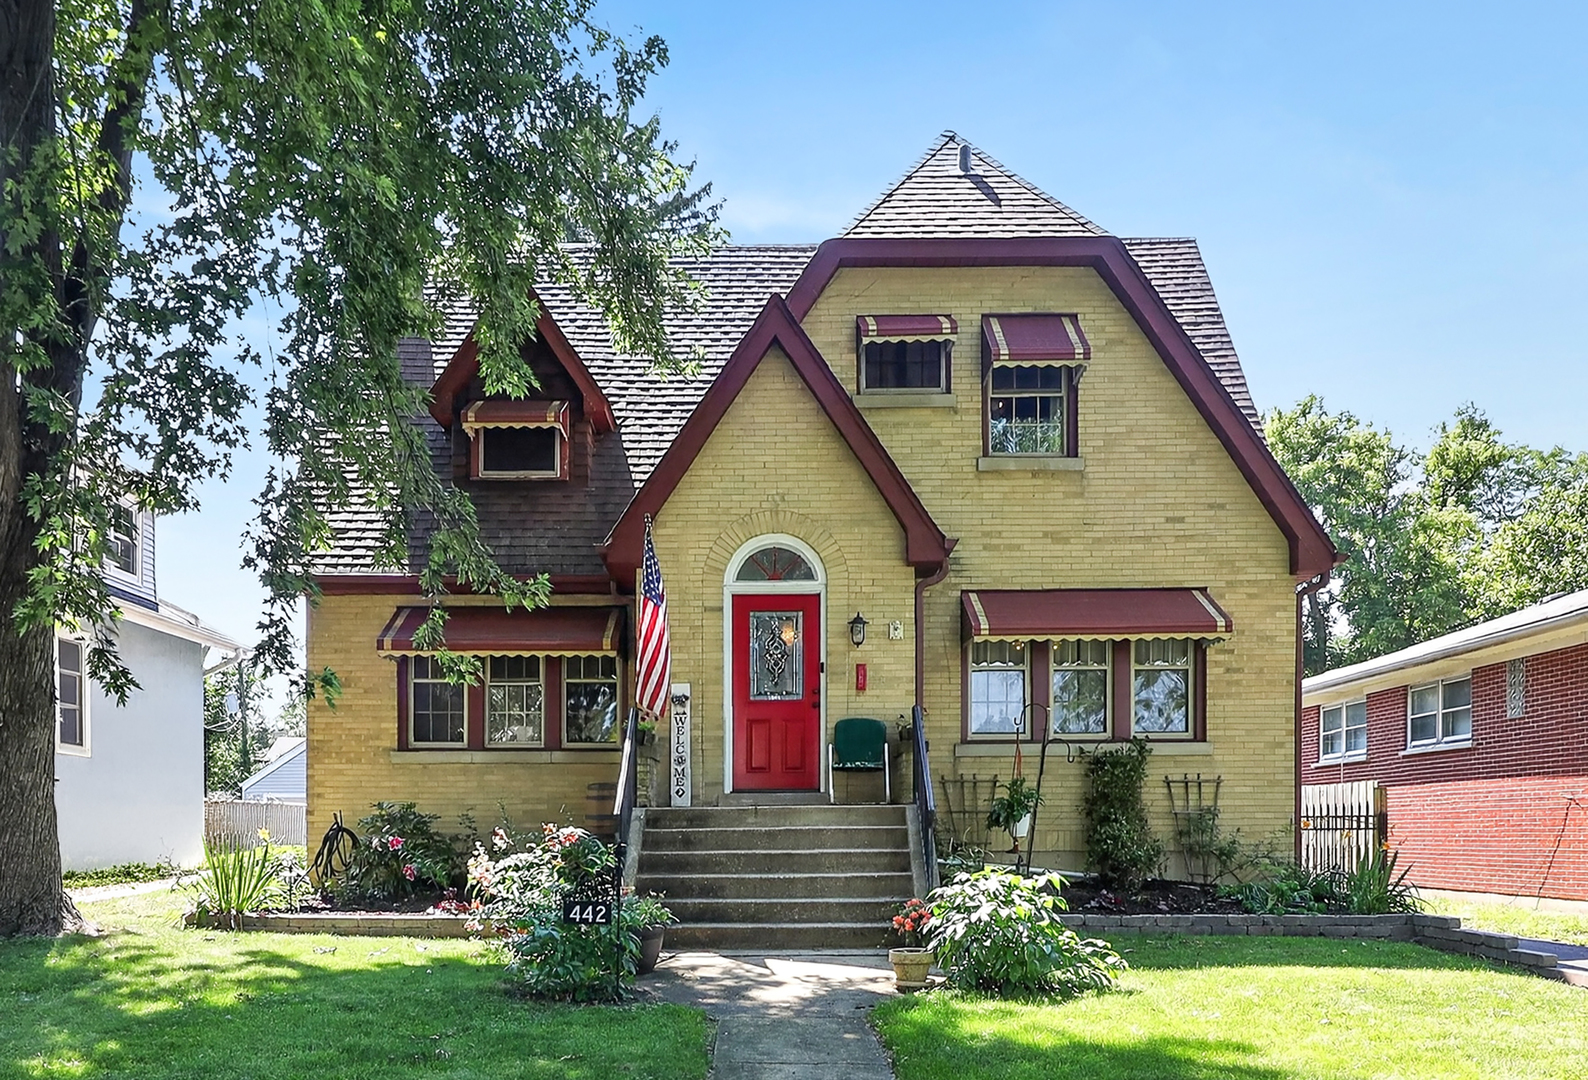
442 S Cornell Avenue, Villa Park, IL 60181
DuPage County
Key Facts
Description
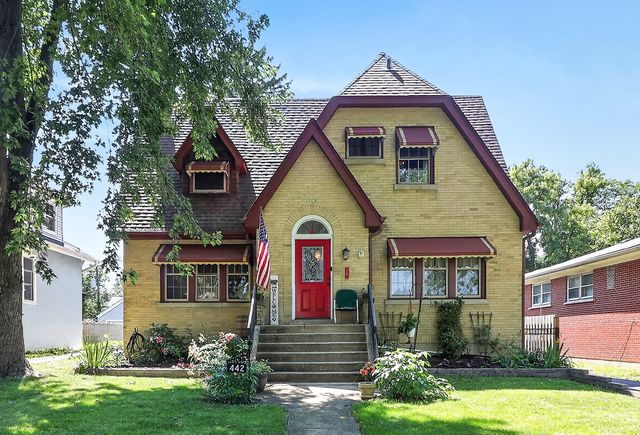
CHARM AND CHARACTER! Welcome to your new home, a 3-bedroom, 1.5-bath 2-story brick home blending classic warmth with modern luxury. The updated kitchen features a massive island great for entertaining along side a spacious separate dining room. The living room offers plenty of seating space featuring a cozy wood-burning fireplace and built-in shelving. Both bathrooms are nicely updated. Hardwood floors throughout. Relax outdoors on your second-floor walk-out balcony, or retreat to the enclosed deck where you can soak in your private jetted hot tub. Modern conveniences include a 2-car garage, an unfinished DRY walk-out basement with plenty of storage. The mechanicals are all high efficiency. Tankless water heater, HEPA air cleaner, and a gas-powered generator. All of this complete with a spectacular yard featuring raised vegetable gardens, apple tree, blueberry bushes and more. This must-see home is in an incredible, sought-after location within walking distance to downtown shops, restaurants, the library, and walking trails.
Property Information
Property Type
Residential
Sub-Type
Single Family Residence
Year Built
1929
Living Area
1,541 sq ft
Lot Dimensions
50x186
Garage Spaces
2
Parking Spaces
2
Ownership
Fee Simple
Days on Market
3
MLS® Listing#
12705463
Property Features
Interior
Exterior
Appliances
Cooling
Heating
Flooring
Fireplace
Basement
Parking
Patio
Construction
Foundation
Rooms
- 13X6Main
- 13X13Main
- 8X8Second
- Bedroom 214X13Second
- Bedroom 312X10Second
- Bedroom 4
- Dining Room15X13Main
- Family Room
- Kitchen13X12Main
- Laundry11X9Basement
- Living Room24X14Main
- Master Bedroom14X14Second
Schools
- Elementary:
- Ardmore Elementary School
- Middle:
- Jackson Middle School
- High:
- Willowbrook High School
- District:
- Willowbrook High School
Financial Details
Annual Taxes
$8,692
Tax year 2024
Parcel Number
0610300033
Directions
St Charles Rd to Ardmore Ave. South to Highland Ave. East to Cornell Ave. South to home.
Affordability Calculator
$100,000
Estimated monthly payment
$2,661/mo
Principal $400,000 · Est. interest $558,036 over 30 yrs
Neighborhood Market Statistics
How this home compares to active listings in Villa Park, IL
- $346,115
- Median Listing Price
- 30
- Median Days on Market
- 1,655
- Median Sq Ft
- $209
- Median Price / Sq Ft
- 982
- Active Listings
- This home’s price is 44% above the area median.
- Its price per sq ft is 56% above the area median.
Market statistics compiled from active EXIT Realty® and MLS listings in Villa Park, IL.
Location

Points of Interest in Villa Park, IL
Showing the Villa Park area map.
Nearby Schools
Trinity Christian Nursery School
School · 0.2 mi away
St Alexander Elementary School
Elementary · 0.4 mi away
Ardmore Elementary School
Elementary · 0.4 mi away
The Growing Place Preschool
School · 0.8 mi away
Jackson Middle School
Secondary · 0.9 mi away
St Pius X Parish School
School · 0.9 mi away
Westmore Elementary School
Elementary · 0.9 mi away
John E Albright Middle School
Secondary · 0.9 mi away
Salt Creek School District 48
School · 0.9 mi away
Islamic Foundation School
School · 1.0 mi away
Willowbrook High School
Secondary · 1.1 mi away
School District 45
School · 1.2 mi away
Jefferson Middle School
Secondary · 1.2 mi away
Salt Creek School
Elementary · 1.3 mi away
Seton Academy
School · 1.3 mi away
Lincoln Elementary School
Elementary · 1.4 mi away
North Elementary School
Elementary · 1.5 mi away
York Community High School
Secondary · 1.5 mi away
Trinity Lutheran School
Elementary · 1.5 mi away
Kensington School
School · 1.6 mi away
Commute Calculator
Nearby Homes
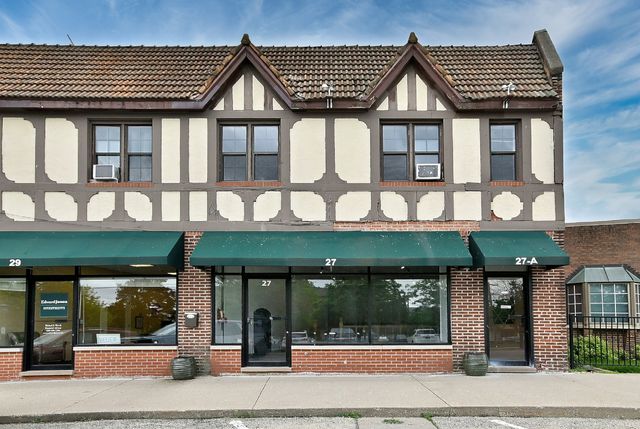


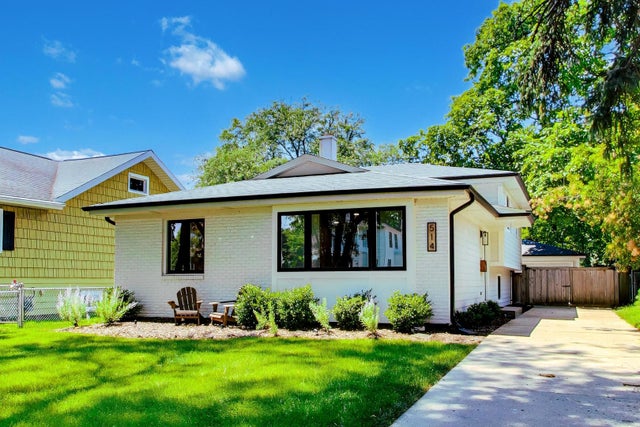
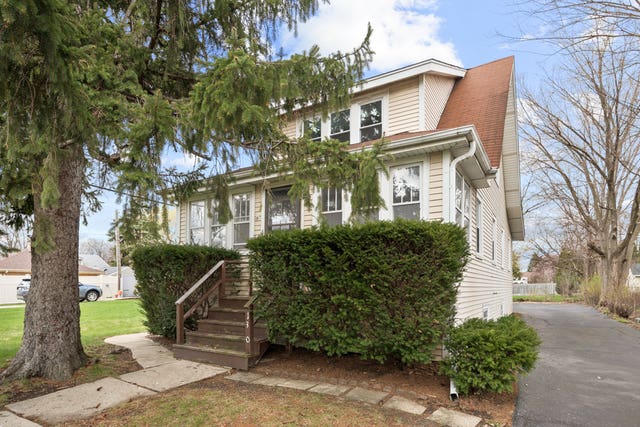
Similar Homes Nearby
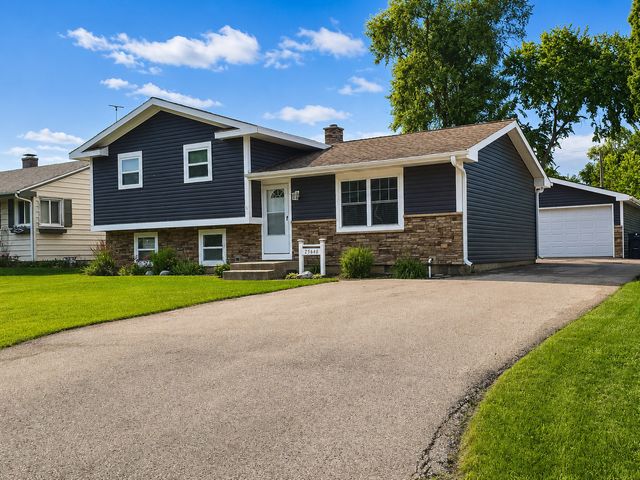
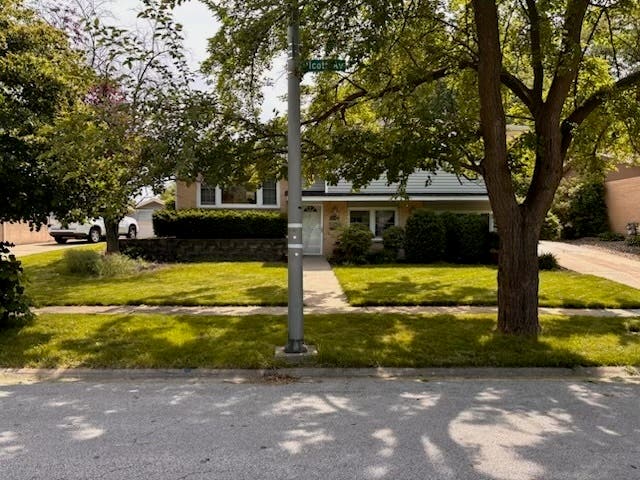


Similar Home Values
Comparable nearby listings and their asking prices.
| Address | Price | Beds | Baths | Sq Ft |
|---|---|---|---|---|
| 25640 W Wacker Drive, Lake Villa, IL | $350,000 | 4 | 3 | 1,817 |
| 16401 Olcott Avenue, Tinley Park, IL | $350,000 | 3 | 1 | 1,044 |
| 12087 W Blossom Avenue, Beach Park, IL | $350,000 | 3 | 3 | 2,172 |
| 15722 CENTENNIAL Drive, Orland Park, IL | $350,000 | 2 | 3 | 1,732 |
| 17400 Ulster Drive, Tinley Park, IL | $352,990 | 3 | 3 | 1,756 |
| 17398 Ulster Drive, Tinley Park, IL | $352,990 | 3 | 3 | 1,756 |
Moving Cost Estimate
EXIT Agents in Villa Park


Listing Courtesy: L.W. Reedy Real Estate - 6308331700
Last Updated: 2026-07-15