

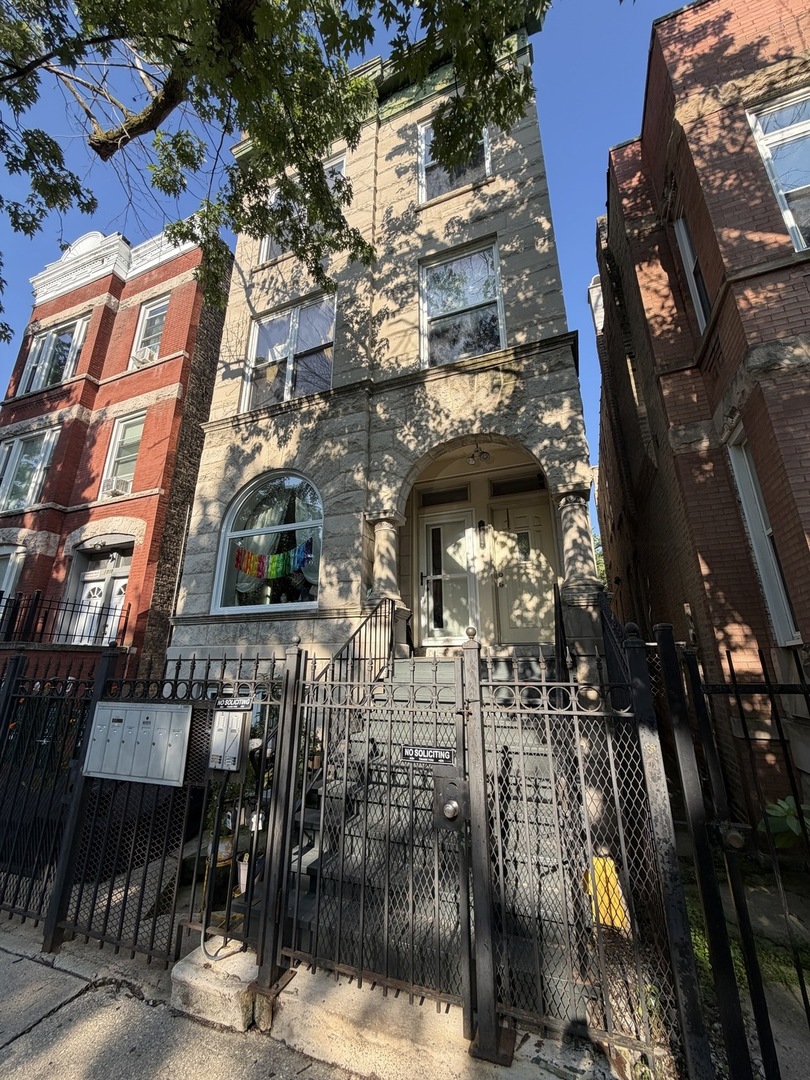
1312 N ARTESIAN Avenue 3R, Chicago, IL 60622
Cook County
Key Facts
Description
Bright, sun-filled top-floor, two bedroom condo in a charming greystone building in the heart of West Town. This beautifully maintained home features an open-concept floor plan with hardwood floors throughout, ceiling fans, in-unit front-loading washer and dryer, and newer window blinds. The thoughtfully designed kitchen offers stainless steel appliances, granite countertops, abundant cabinet and counter space, and a breakfast bar with seating for four. Step outside to an expansive private back deck with picturesque tree-lined views-perfect for grilling, relaxing, or entertaining guests. One rear parking space is included, with plentiful street parking available for a second vehicle. Additional basement storage provides extra convenience. Welcome home!
Property Information
Property Type
Residential
Sub-Type
Condominium
Stories
3
Lot Dimensions
COMMON
Parking Spaces
1
Ownership
Condo
Days on Market
2
MLS® Listing#
12705362
Property Features
Interior
Exterior
Appliances
Cooling
Heating
Flooring
Basement
Parking
Laundry
Patio
Construction
Windows
Utilities
Sewer
Rooms
- 11X8Main
- Bedroom 210X9Main
- Bedroom 3
- Bedroom 4
- Dining RoomCOMBOMain
- Family Room
- Kitchen10X7Main
- Laundry
- Living Room22X11Main
- Master Bedroom14X9Main
Financial Details
HOA
$225 / Monthly
Annual Taxes
$4,700
Tax year 2024
Parcel Number
16012200501006
Directions
WESTERN TO POTOMAC, WEST TO ARTESIAN, NORTH TO 1312
Affordability Calculator
$65,800
Estimated monthly payment
$1,751/mo
Principal $263,200 · Est. interest $367,187 over 30 yrs
Neighborhood Market Statistics
How this home compares to active listings in Chicago, IL
- $388,137
- Median Listing Price
- 47
- Median Days on Market
- 1,429
- Median Sq Ft
- $276
- Median Price / Sq Ft
- 4,628
- Active Listings
- This home’s price is 15% below the area median.
Market statistics compiled from active EXIT Realty® and MLS listings in Chicago, IL.
Location

Points of Interest in Chicago, IL
Showing the Chicago area map.
Nearby Schools
Chicago Public Schools
School · 0.2 mi away
Roberto Clemente Community Academy
School · 0.2 mi away
Chicago Public Schools
School · 0.2 mi away
Erie Elementary Charter School
Elementary · 0.3 mi away
Sabin Magnet School
Elementary · 0.3 mi away
Esmeralda Santiago Charter - Acero Schools
Elementary · 0.3 mi away
Dr. Pedro Albizu Campos High School
Secondary · 0.4 mi away
St. Helen School
Elementary · 0.4 mi away
Chiarts
School · 0.5 mi away
Lafayette Elementary School
Elementary · 0.5 mi away
The Chicago High School for the Arts
Secondary · 0.5 mi away
Chicago Public Schools
Elementary · 0.5 mi away
A.N. Pritzker School
Elementary · 0.5 mi away
Chopin Elementary School
Elementary · 0.6 mi away
Guidepost Montessori at Wicker Park
Elementary · 0.6 mi away
Moos Elementary School
Elementary · 0.7 mi away
Aspira Charter Schools
Elementary · 0.7 mi away
Chicago Public Schools
School · 0.8 mi away
Lasalle II Lang Acad Elementary School
Elementary · 0.8 mi away
Chicago Public Schools
Elementary · 0.9 mi away
Commute Calculator
Nearby Homes

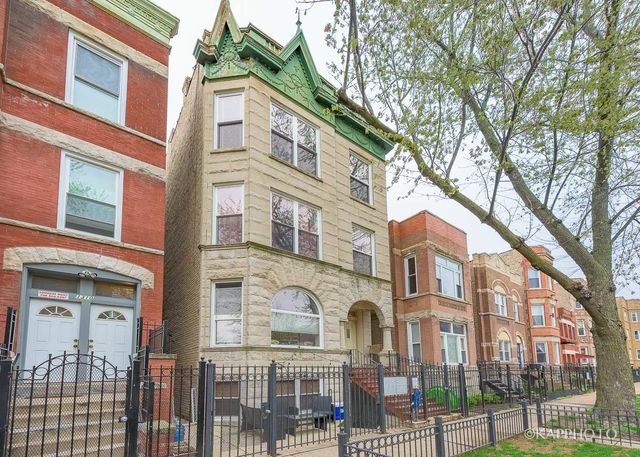
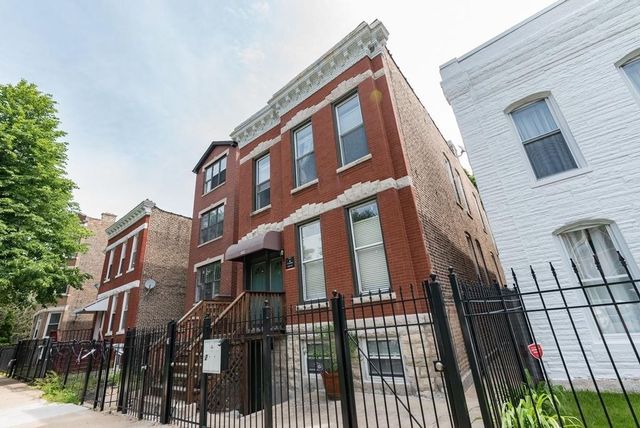


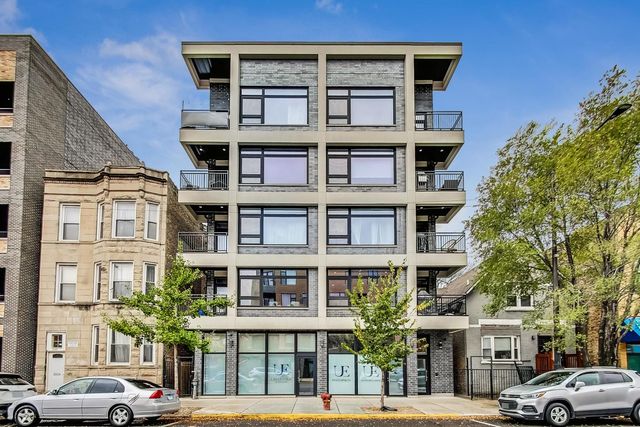
Similar Homes Nearby
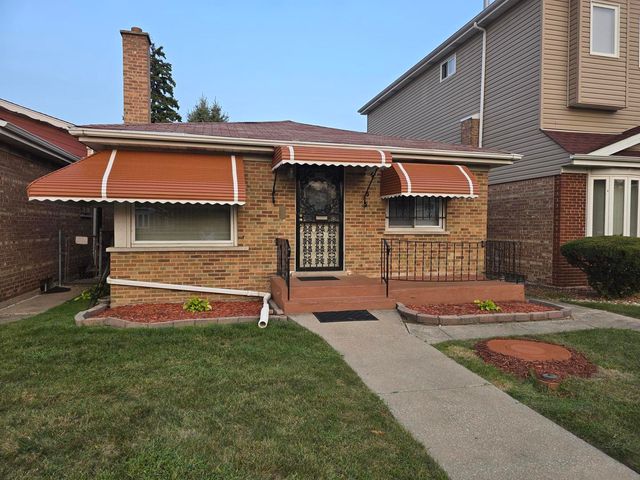
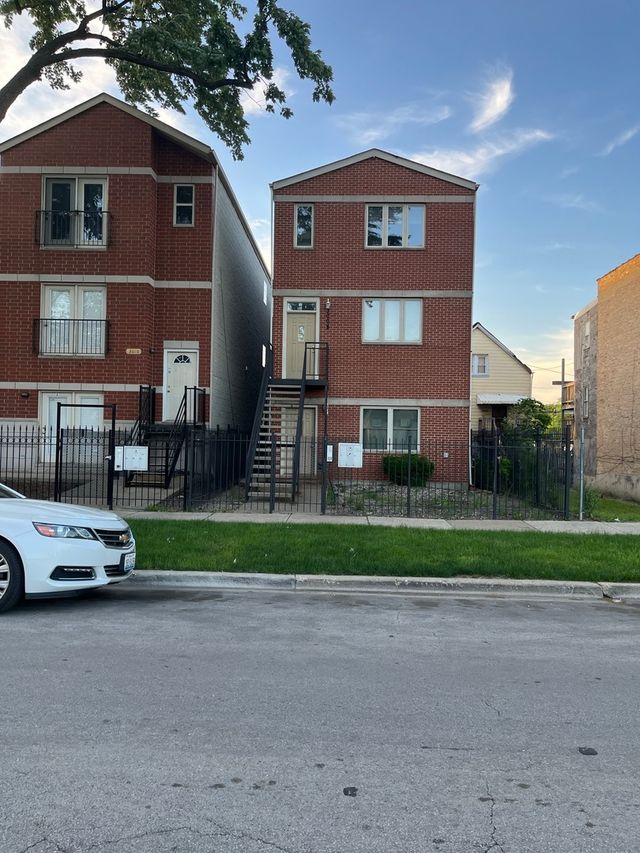


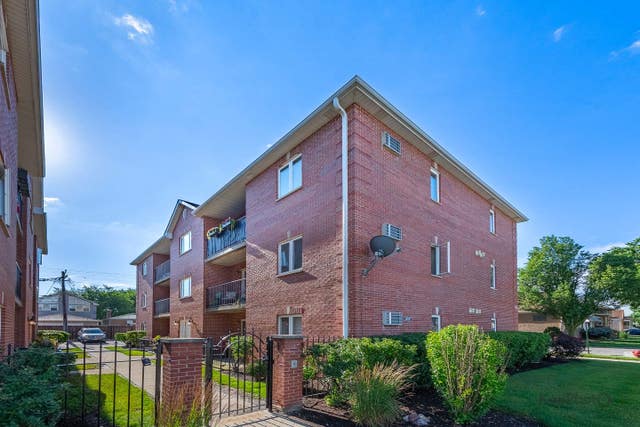
Similar Home Values
Comparable nearby listings and their asking prices.
| Address | Price | Beds | Baths | Sq Ft |
|---|---|---|---|---|
| 8441 S King Drive, Chicago, IL | $232,900 | 4 | 2 | 1,500 |
| 3008 W Flournoy Street 3, Chicago, IL | $232,999 | 3 | 2 | 1,200 |
| 3008 W Flournoy Street 1, Chicago, IL | $232,999 | 3 | 2 | 1,300 |
| 1517 W Lunt Avenue 2A, Chicago, IL | $233,000 | 2 | 2 | 1,100 |
| 5440 W Windsor Avenue 3A, Chicago, IL | $234,000 | 2 | 1 | 1,000 |
| 3001 N Oriole Avenue 301, Chicago, IL | $234,900 | 2 | 2 | — |
Moving Cost Estimate
EXIT Agents in Chicago


Listing Courtesy: Keller Williams Success Realty - 8473819500
Last Updated: 2026-07-14