

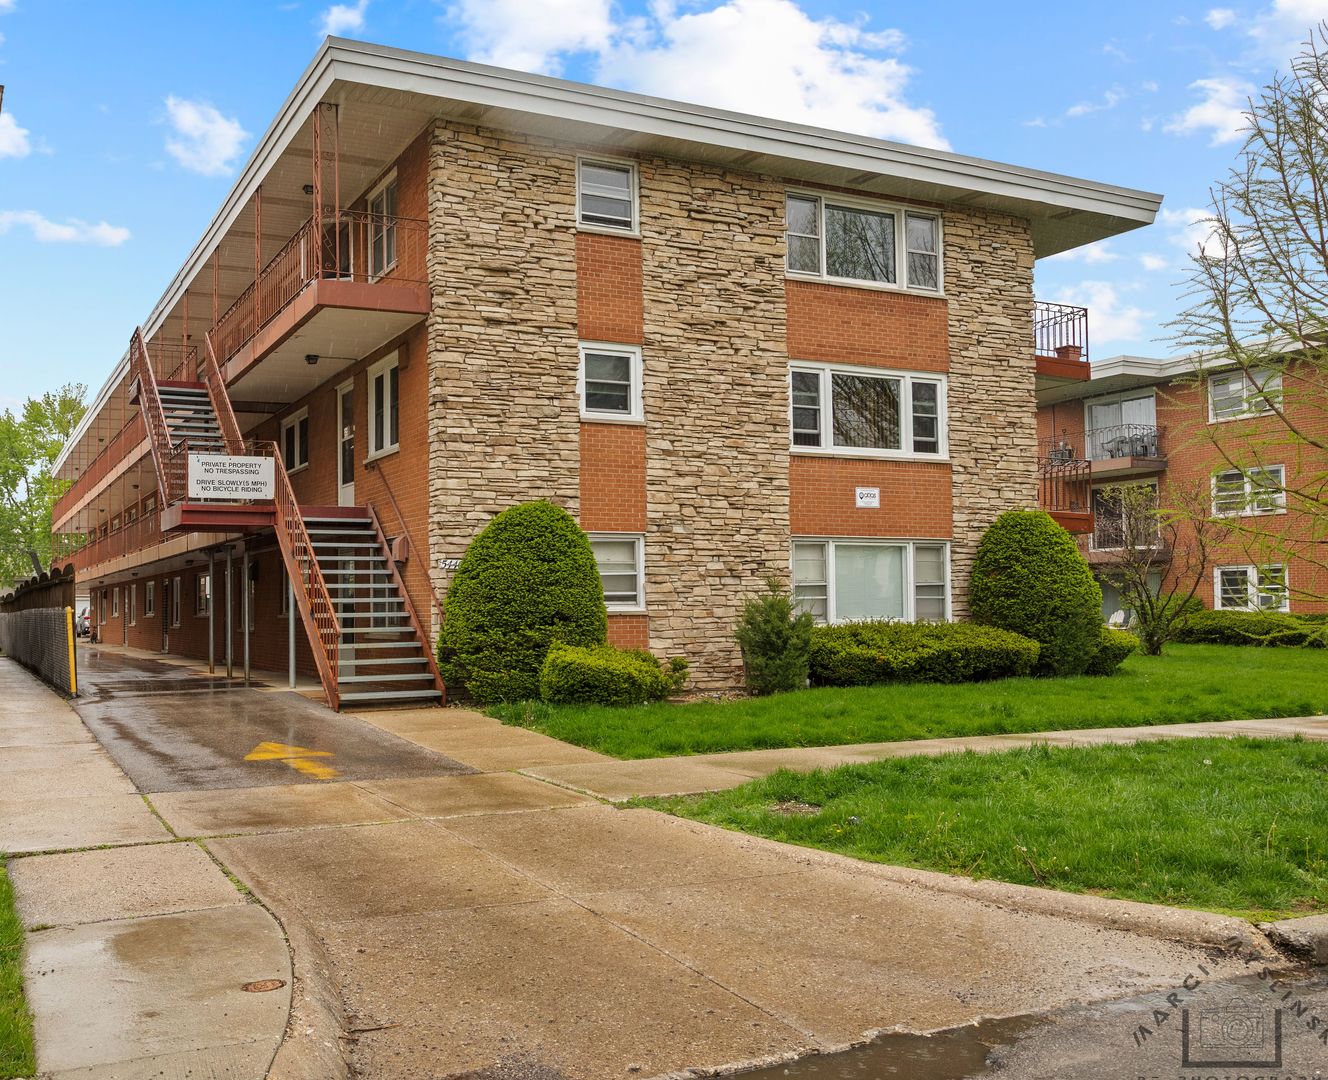
5440 W Windsor Avenue 3A, Chicago, IL 60630
Cook County
Key Facts
Description
HUGE PRICE REDUCTION - - - Sun-drenched top-floor corner unit in the heart of Jefferson Park. This vintage-style residence, lovingly maintained by a long-time owner, offers charm paired with everyday comfort in a beautiful courtyard building. Welcoming 2-bedroom, 1-bath home features a bright and spacious living area, filled with natural light from multiple exposures, creating a warm and inviting atmosphere throughout. Step outside to your generously sized private balcony overlooking a serene, landscaped green space. Enjoy abundant closet and storage space, thoughtfully designed for practical living. Additional highlights include heated floors throughout, assigned parking, a dedicated storage locker, and convenient coin-operated laundry in the building. Situated on a quiet, tree-lined street, this prime location provides exceptional access to transportation, including the Jefferson Park Blue Line, CTA hub, and Metra, along with quick connectivity to I-90/94, offering effortless travel to O'Hare and downtown Chicago. Short distance to 3 city parks, shopping, and neighborhood amenities, this is a rare opportunity to own a character-filled home Jefferson Park. A perfect blend of vintage charm, natural light, and unbeatable location.
Property Information
Property Type
Residential
Sub-Type
Condominium
Year Built
1964
Stories
3
Living Area
1,000 sq ft
Lot Dimensions
COMMON
Parking Spaces
1
Ownership
Condo
Days on Market
3
MLS® Listing#
12708502
Property Features
Interior
Exterior
Cooling
Heating
Basement
Parking
Construction
Sewer
Water Source
Rooms
- 4X11Main
- 12X5Main
- Bedroom 211X12Main
- Bedroom 3
- Bedroom 4
- Dining RoomCOMBOMain
- Family Room
- Kitchen10X12Main
- Laundry
- Living Room15X21Main
- Master Bedroom15X11Main
Financial Details
HOA
$361 / Monthly
Annual Taxes
$2,972
Tax year 2024
Parcel Number
13161150421013
Directions
West on Lawrence Ave, Left on Long Ave, Right on Windsor Ave, unit on North side of street.
Affordability Calculator
$46,800
Estimated monthly payment
$1,245/mo
Principal $187,200 · Est. interest $261,161 over 30 yrs
Neighborhood Market Statistics
How this home compares to active listings in Chicago, IL
- $387,475
- Median Listing Price
- 32
- Median Days on Market
- 1,406
- Median Sq Ft
- $283
- Median Price / Sq Ft
- 4,255
- Active Listings
- This home’s price is 40% below the area median.
- Its price per sq ft is 17% below the area median.
Market statistics compiled from active EXIT Realty® and MLS listings in Chicago, IL.
Location

Getting Around
Points of Interest in Chicago, IL
Showing the Chicago area map.
Nearby Schools
Apollo After School
School · 0.2 mi away
Vaughn Occupational High School
Secondary · 0.2 mi away
Chicago Public Schools
Elementary · 0.5 mi away
Portage Park Elementary School
Elementary · 0.5 mi away
Luther North College Prep
School · 0.6 mi away
Fairyland Nursery School
Elementary · 0.6 mi away
Beaubien Elementary School
Elementary · 0.7 mi away
St Constance School
Elementary · 0.7 mi away
Kolbe School
School · 0.7 mi away
St Robert Bellarmine School
School · 0.7 mi away
School of Metaphysics
Elementary · 0.9 mi away
Smyser Elementary School
Elementary · 1.0 mi away
Gray Elementary School
Elementary · 1.1 mi away
Chicago Public Schools
Elementary · 1.1 mi away
St Pascal
School · 1.2 mi away
Mosaic Early Childhood Academy
School · 1.2 mi away
Oa Thorp Pta, Inc.
School · 1.2 mi away
Oa Thorp Elementary Academy
Elementary · 1.2 mi away
St. Bartholomew School
Elementary · 1.3 mi away
St Edward School
Elementary · 1.4 mi away
Commute Calculator
Nearby Homes

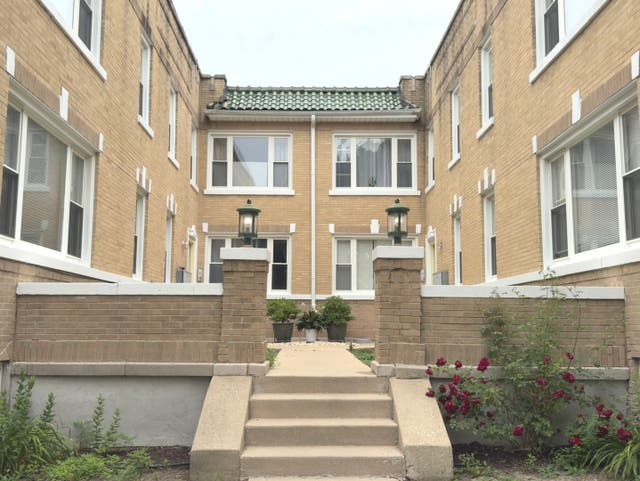


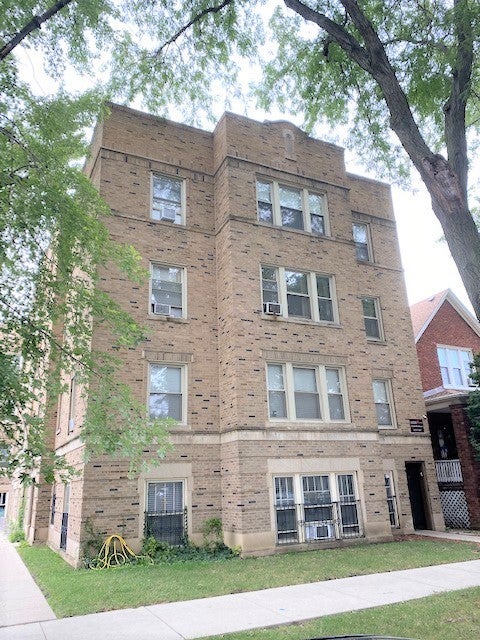
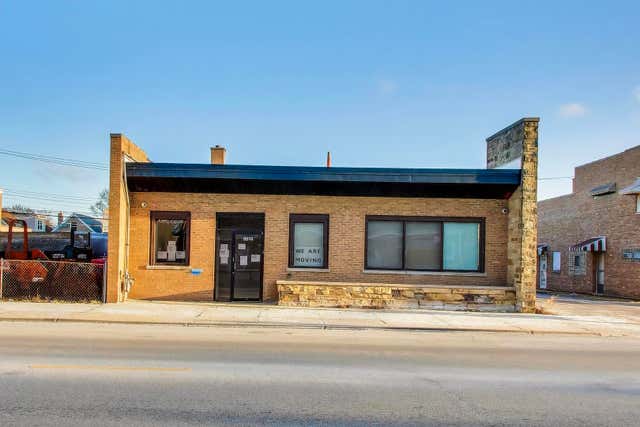
Similar Homes Nearby
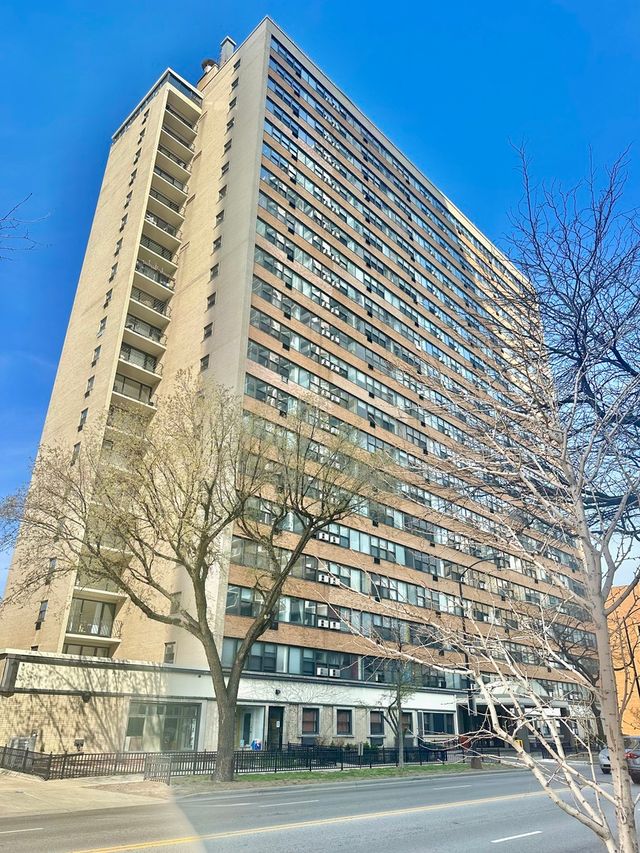


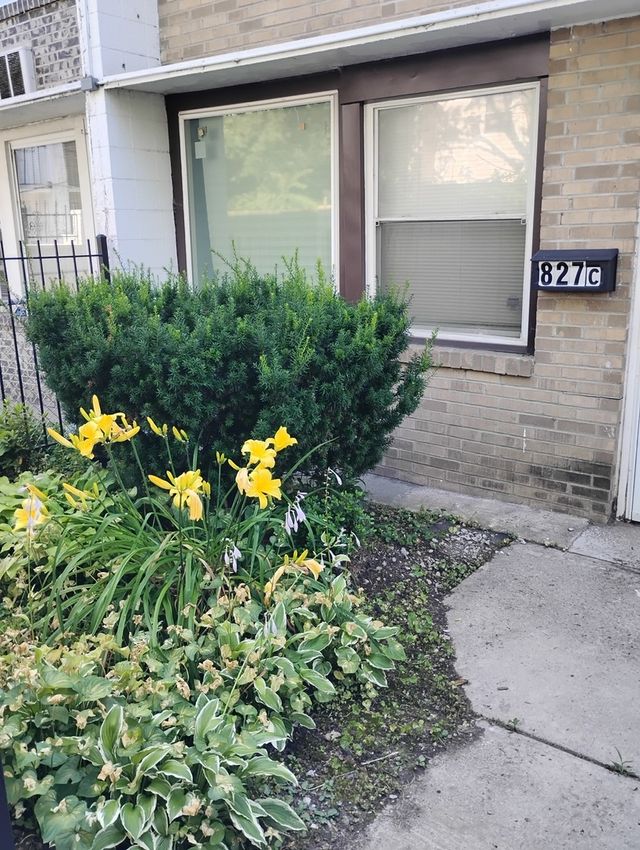

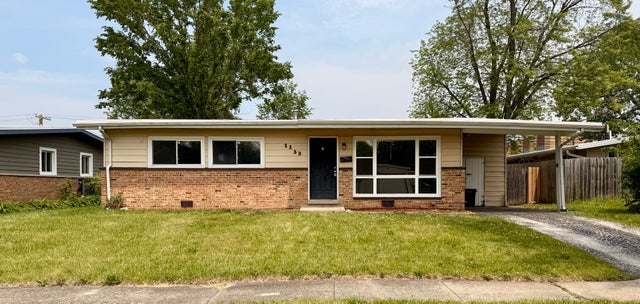
Similar Home Values
Comparable nearby listings and their asking prices.
| Address | Price | Beds | Baths | Sq Ft |
|---|---|---|---|---|
| 6030 N SHERIDAN Road 803, Chicago, IL | $164,000 | 1 | 1 | 750 |
| 5338 S Wood Street, Chicago, IL | $164,000 | 8 | 3 | — |
| 12553 S LOWE Street, Chicago, IL | $164,000 | 3 | 3 | — |
| 827 E 48th Street C, Chicago, IL | $164,000 | 2 | 1 | 1,125 |
| 7549 S Saint Lawrence Avenue, Chicago, IL | $164,900 | 3 | 1 | 1,200 |
| 1133 Parkview Avenue, Chicago Heights, IL | $165,000 | 4 | 2 | 1,463 |
Moving Cost Estimate
EXIT Agents in Chicago


Listing Courtesy: Atlas Realty Group, Inc. - 7732827653
Last Updated: 2026-07-17