

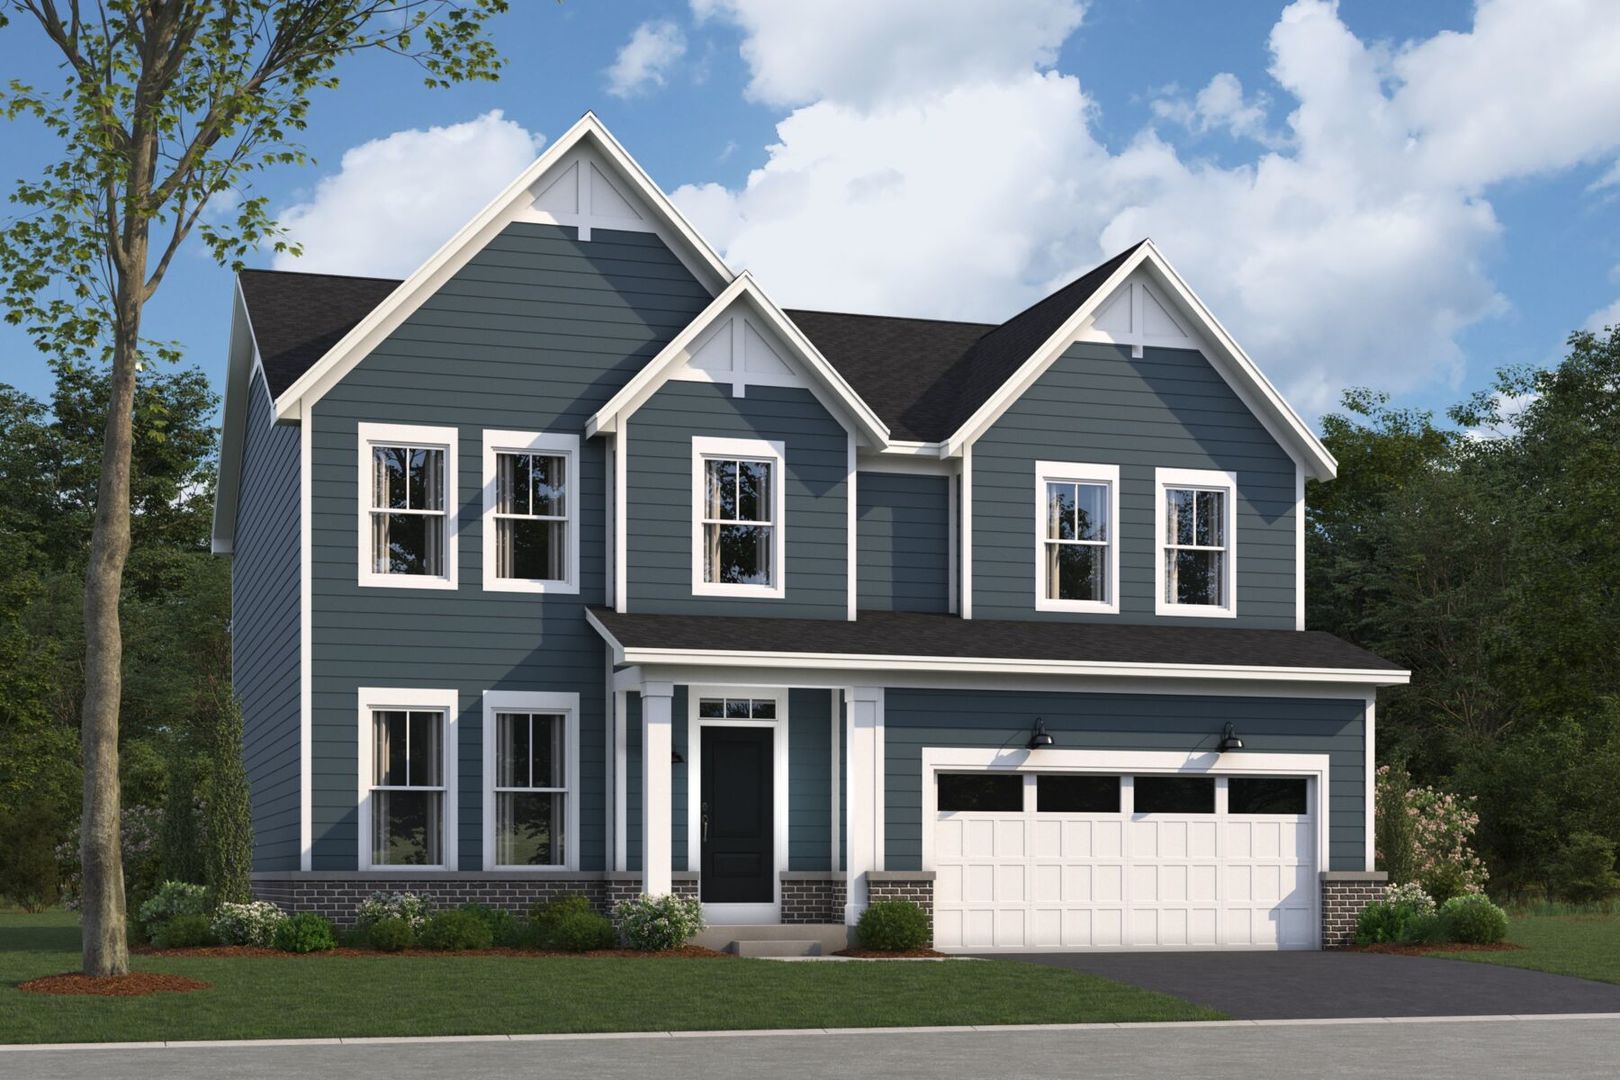
298 Sheffield Drive, Buffalo Grove, IL 60089
Highbury Club · Lake County
Key Facts
Description
NEW CONSTRUCTION IN BUFFALO GROVE! Welcome to Better, Welcome to the Dunbar! Lot 25
Property Information
Property Type
Residential
Sub-Type
Single Family Residence
Year Built
2026
Living Area
2,470 sq ft
Lot Dimensions
107 x 101 x 60 x 63 x 48
Garage Spaces
2
Parking Spaces
2
Ownership
Fee Simple w/ HO Assn.
Days on Market
2
MLS® Listing#
12704629
Property Features
Appliances
Cooling
Heating
Basement
Parking
Construction
Foundation
Roof
Community
Rooms
- 15X11Main
- 13X11Main
- Bedroom 214X12Second
- Bedroom 312X11Second
- Bedroom 4
- Dining Room
- Family Room17X16Main
- Kitchen15X12Main
- Laundry8X6Second
- Living Room
- Loft12X11Second
- Master Bedroom17X14Second
Schools
- Elementary:
- Earl Pritchett School
- Middle:
- Meridian Middle School
- High:
- Adlai E Stevenson High School
- District:
- Adlai E Stevenson High School
Financial Details
HOA
$162 / Monthly
Parcel Number
15334021110000
Directions
I-94 W for approximately 25 miles Take the exit for IL-22 / Half Day Road Turn right (east) onto IL-22 / Half Day Road Continue on Half Day Road for about 2 miles Turn left onto Waukegan Road Turn right onto Highbury Lane Highbury Club will be located nearby
Affordability Calculator
$167,028
Estimated monthly payment
$4,445/mo
Principal $668,112 · Est. interest $932,076 over 30 yrs
Neighborhood Market Statistics
How this home compares to active listings in Buffalo Grove, IL
- $477,987
- Median Listing Price
- 26
- Median Days on Market
- 1,949
- Median Sq Ft
- $243
- Median Price / Sq Ft
- 494
- Active Listings
- This home’s price is 75% above the area median.
- Its price per sq ft is 39% above the area median.
Market statistics compiled from active EXIT Realty® and MLS listings in Buffalo Grove, IL.
Location

Points of Interest in Buffalo Grove, IL
Showing the Buffalo Grove area map.
Nearby Schools
Hawthorn Elementary South
Elementary · 1.2 mi away
Townline Elementary School
Elementary · 1.2 mi away
Twin Groves Middle School
Secondary · 1.3 mi away
Vernon Hills High School
Secondary · 1.4 mi away
Hawthorn Middle School South
Secondary · 1.5 mi away
Exceptional Learners Collaborativ
Secondary · 1.6 mi away
Goddard School
School · 1.7 mi away
Stevenson High School Alumni Association
Secondary · 1.7 mi away
Prep at Stevenson High School
Secondary · 1.7 mi away
Stevenson High School Information & Learning Center
Secondary · 1.7 mi away
Adlai E Stevenson High School
Secondary · 1.8 mi away
Hawthorn Elementary School North
Elementary · 1.8 mi away
John Powers Center
School · 1.8 mi away
Hawthorn Middle School North
Secondary · 1.8 mi away
Hawthorn School District 73
Elementary · 1.9 mi away
Lake Co Hulse Detention Center 9
Secondary · 1.9 mi away
Meridian Middle School
Elementary · 2.0 mi away
Aptakisic Tripp School District
Elementary · 2.0 mi away
Woodlawn Middle School
Secondary · 2.0 mi away
Country Meadows Elementary School
Elementary · 2.0 mi away
Commute Calculator
Nearby Homes

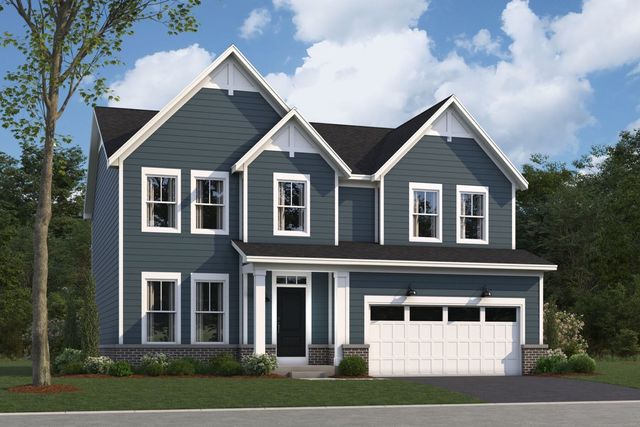

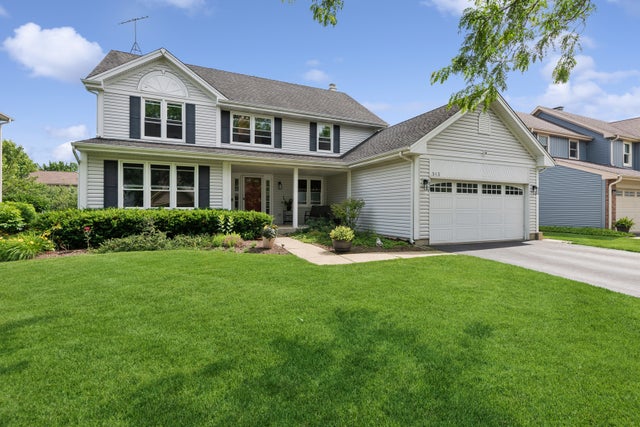

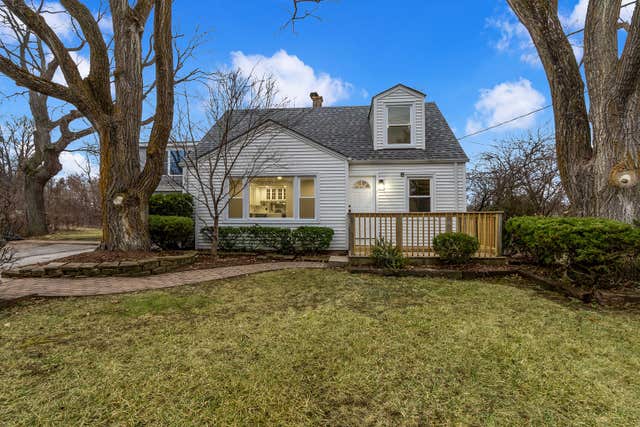
Similar Homes Nearby

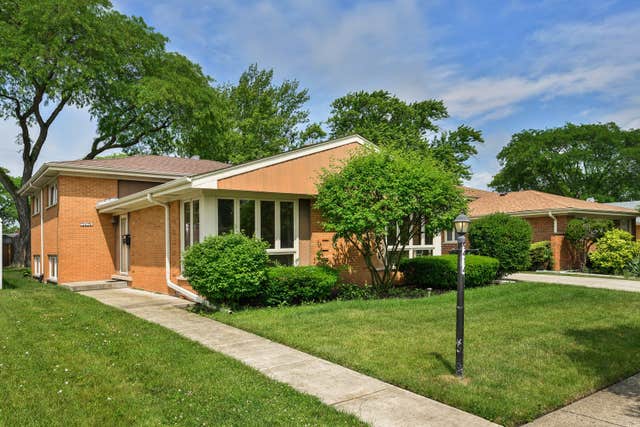
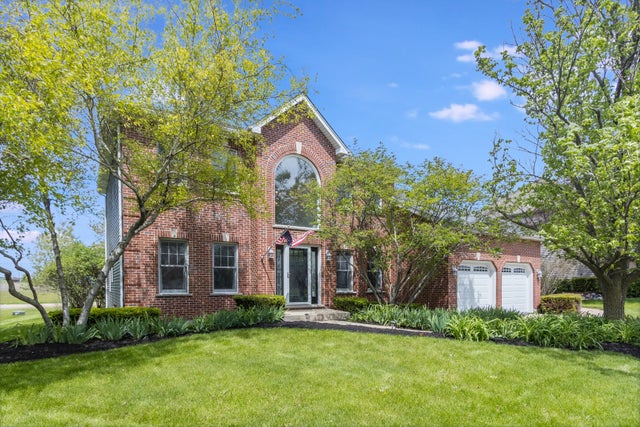

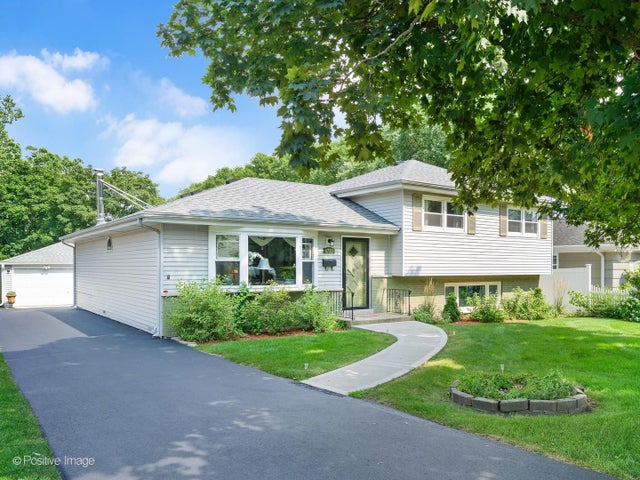
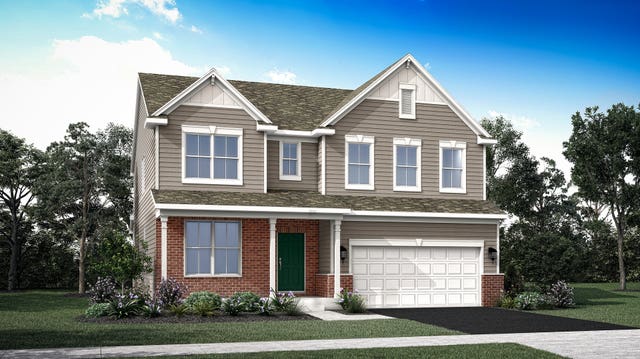
Similar Home Values
Comparable nearby listings and their asking prices.
| Address | Price | Beds | Baths | Sq Ft |
|---|---|---|---|---|
| 32 Timber Hill Road, Buffalo Grove, IL | $585,000 | 4 | 3 | 2,068 |
| 9414 Ozanam Avenue, Morton Grove, IL | $585,000 | 4 | 3 | 1,585 |
| 932 Merrill New Road, Sugar Grove, IL | $585,000 | 4 | 4 | 2,587 |
| 470 Highland Grove Drive, Buffalo Grove, IL | $589,900 | 4 | 3 | 2,124 |
| 4733 S Pershing Avenue, Downers Grove, IL | $590,000 | 3 | 2 | 2,145 |
| 440 Redwood Avenue, Sugar Grove, IL | $592,521 | 5 | 3 | 3,084 |
Moving Cost Estimate
EXIT Agents in Buffalo Grove


Listing Courtesy: Little Realty - 6304169000
Last Updated: 2026-07-14