

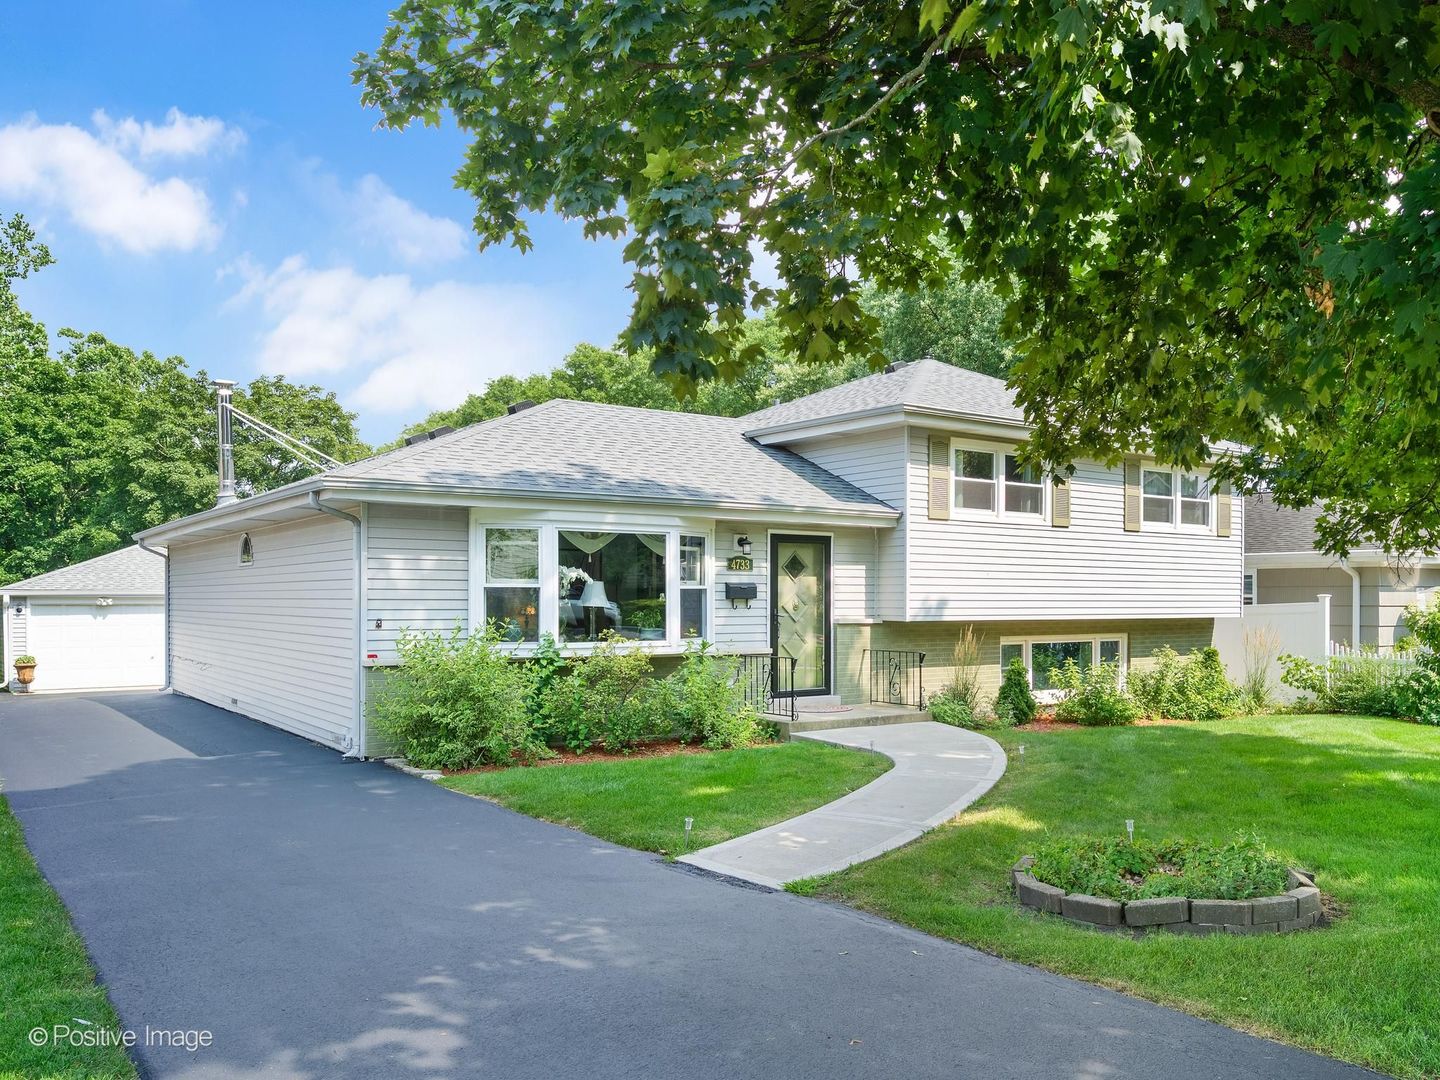
4733 S Pershing Avenue, Downers Grove, IL 60515
DuPage County
Key Facts
Description
This move-in ready split-level offers 3 bedrooms, 2 full baths, and a fresh, modern feel - the entire interior and parts of exterior have just repainted. The bright L-shaped living and dining room combo flows into an expansive first-floor family room with a new electric fireplace, while the lower-level recreation room adds a second living space with new vinyl plank flooring. The kitchen features a new refrigerator, gas stove with double oven, microwave, and ceiling fan, plus a 2023 Bosch dishwasher. Additional 2025 updates include new ceiling fans throughout, a crystal chandelier in the dining room, mirrored closet doors in bedroom 2, an updated upper-level bath vanity, new large-capacity washer and dryer, and a new hot water heater. Big-ticket mechanicals are done too: roof, gas furnace, and central air (2021, with refrigerant recharged 2025), windows, rec room bath, garage floor, and front walkway (2019), and dual sump pumps (2022). Space, style, and nothing left to do - just move in. Walking distance to Puffer Elementary school and Belmont train stop
Property Information
Property Type
Residential
Sub-Type
Single Family Residence
Style
Bi-Level
Year Built
1965
Living Area
2,145 sq ft
Lot Dimensions
60X150
Garage Spaces
2
Parking Spaces
2
Ownership
Fee Simple
Days on Market
2
MLS® Listing#
12703527
Property Features
Interior
Appliances
Cooling
Heating
Flooring
Fireplace
Basement
Parking
Laundry
Patio
Construction
Windows
Community
Sewer
Rooms
- 24X15Lower
- Bedroom 213X12Second
- Bedroom 311X10Second
- Bedroom 4
- Dining Room12X9Lower
- Family Room20X18Main
- Kitchen12X12Main
- Laundry11X10Lower
- Living Room22X12Main
- Master Bedroom14X12Second
Schools
- Elementary:
- Henry Puffer School
- Middle:
- Herrick Middle School
- High:
- North High School
- District:
- North High School
Financial Details
Annual Taxes
$7,242
Tax year 2024
Parcel Number
0812203009
Directions
Belmont to Prairie, East to Pershing north to 4733
Affordability Calculator
$118,000
Estimated monthly payment
$3,140/mo
Principal $472,000 · Est. interest $658,482 over 30 yrs
Neighborhood Market Statistics
How this home compares to active listings in Downers Grove, IL
- $478,431
- Median Listing Price
- 26
- Median Days on Market
- 1,953
- Median Sq Ft
- $242
- Median Price / Sq Ft
- 460
- Active Listings
- This home’s price is 23% above the area median.
- Its price per sq ft is 14% above the area median.
Market statistics compiled from active EXIT Realty® and MLS listings in Downers Grove, IL.
Location

Points of Interest in Downers Grove, IL
Showing the Downers Grove area map.
Nearby Schools
Henry Puffer School
Elementary · 0.2 mi away
The Bridge High School
Secondary · 0.7 mi away
Pierce Downer Elementary School
Elementary · 0.9 mi away
Champions at Pierce Downer Elementary
Elementary · 0.9 mi away
Downers Grove Adventist School
School · 1.0 mi away
Pathway Montessori
Elementary · 1.0 mi away
The Avery Coonley School
Elementary · 1.1 mi away
Herrick Middle School
Secondary · 1.1 mi away
DGN Fine Arts
Secondary · 1.3 mi away
Downers Grove North High School
Secondary · 1.3 mi away
Champions at Belle Aire Elementary
Elementary · 1.3 mi away
Belle Aire Elementary School
Elementary · 1.3 mi away
St Joseph School
Elementary · 1.3 mi away
Hillcrest Elementary School
Elementary · 1.5 mi away
Downers Grove Christian School
Elementary · 1.5 mi away
Schiesher Elementary School
Elementary · 1.7 mi away
St Joan of Arc School
Elementary · 1.7 mi away
Champions at Highland Elementary
Elementary · 1.7 mi away
Highland Elementary School
Elementary · 1.7 mi away
Chesterbrook Academy
School · 1.8 mi away
Commute Calculator
Nearby Homes


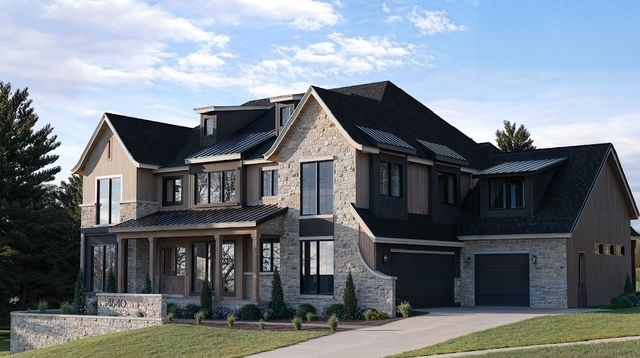
Similar Homes Nearby


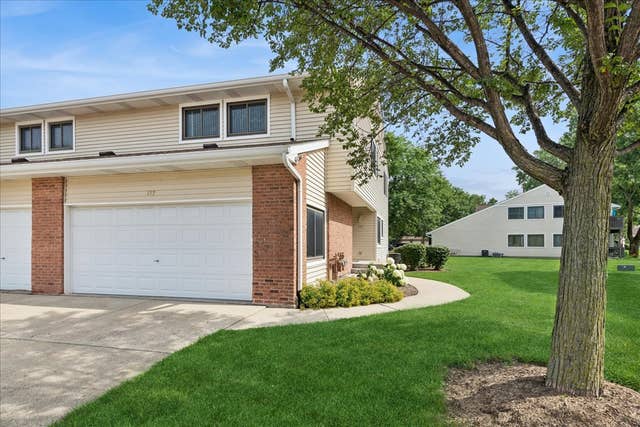


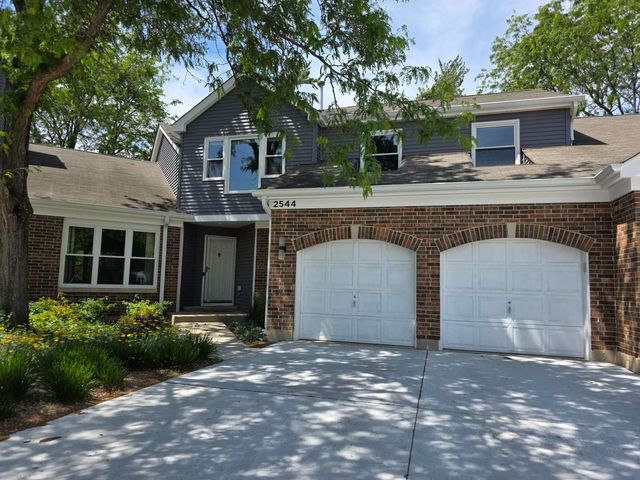
Similar Home Values
Comparable nearby listings and their asking prices.
| Address | Price | Beds | Baths | Sq Ft |
|---|---|---|---|---|
| 820 Weidner Road 210, Buffalo Grove, IL | $415,000 | 2 | 2 | 1,800 |
| 528 Harvest View Drive, Sugar Grove, IL | $418,990 | 3 | 3 | 1,840 |
| 172 Morningside Lane 24, Buffalo Grove, IL | $419,000 | 3 | 3 | 1,828 |
| 100 Woodcrest Lane, Elk Grove Village, IL | $419,900 | 3 | 2 | 1,544 |
| 2420 N Thatcher Avenue, River Grove, IL | $419,900 | 4 | 3 | 2,092 |
| 2544 live oak Lane, Buffalo Grove, IL | $419,900 | 3 | 3 | 2,400 |
Moving Cost Estimate
EXIT Agents in Downers Grove


Listing Courtesy: Berg Properties - 8882769959
Last Updated: 2026-07-18