

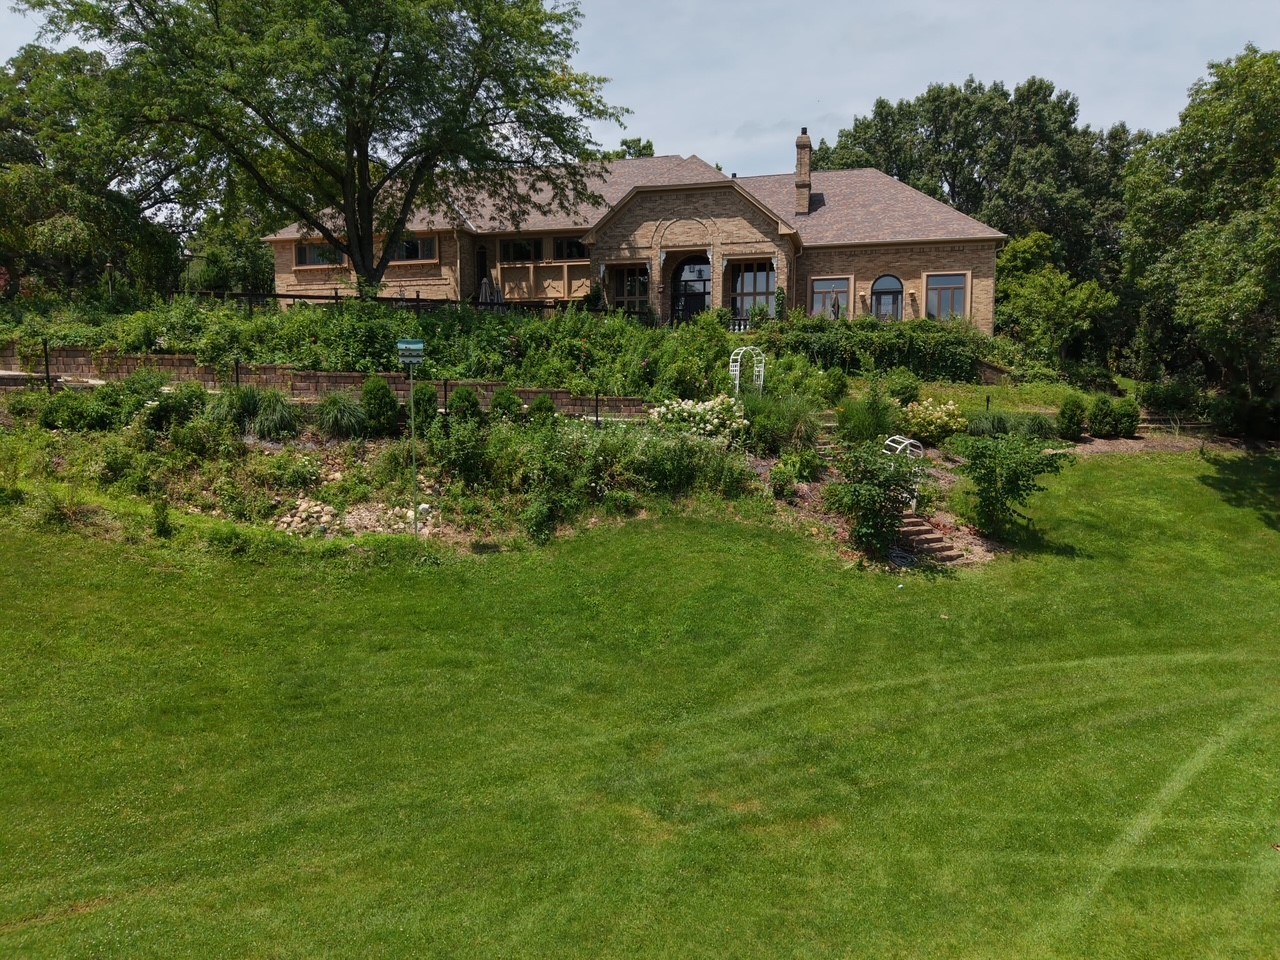
41W350 Powers Road, Huntley, IL 60142
Kane County
Key Facts
Description
This is not your typical home rental! Amazing 8,000 SF two story custom home on over 11 acres with a private 3+ acre lake with beach. Enter the home into a 2 story tall Great Room with custom wood beams and floor to Ceiling Fireplace. Main level offers a Private Master Suite/Home Office/Guest Quarters/Maids quarters... You choose! Dining/Game room with access to the Solarium... Kitchen will take your breath away. Head upstairs to a 2nd Master suite with Private Master bath, Deck and walk in closet that is bigger than most bedrooms! Bedrooms 3 & 4 offer great Views of the Lake and bedroom 5 looks over the rear yard.
Property Information
Property Type
Residential Lease
Year Built
1986
Living Area
8,000 sq ft
Lot Dimensions
11
Garage Spaces
2
Parking Spaces
2
Days on Market
7
MLS® Listing#
12704380
Property Features
Interior
Appliances
Cooling
Heating
Flooring
Basement
Parking
Laundry
Patio
Construction
Foundation
Roof
Sewer
Water Source
Rooms
- 18X12Main
- 18X12Second
- 16X10Main
- Bedroom 217X14Second
- Bedroom 317X14Second
- Bedroom 417X15Second
- Bedroom 514X12Main
- Dining Room18X16Main
- Family Room
- Kitchen23X22Main
- Laundry08X08Main
- Library16X14Main
- Living Room30X18Main
- Loft31X23Second
- Master Bedroom25X24Second
Schools
- Elementary:
- Gilberts Elementary School
- Middle:
- Dundee Middle School
- High:
- Hampshire High School
- District:
- Hampshire High School
Directions
Rt 47 to Powers Rd East to home
Affordability Calculator
$60,000
Estimated monthly payment
$1,597/mo
Principal $240,000 · Est. interest $334,821 over 30 yrs
Neighborhood Market Statistics
How this home compares to active listings in Huntley, IL
- $482,353
- Median Listing Price
- 34
- Median Days on Market
- 2,236
- Median Sq Ft
- $236
- Median Price / Sq Ft
- 82
- Active Listings
Market statistics compiled from active EXIT Realty® and MLS listings in Huntley, IL.
Location

Points of Interest in Huntley, IL
Showing the Huntley area map.
Nearby Schools
Conley Elementary School
Elementary · 2.5 mi away
Mackeben Elementary School
Elementary · 2.6 mi away
Huntley Community School District 158
School · 2.6 mi away
Huntley High School
Secondary · 2.7 mi away
Heineman Middle School
Secondary · 2.7 mi away
Gilberts Elementary School
Elementary · 2.8 mi away
Leggee Elementary School
Elementary · 2.9 mi away
Chesak Elementary School
Elementary · 2.9 mi away
Parent Tot Center - District 158
School · 3.0 mi away
Martin Elementary School
Elementary · 3.1 mi away
Marlowe Middle School
Secondary · 3.2 mi away
Big Timber Elementary
Elementary · 3.3 mi away
Little Hands Home Daycare
School · 3.5 mi away
Wright Elementary School
Elementary · 4.0 mi away
Community Unit School District 300
School · 4.0 mi away
Cambridge Lakes Charter School
School · 4.1 mi away
Hampshire High School
Secondary · 4.2 mi away
Community Unit School District 300
School · 4.3 mi away
Jacobs High School
Secondary · 4.4 mi away
Primrose Schools
Elementary · 4.5 mi away
Commute Calculator
Nearby Homes


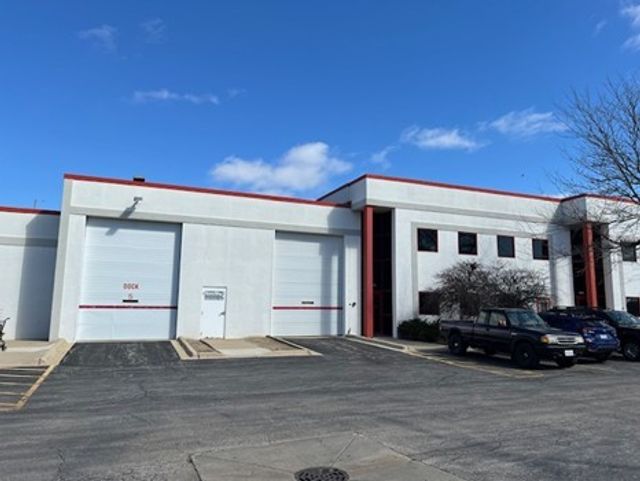
Similar Homes Nearby

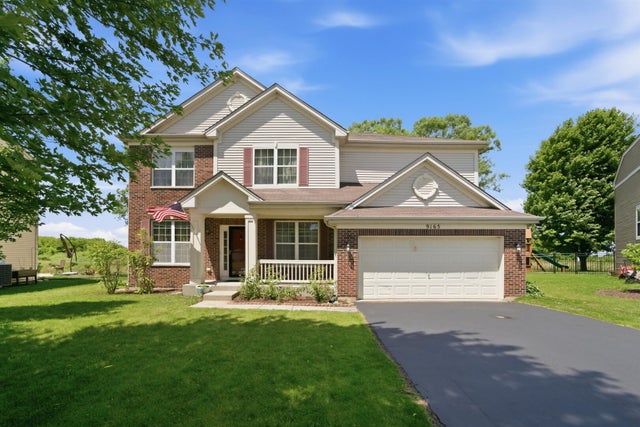
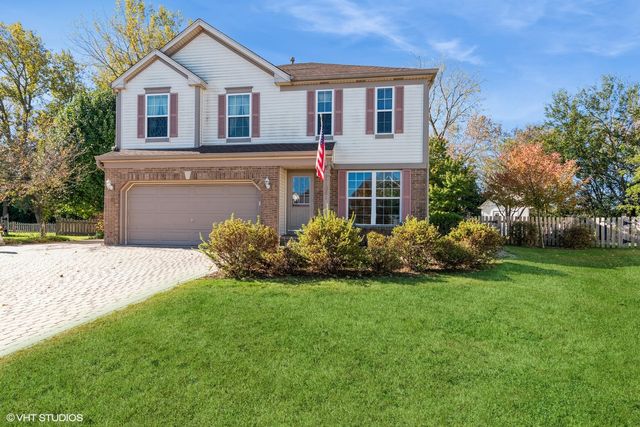
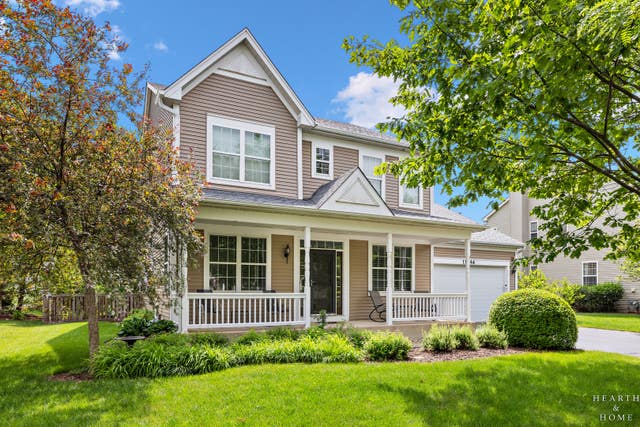
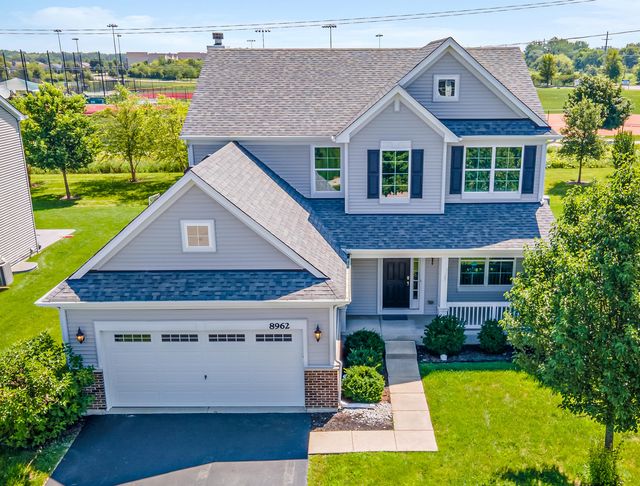
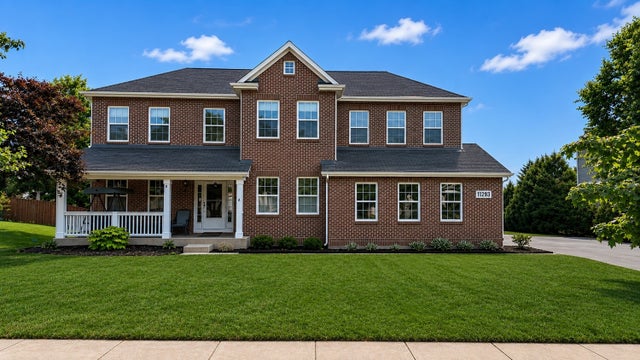
Similar Home Values
Comparable nearby listings and their asking prices.
| Address | Price | Beds | Baths | Sq Ft |
|---|---|---|---|---|
| 9482 Inverness Drive, Huntley, IL | $3,500/mo | 4 | 4 | 2,475 |
| 9165 Buckingham Court, Huntley, IL | $449,900 | 4 | 3 | 2,476 |
| 11061 Bayou Court, Huntley, IL | $489,900 | 4 | 3 | 2,416 |
| 11646 Leland Lane, Huntley, IL | $524,900 | 4 | 3 | 4,030 |
| 8962 Pearsall Drive, Huntley, IL | $535,000 | 4 | 3 | 2,236 |
| 11293 Nicollet Lane, Huntley, IL | $559,000 | 4 | 3 | 2,940 |
Moving Cost Estimate
EXIT Agents in Huntley


Listing Courtesy: Five Star Realty, Inc - 8476586556
Last Updated: 2026-07-14