

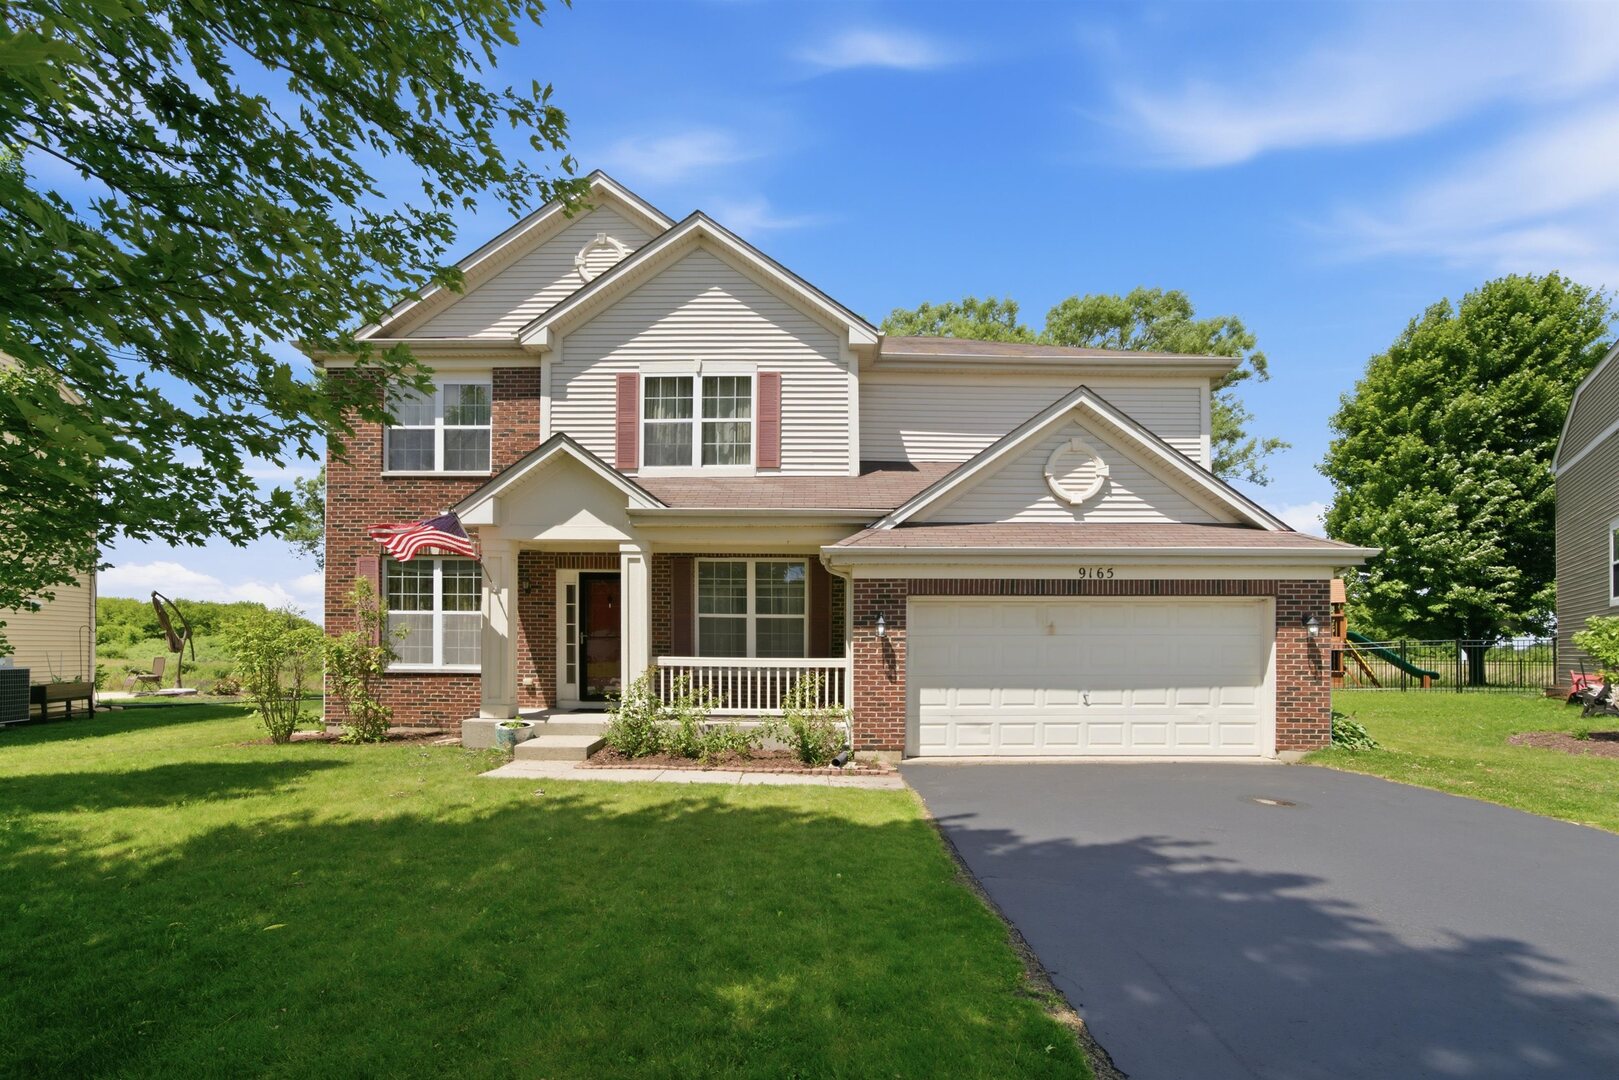
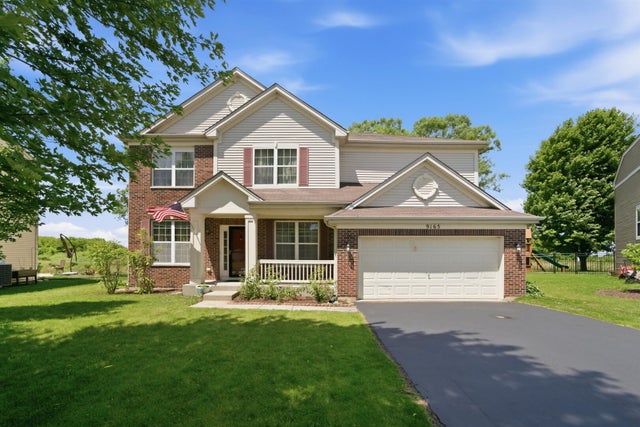
9165 Buckingham Court, Huntley, IL 60142
Covington Lakes · McHenry County
Key Facts
Description
Welcome to this spacious 4-bedroom, 2.5-bath home offering 2,476 square feet of comfortable living space. The heart of the home is the dramatic two-story family room featuring a double-sided fireplace that opens to the kitchen, creating a warm and inviting space for everyday living and entertaining. The kitchen is equipped with granite countertops, stainless steel appliances, and ample cherry cabinetry with walk in pantry. The first floor features a combination of hardwood flooring and porcelain tile for both style and durability. Upstairs, the primary suite offers a relaxing retreat with a large ensuite bath complete with a jacuzzi tub. Three additional bedrooms provide plenty of space for family, guests, or a home office. The large unfinished basement offers endless possibilities for storage or future expansion. Step outside to enjoy the paver patio overlooking a scenic pond providing peaceful views.
Property Information
Property Type
Residential
Sub-Type
Single Family Residence
Year Built
2005
Living Area
2,476 sq ft
Lot Dimensions
58X130X108X125
Garage Spaces
2
Parking Spaces
2
Ownership
Fee Simple w/ HO Assn.
Days on Market
7
MLS® Listing#
12681560
Property Features
Interior
Appliances
Cooling
Heating
Flooring
Fireplace
Basement
Parking
Laundry
Lot Features
Construction
Foundation
Roof
Windows
Sewer
Water Source
Rooms
- 13X11Main
- Bedroom 213X10Second
- Bedroom 312X12Second
- Bedroom 412X11Second
- Dining Room14X10Main
- Family Room17X15Main
- Kitchen16X15Main
- Laundry
- Living Room12X11Main
- Master Bedroom19X14Second
Financial Details
HOA
$399 / Annually
Annual Taxes
$9,471
Tax year 2025
Parcel Number
1821226027
Directions
Rt. 47 N. of 62 to Rainsford go r to Edinburg go r to Bristol go L to Buckingham Ct.
Affordability Calculator
$89,980
Estimated monthly payment
$2,395/mo
Principal $359,920 · Est. interest $502,120 over 30 yrs
Neighborhood Market Statistics
How this home compares to active listings in Huntley, IL
- $483,333
- Median Listing Price
- 32
- Median Days on Market
- 2,236
- Median Sq Ft
- $236
- Median Price / Sq Ft
- 82
- Active Listings
- This home’s price is 7% below the area median.
- Its price per sq ft is 23% below the area median.
Market statistics compiled from active EXIT Realty® and MLS listings in Huntley, IL.
Location

Points of Interest in Huntley, IL
Showing the Huntley area map.
Nearby Schools
Martin Elementary School
Elementary · 0.7 mi away
Marlowe Middle School
Secondary · 0.8 mi away
Parent Tot Center - District 158
School · 0.8 mi away
Chesak Elementary School
Elementary · 0.9 mi away
Little Hands Home Daycare
School · 1.2 mi away
Goddard School
School · 1.8 mi away
Glacier Ridge Elementary School
Elementary · 2.8 mi away
Huntley Community School District 158
School · 2.8 mi away
Woods Creek Elementary School
Elementary · 2.8 mi away
Heineman Middle School
Secondary · 3.1 mi away
Conley Elementary School
Elementary · 3.2 mi away
Mackeben Elementary School
Elementary · 3.3 mi away
Huntley High School
Secondary · 3.4 mi away
Leggee Elementary School
Elementary · 3.5 mi away
West Elementary School
Elementary · 3.5 mi away
Indian Prairie Elementary School
Elementary · 3.7 mi away
Barlina House Preschool
School · 3.9 mi away
Lincoln Prairie Elementary School
Elementary · 3.9 mi away
Kids R Kids
School · 4.0 mi away
Crystal Lake High School
Secondary · 4.0 mi away
Commute Calculator
Nearby Homes


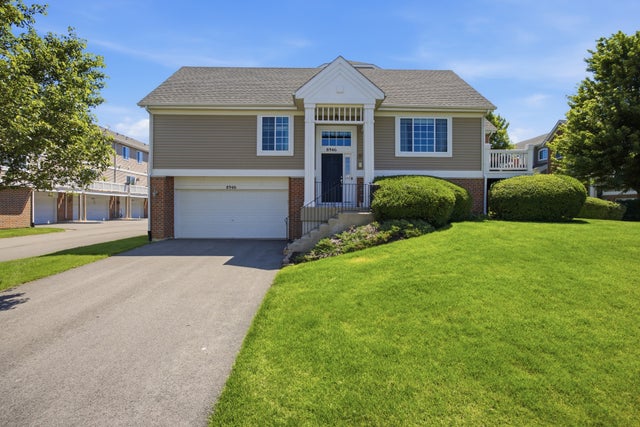


Similar Homes Nearby
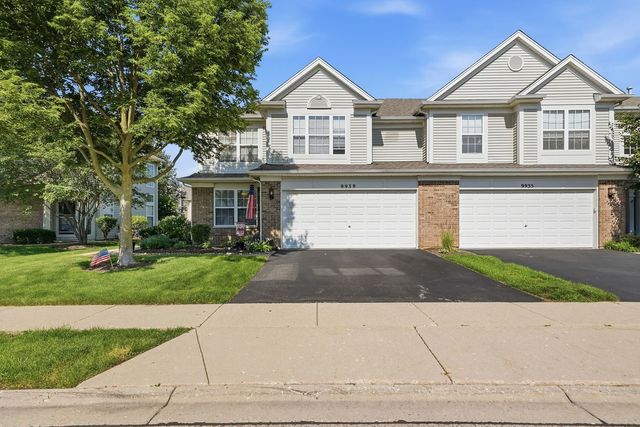


Similar Home Values
Comparable nearby listings and their asking prices.
| Address | Price | Beds | Baths | Sq Ft |
|---|---|---|---|---|
| 9939 Wakefield Lane 9939, Huntley, IL | $325,000 | 3 | 3 | 1,637 |
| 8992 Disbrow Street, Huntley, IL | $329,900 | 3 | 3 | 2,205 |
| 9965 Wakefield Lane, Huntley, IL | $330,000 | 3 | 3 | 1,607 |
| 8946 Disbrow Street, Huntley, IL | $340,000 | 3 | 3 | 1,896 |
| 12403 Tinsley Street, Huntley, IL | $354,990 | 3 | 3 | 1,764 |
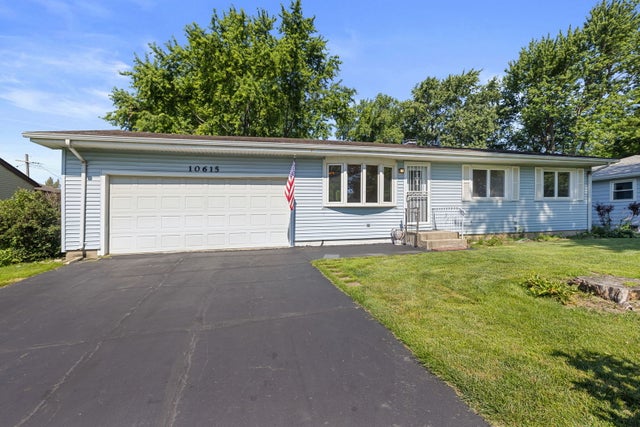
| 10615 Kathleen Avenue, Huntley, IL | $359,900 | 3 | 1 | 1,396 |
Moving Cost Estimate
EXIT Agents in Huntley


Listing Courtesy: Milestone Real Estate, LLC - 6308491265
Last Updated: 2026-06-17