

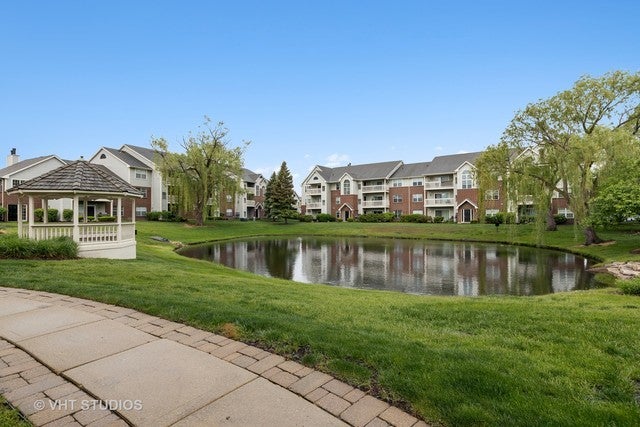
34 Sterling Circle 206, Wheaton, IL 60189
DuPage County
Key Facts
Description
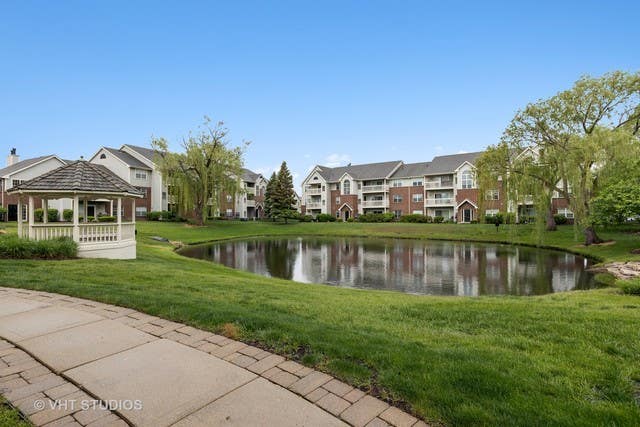
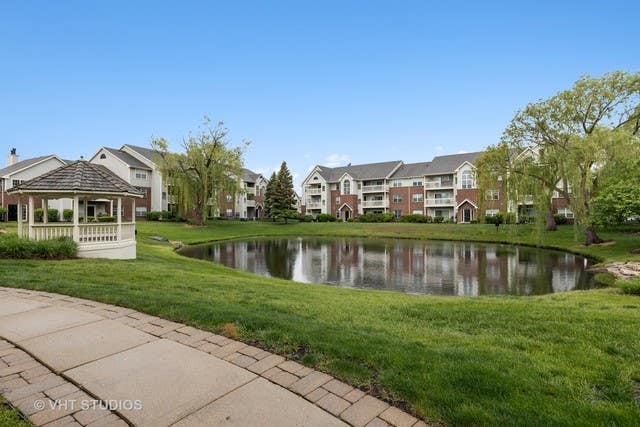
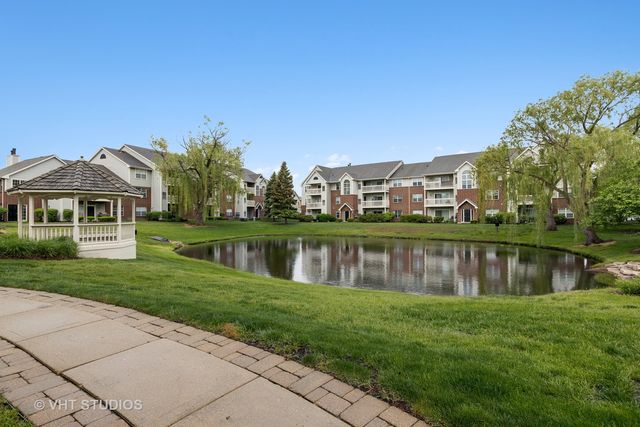
Resort-Like Community in Prime Wheaton Locale! Beautiful Renovated 1 Bedroom/1 Bathroom Spacious Birch Model 2nd Floor Apartment with Pool View, Balcony, Hard Surface Flooring, and In-unit Laundry with Washer and Dryer! Luxurious amenities including; State-of-the-Art Gym, 2 resort-style outdoor swimming pools, outdoor kitchen, fire pit, and more. Cafe lounge with fresh coffee, Apple computer bar and complimentary WiFi. The community is pet-friendly and features walking paths and a bark park. Located in the top-rated Wheaton School District with an address convenient to Butterfield Road, I-88, and the Wheaton Metra Station. Garage spaces unlimited based upon availability are $125 extra per month for each space in shared garage and $150 per month for private garage and $200 for a 2 Car Private Garage. Photos are of model units. Many other units available! **Prices subject to change** No Security Deposit **$1500 off 1st Full Month's Rent!.**
Property Information
Property Type
Residential Lease
Sub-Type
Condominium
Stories
2
Living Area
742 sq ft
Lot Dimensions
999X999
Parking Spaces
2
Days on Market
7
MLS® Listing#
12703623
Property Features
Exterior
Cooling
Heating
Basement
Laundry
Construction
Sewer
Water Source
Rooms
- Bedroom 2
- Bedroom 3
- Bedroom 4
- Dining Room8X8Main
- Family Room
- Kitchen6X8Main
- Laundry
- Living Room11X16Main
- Master Bedroom11X13Main
Directions
South on Naperville Rd, EAST on E Loop Rd, North on Sterling Circle.
Affordability Calculator
$60,000
Estimated monthly payment
$1,597/mo
Principal $240,000 · Est. interest $334,821 over 30 yrs
Neighborhood Market Statistics
How this home compares to active listings in Wheaton, IL
- $583,333
- Median Listing Price
- 27
- Median Days on Market
- 1,968
- Median Sq Ft
- $266
- Median Price / Sq Ft
- 54
- Active Listings
Market statistics compiled from active EXIT Realty® and MLS listings in Wheaton, IL.
Location

Points of Interest in Wheaton, IL
Showing the Wheaton area map.
Nearby Schools
Briar Glen Elementary School
Elementary · 0.6 mi away
Kensington School
School · 0.7 mi away
Chesterbrook Academy Wheaton
School · 0.8 mi away
Lincoln Elementary School
Elementary · 1.3 mi away
Glenbard South High School
Secondary · 1.3 mi away
Edison Middle School
Elementary · 1.4 mi away
Community Unit School District 200
Secondary · 1.7 mi away
Arbor View Elementary School
Elementary · 1.7 mi away
Whittier Elementary School
Elementary · 1.7 mi away
Roosevelt Road Kindercare
School · 1.7 mi away
St James the Apostle School
School · 1.8 mi away
Lowell Elementary School
Elementary · 2.0 mi away
Park View Elementary School
Elementary · 2.0 mi away
Tate Woods Elementary School
Elementary · 2.1 mi away
Madison Elementary School
Elementary · 2.1 mi away
St Michaels
School · 2.1 mi away
Wiesbrook Elementary School
Elementary · 2.3 mi away
Clapham School
Secondary · 2.4 mi away
DuPage Montessori School
Elementary · 2.4 mi away
Glen Crest Middle School
Secondary · 2.4 mi away
Commute Calculator
Nearby Homes




Similar Homes Nearby


Similar Home Values
Comparable nearby listings and their asking prices.
| Address | Price | Beds | Baths | Sq Ft |
|---|---|---|---|---|
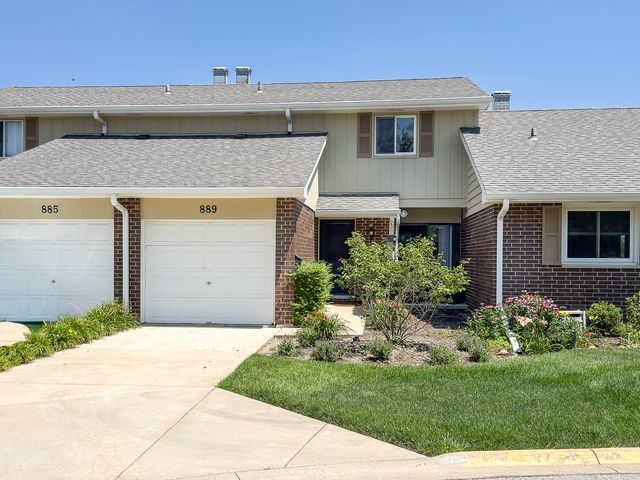
| 889 Heatherbrook Court, Wheaton, IL | $2,825/mo | 3 | 2 | 1,516 |
| 116 N Main Street 5, Wheaton, IL | $2,200/mo | 2 | 1 | 1,000 |
| 36 Sterling Circle 301, Wheaton, IL | $2,526/mo | 2 | 2 | 991 |
| 28 Sterling Circle 204, Wheaton, IL | $2,031/mo | 1 | 1 | 742 |
| 19 Kensington Circle 102, Wheaton, IL | $2,126/mo | 1 | 1 | 742 |
| 89 Kensington Circle 201, Wheaton, IL | $2,431/mo | 2 | 2 | 991 |
Moving Cost Estimate
EXIT Agents in Wheaton


Listing Courtesy: Compass - 6309746750
Last Updated: 2026-07-13