

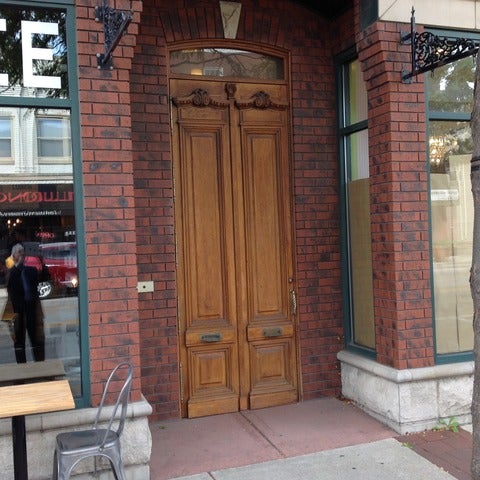
116 N Main Street 5, Wheaton, IL 60187
DuPage County
Key Facts
Description
Located in Downtown Wheaton on the 2nd Floor; Suite #3($1,950/Month) & #2 ($2,200/Month) Available Immediately ~2 Bedrooms w/WIC, Full Baths~ Skylights~ Hardwood Floors & 6 Panel Wood Doors throughout; Updated Kitchen w/ Updated Appliances, Custom Wood Cabinets, Corian Counters & Eat-in Bar, Family Rm w/Skylight, Washer/Dryer within the unit~ Located two blocks from the Metra Train Station~ Parking Common Nearby ~ #3 & #5 available with one Bathroom & #2 with two Bathrooms~ NO PETS
Property Information
Property Type
Residential Lease
Year Built
1904
Stories
1
Living Area
1,000 sq ft
Lot Dimensions
240x240
Days on Market
253
MLS® Listing#
12514058
Property Features
Appliances
Cooling
Heating
Flooring
Basement
Laundry
Patio
Construction
Roof
Windows
Sewer
Rooms
- Bedroom 211X10Second
- Bedroom 3
- Bedroom 4
- Dining RoomCOMBOMain
- Family Room18X25Main
- Kitchen10X11Main
- Laundry4X4Main
- Living Room
- Master Bedroom11X12Second
Schools
- Elementary:
- Longfellow Elementary School
- Middle:
- Franklin Middle School
- High:
- Wheaton North High School
- District:
- Wheaton North High School
Directions
Roosevelt Road to N. Main cross RR tracks on west side of N. Main above Retail Shops or N. Main north of the tracks
Affordability Calculator
$60,000
Estimated monthly payment
$1,597/mo
Principal $240,000 · Est. interest $334,821 over 30 yrs
Neighborhood Market Statistics
How this home compares to active listings in Wheaton, IL
- $578,571
- Median Listing Price
- 27
- Median Days on Market
- 1,979
- Median Sq Ft
- $267
- Median Price / Sq Ft
- 55
- Active Listings
Market statistics compiled from active EXIT Realty® and MLS listings in Wheaton, IL.
Location

Points of Interest in Wheaton, IL
Showing the Wheaton area map.
Nearby Schools
Longfellow Elementary School
Elementary · 0.2 mi away
St John's Evangelical Lutheran School
School · 0.3 mi away
St Michaels
School · 0.3 mi away
Clapham School
Secondary · 0.3 mi away
Franklin Middle School
Secondary · 0.3 mi away
Roosevelt Road Kindercare
School · 0.5 mi away
Whittier Elementary School
Elementary · 0.6 mi away
Community Unit School District 200
Secondary · 0.6 mi away
Wheaton Christian Grammar School
School · 0.7 mi away
Lowell Elementary School
Elementary · 0.7 mi away
Toddlers Campus Preschool
School · 0.9 mi away
Edison Middle School
Elementary · 0.9 mi away
Emerson Elementary School
Elementary · 0.9 mi away
Hawthorne Elementary School
Elementary · 0.9 mi away
Lincoln Elementary School
Elementary · 1.1 mi away
Greenhouse Co-School
School · 1.1 mi away
Wheaton Montessori School
Elementary · 1.2 mi away
Monroe Middle School
Secondary · 1.3 mi away
Wheaton North High School
Secondary · 1.3 mi away
Carl Sandburg Elementary School
Elementary · 1.4 mi away
Commute Calculator
Nearby Homes


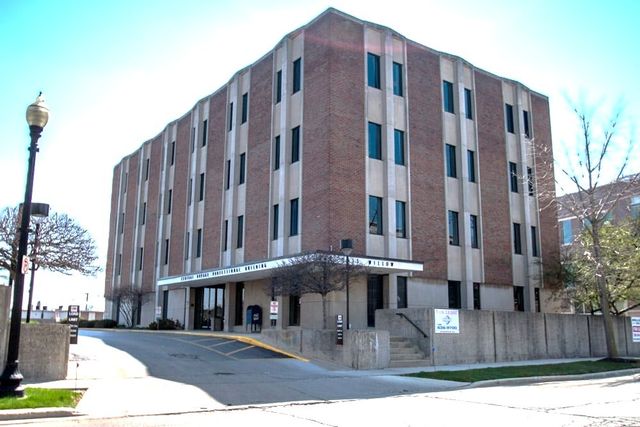
Similar Homes Nearby
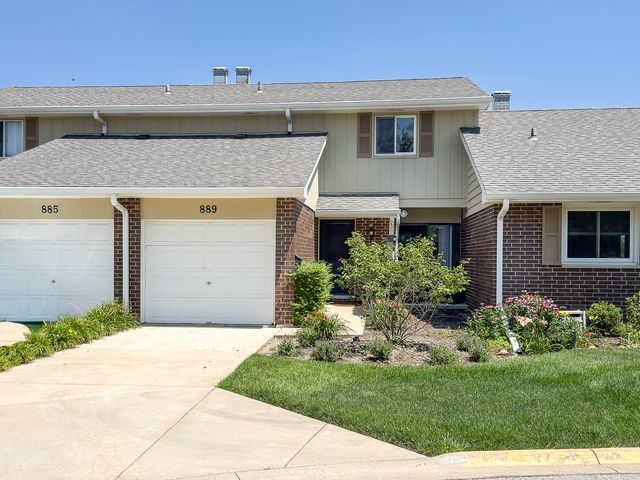


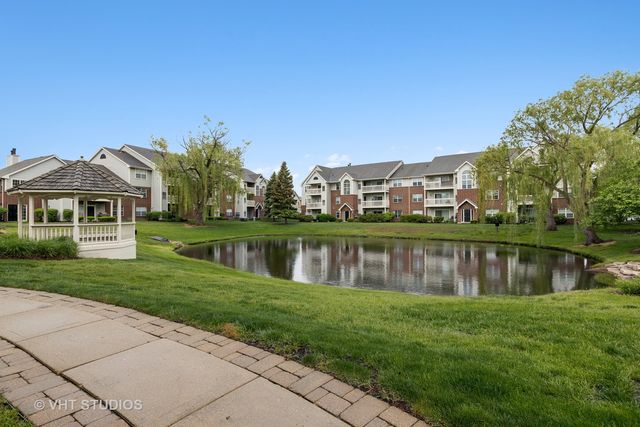
Similar Home Values
Comparable nearby listings and their asking prices.
| Address | Price | Beds | Baths | Sq Ft |
|---|---|---|---|---|
| 889 Heatherbrook Court, Wheaton, IL | $2,825/mo | 3 | 2 | 1,516 |
| 36 Sterling Circle 301, Wheaton, IL | $2,526/mo | 2 | 2 | 991 |
| 28 Sterling Circle 204, Wheaton, IL | $2,031/mo | 1 | 1 | 742 |
| 19 Kensington Circle 102, Wheaton, IL | $2,126/mo | 1 | 1 | 742 |
| 34 Sterling Circle 206, Wheaton, IL | $2,156/mo | 1 | 1 | 742 |
| 89 Kensington Circle 201, Wheaton, IL | $2,431/mo | 2 | 2 | 991 |
Moving Cost Estimate
EXIT Agents in Wheaton


Listing Courtesy: RE/MAX Suburban - 6306531900
Last Updated: 2025-11-08