

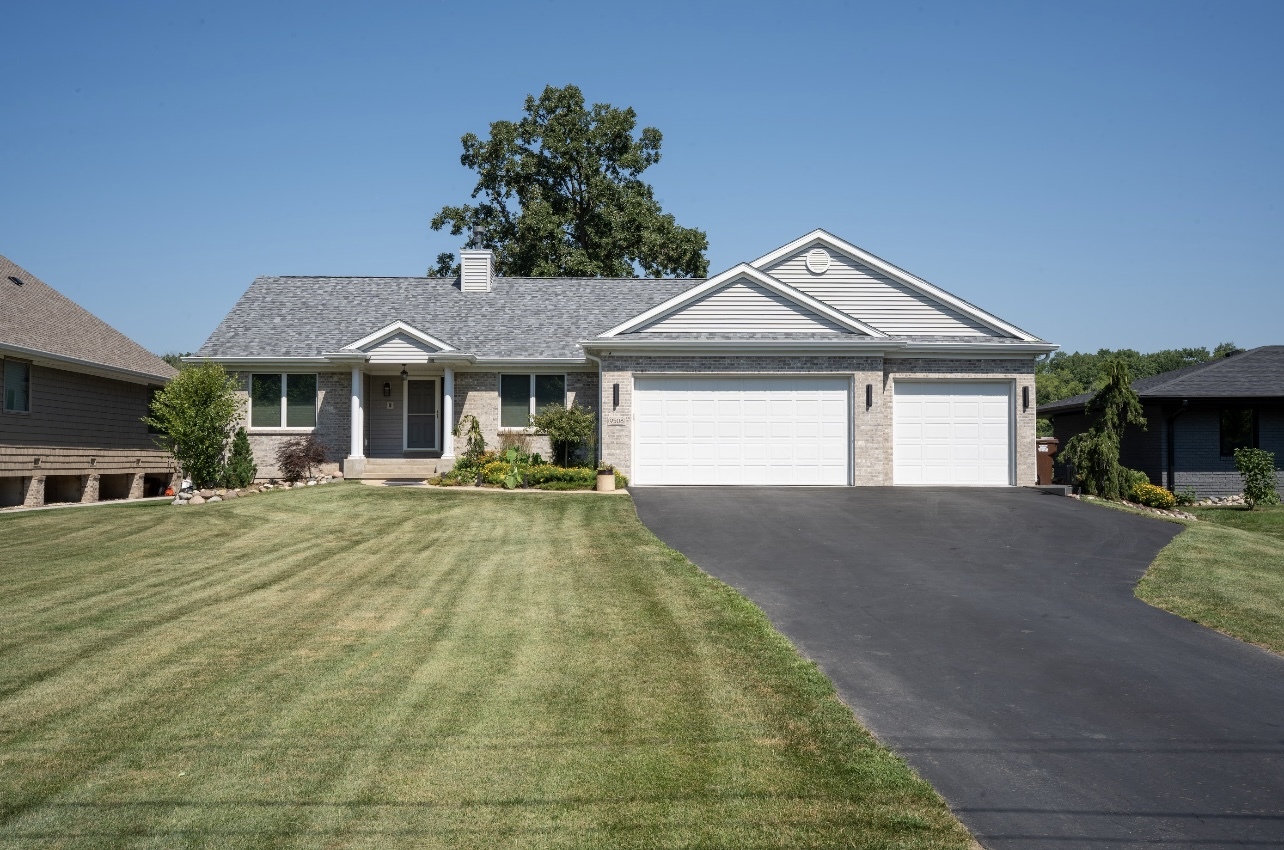
9508 SHORE Drive, Machesney Park, IL 61115
Winnebago County
Key Facts
Description
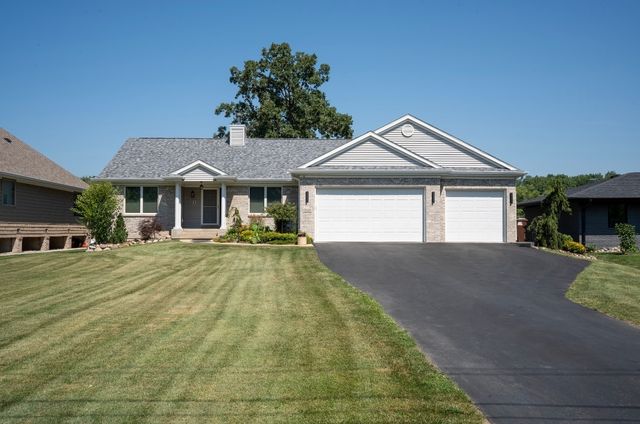
Experience waterfront living at its finest in this beautifully updated 3 bedroom, 2.5 bath ranch nestled along the Rock River. From the moment you arrive, you'll appreciate the exceptional curb appeal, highlighted by timeless brick construction and beautifully maintained landscaping. Inside, the home offers a bright, welcoming layout designed for both everyday comfort and easy entertaining. The main living areas showcase stunning river views and a warm, inviting atmosphere, while tasteful updated throughout create a fresh, modern feel including an updated primary bathroom. Luxury vinyl plank flooring and granite countertops add style and durability, and the convenient main floor washer and dryer make daily living especially practical. Recent improvements also include Pella windows 2022, a new roof, gutters, and downspouts 2023, a Kinetico water softener 2017, water heater 2022, and HVAC system that's approximately 5-6 years old. Step outside onto the brand new 1,000+ square foot Trex composite deck 2024, the perfect place to relax, entertain, or simply take in the panoramic river views. Significant waterfront improvements include a new steel seawall and concrete foundation pier footings, providing lasting durability and added peace of mind for years to come. Car enthusiasts and hobbyists will love the oversized, fully finished 3 car garage, complete with epoxy flooring and ample space for vehicles, storage, or projects. Combining quality updates, major waterfront improvements, and breathtaking river views, this move-in ready home is a rare opportunity to own a true Rock River gem.
Property Information
Property Type
Residential
Sub-Type
Single Family Residence
Year Built
2001
Living Area
1,842 sq ft
Lot Size
0.35 acres
Lot Dimensions
74.50X191.63X85.27X188.26
Garage Spaces
3
Parking Spaces
3
Ownership
Fee Simple
Days on Market
7
MLS® Listing#
12703326
Property Features
Cooling
Heating
Basement
Parking
Construction
Sewer
Water Source
Rooms
- Bedroom 212X11Main
- Bedroom 312X11Main
- Bedroom 4
- Dining Room12X13Main
- Family Room
- Kitchen20X12Main
- Laundry
- Living Room17X17Main
- Master Bedroom14X12Main
- Office14X12Main
Financial Details
Annual Taxes
$9,030
Tax year 2025
Parcel Number
0725176007
Directions
NORTHWAY PARK SUB PT N 1/2 SEC 25-45-1 LOT 009 BLOCK 001
Affordability Calculator
$79,980
Estimated monthly payment
$2,128/mo
Principal $319,920 · Est. interest $446,317 over 30 yrs
Neighborhood Market Statistics
How this home compares to active listings in Machesney Park, IL
- $346,410
- Median Listing Price
- 31
- Median Days on Market
- 1,654
- Median Sq Ft
- $210
- Median Price / Sq Ft
- 962
- Active Listings
- This home’s price is 15% above the area median.
- Its price per sq ft is 3% above the area median.
Market statistics compiled from active EXIT Realty® and MLS listings in Machesney Park, IL.
Location

Points of Interest in Machesney Park, IL
Showing the Machesney Park area map.
Nearby Schools
Veritas Christi Hybrid
School · 0.6 mi away
Marquette Elementary School
Elementary · 0.7 mi away
Harlem High School
Secondary · 1.1 mi away
Machesney Elementary School
Elementary · 1.2 mi away
Concordia Lutheran School
School · 1.2 mi away
Donald C Parker Early Educ Center
Elementary · 1.3 mi away
Harlem Community Center
School · 1.4 mi away
Harlem High School
Secondary · 1.7 mi away
Harlem Middle School
Secondary · 1.9 mi away
Olson Park Elementary School
Elementary · 1.9 mi away
Maple Elementary School
Elementary · 2.0 mi away
Ralston Elementary School
Elementary · 2.0 mi away
Maria Montessori School
Elementary · 2.0 mi away
Windsor Elementary School
Elementary · 2.0 mi away
Boylan Catholic High School
Secondary · 2.0 mi away
Thurgood Marshall Middle School
Elementary · 2.0 mi away
Kennedy Middle School
School · 2.0 mi away
Rock River Academy
School · 2.1 mi away
Our Lady of the Sacred Heart Academy
School · 2.1 mi away
St. Bridget's School
School · 2.2 mi away
Commute Calculator
Nearby Homes
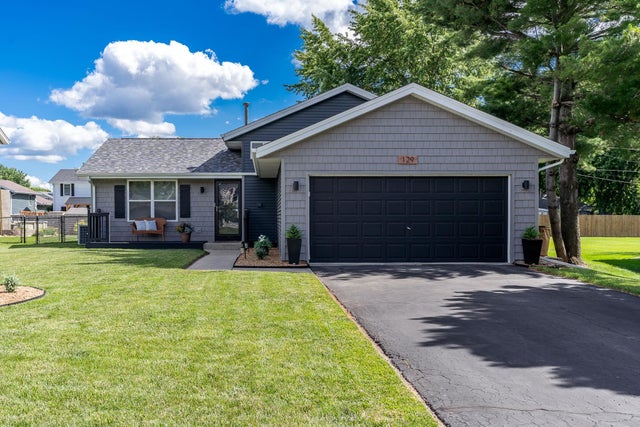
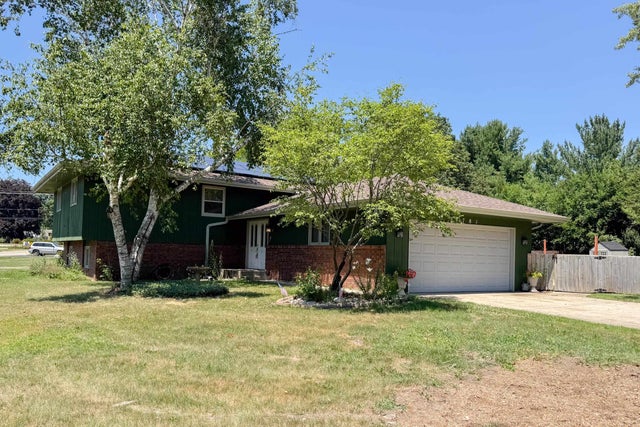
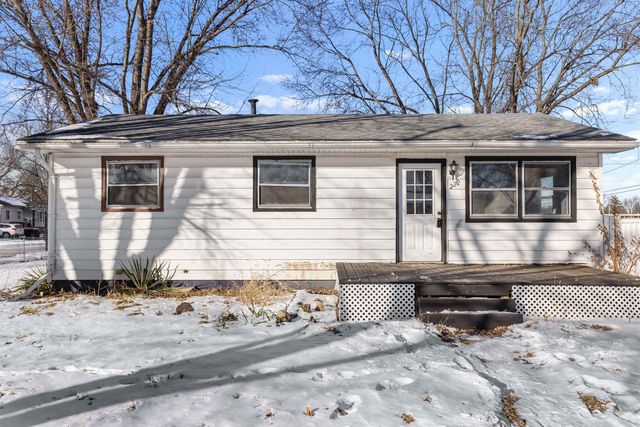
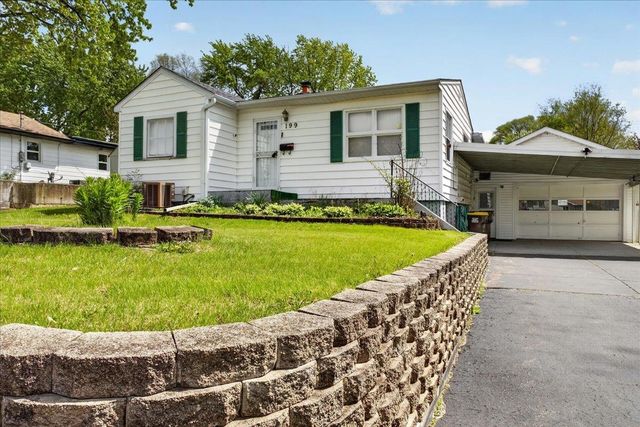
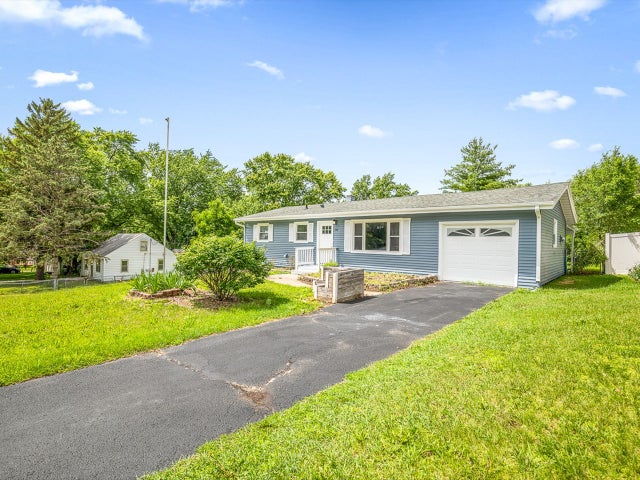
Similar Homes Nearby
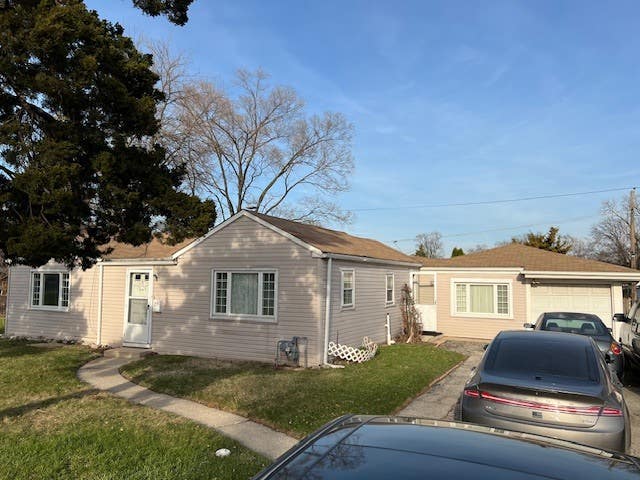


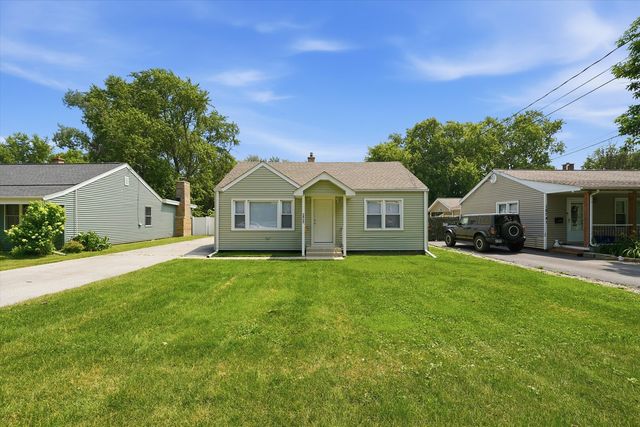
Similar Home Values
Comparable nearby listings and their asking prices.
| Address | Price | Beds | Baths | Sq Ft |
|---|---|---|---|---|
| 3121 N Wolf Road, Melrose Park, IL | $280,000 | 3 | 2 | — |
| 356 Miami Street, Park Forest, IL | $280,000 | 5 | 2 | 1,990 |
| 5521 Pebblebeach Drive, Hanover Park, IL | $280,000 | 2 | 2 | 833 |
| 1055 Samson Drive, University Park, IL | $283,700 | 4 | 2 | 1,734 |
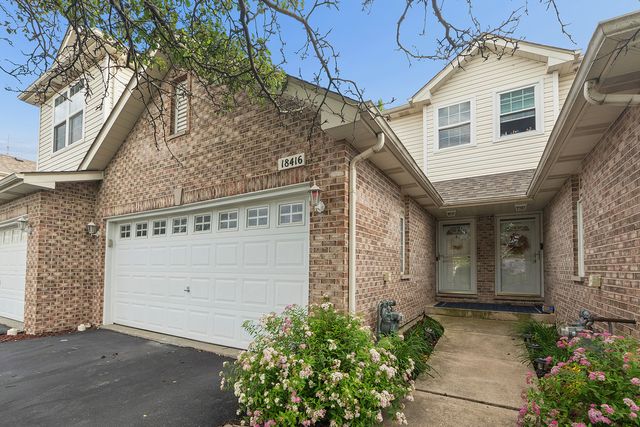
| 18416 Century Court, Tinley Park, IL | $285,000 | 2 | 2 | 1,550 |
| 16737 Sayre Avenue, Tinley Park, IL | $285,000 | 2 | 1 | 1,248 |
Moving Cost Estimate
EXIT Agents in Machesney Park


Listing Courtesy: Dickerson & Nieman Realtors - Rockford - 8152275900
Last Updated: 2026-07-13