

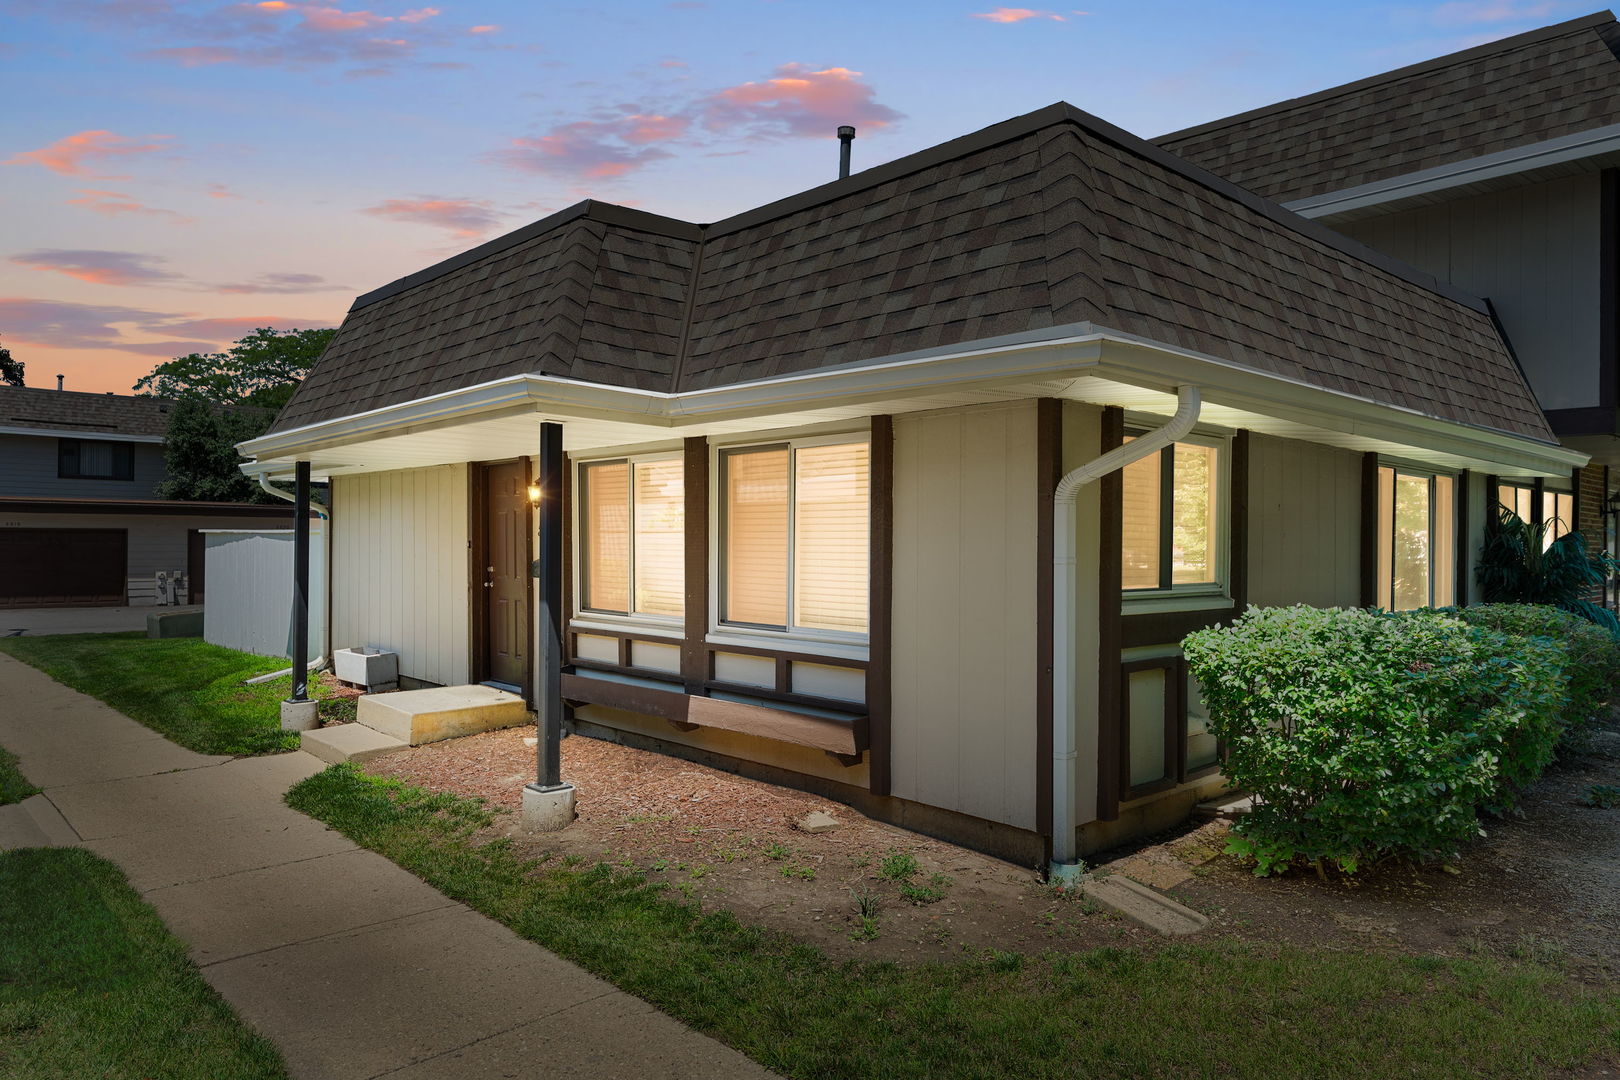
5521 Pebblebeach Drive, Hanover Park, IL 60133
Tanglewood · DuPage County
Key Facts
Description
Desirable end-unit ranch townhome fully remodeled and with a finished basement. Stylish interior featuring a modern kitchen with an open floor plan, which features cherry cabinets, stainless steel appliances, granite countertops, porcelain tile flooring, and tile backsplash. Newly installed vinyl plank flooring throughout the home, newer white 6-panel doors, updated trim, and neutral paint. Enjoy the privacy of an end unit plus a fenced backyard. Major improvements include newer windows, roof, furnace, siding, and kitchen appliances-updated bathrooms. The fully finished basement adds exceptional living space, with a large living room area and two additional bedrooms that could be used as a home gym or office. A full bathroom for convenience and comfort. This incredible home sits near schools, with easy expressway access and a train commute.
Property Information
Property Type
Residential
Sub-Type
Townhouse
Year Built
1972
Stories
1
Living Area
1,533 sq ft
Lot Dimensions
34X88
Parking Spaces
2
Ownership
Fee Simple w/ HO Assn.
Days on Market
10
MLS® Listing#
12693875
Property Features
Interior
Appliances
Cooling
Heating
Basement
Parking
Laundry
Fencing
Lot Features
Construction
Foundation
Roof
Windows
Sewer
Rooms
- 32X11Basement
- 14X12Basement
- Bedroom 210X9Main
- Bedroom 312X10Basement
- Bedroom 410X10Basement
- Dining Room8X8Main
- Family Room
- Kitchen11X9Main
- Laundry11X9Basement
- Living Room16X11Main
- Master Bedroom12X12Main
Schools
- Elementary:
- Greenbrook Elementary School
- Middle:
- Spring Wood Middle School
- High:
- Lake Park High School
- District:
- Lake Park High School
Financial Details
HOA
$260 / Monthly
Annual Taxes
$5,865
Tax year 2025
Parcel Number
0207205047
Directions
Lake St to Arlington Dr to Catalina to Pebble Beach - take Right to 5521 on left. Park in designated 5521 space only.
Affordability Calculator
$56,000
Estimated monthly payment
$1,490/mo
Principal $224,000 · Est. interest $312,500 over 30 yrs
Neighborhood Market Statistics
How this home compares to active listings in Hanover Park, IL
- $348,579
- Median Listing Price
- 31
- Median Days on Market
- 1,664
- Median Sq Ft
- $210
- Median Price / Sq Ft
- 976
- Active Listings
- This home’s price is 20% below the area median.
- Its price per sq ft is 13% below the area median.
Market statistics compiled from active EXIT Realty® and MLS listings in Hanover Park, IL.
Location

Getting Around
Points of Interest in Hanover Park, IL
Showing the Hanover Park area map.
Nearby Schools
Greenbrook Elementary School
Elementary · 0.4 mi away
Keeneyville School District 20
School · 0.4 mi away
Spring Wood Middle School
Secondary · 0.4 mi away
New Lake College
School · 0.4 mi away
Horizon Elementary School
Elementary · 0.5 mi away
Greenbrook Montessori School
Elementary · 0.6 mi away
Waterbury Elementary School
Elementary · 1.4 mi away
Ontarioville Elementary School
Elementary · 1.7 mi away
Hanover Highlands Elementary School
Elementary · 1.8 mi away
Goddard School
School · 1.8 mi away
Centennial Elementary School
Elementary · 2.0 mi away
Elsie C. Johnson Elementary School
Elementary · 2.0 mi away
Erickson Elementary School
Elementary · 2.0 mi away
Laurel Hill Elementary School
Elementary · 2.1 mi away
Citywings Flight School
School · 2.1 mi away
Prairieview Elementary School
Elementary · 2.1 mi away
Lake Park High School-West Campus
Secondary · 2.2 mi away
Parkwood Elementary School
Elementary · 2.3 mi away
ABC Toon Town II Educational Center
School · 2.4 mi away
Anne Fox Elementary School
Elementary · 2.5 mi away
Commute Calculator
Nearby Homes


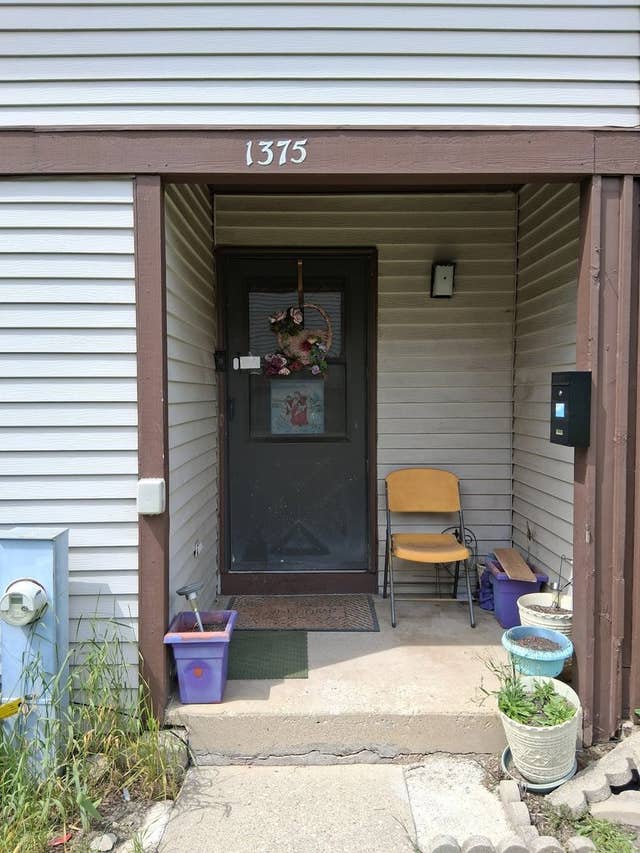

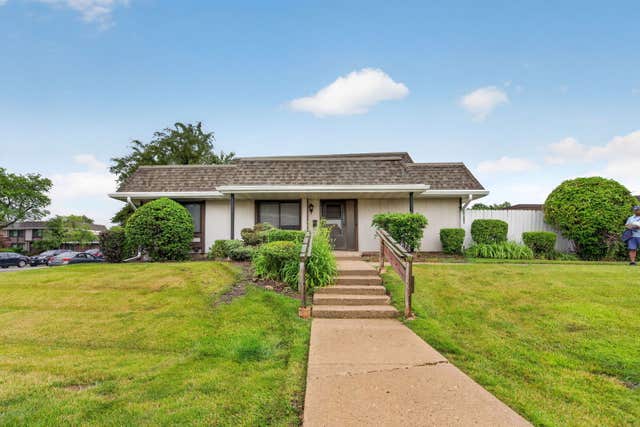
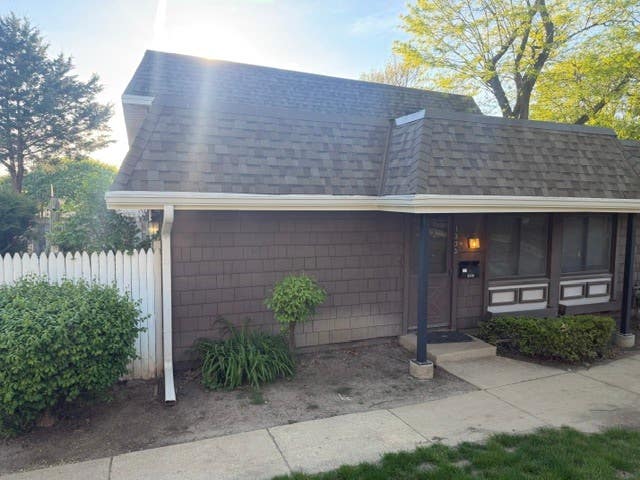
Similar Homes Nearby

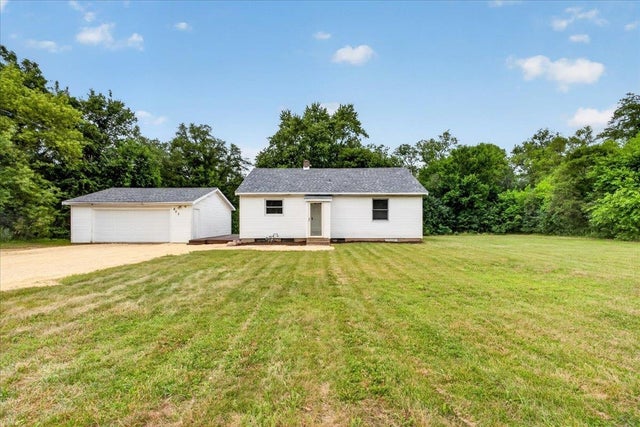


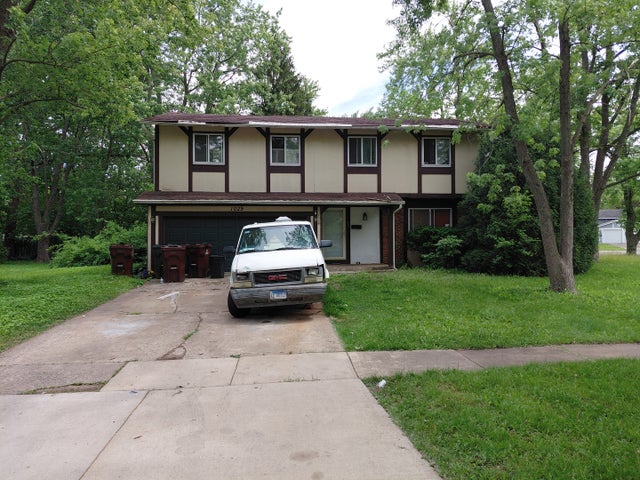
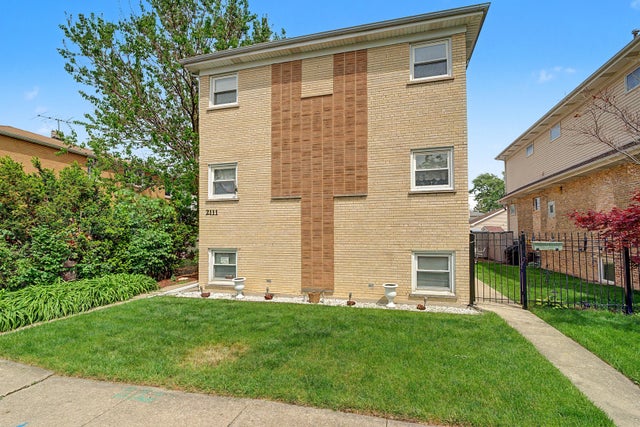
Similar Home Values
Comparable nearby listings and their asking prices.
| Address | Price | Beds | Baths | Sq Ft |
|---|---|---|---|---|
| 7505 175th Street 122, Tinley Park, IL | $196,700 | 2 | 2 | 1,000 |
| 802 Darwin Drive, MACHESNEY PARK, IL | $199,000 | 2 | — | 961 |
| 408 Sauk Trail, Park Forest, IL | $199,000 | 4 | 2 | 1,500 |
| 7225 Adams Street 2, Forest Park, IL | $199,000 | 1 | 1 | — |
| 1029 Ashridge Lane, University Park, IL | $199,000 | 4 | 2 | 2,384 |
| 2111 N 75th Avenue 1E, Elmwood Park, IL | $199,000 | 2 | 1 | 900 |
Moving Cost Estimate
EXIT Agents in Hanover Park


Listing Courtesy: Coldwell Banker Realty - 6303771771
Last Updated: 2026-07-10