

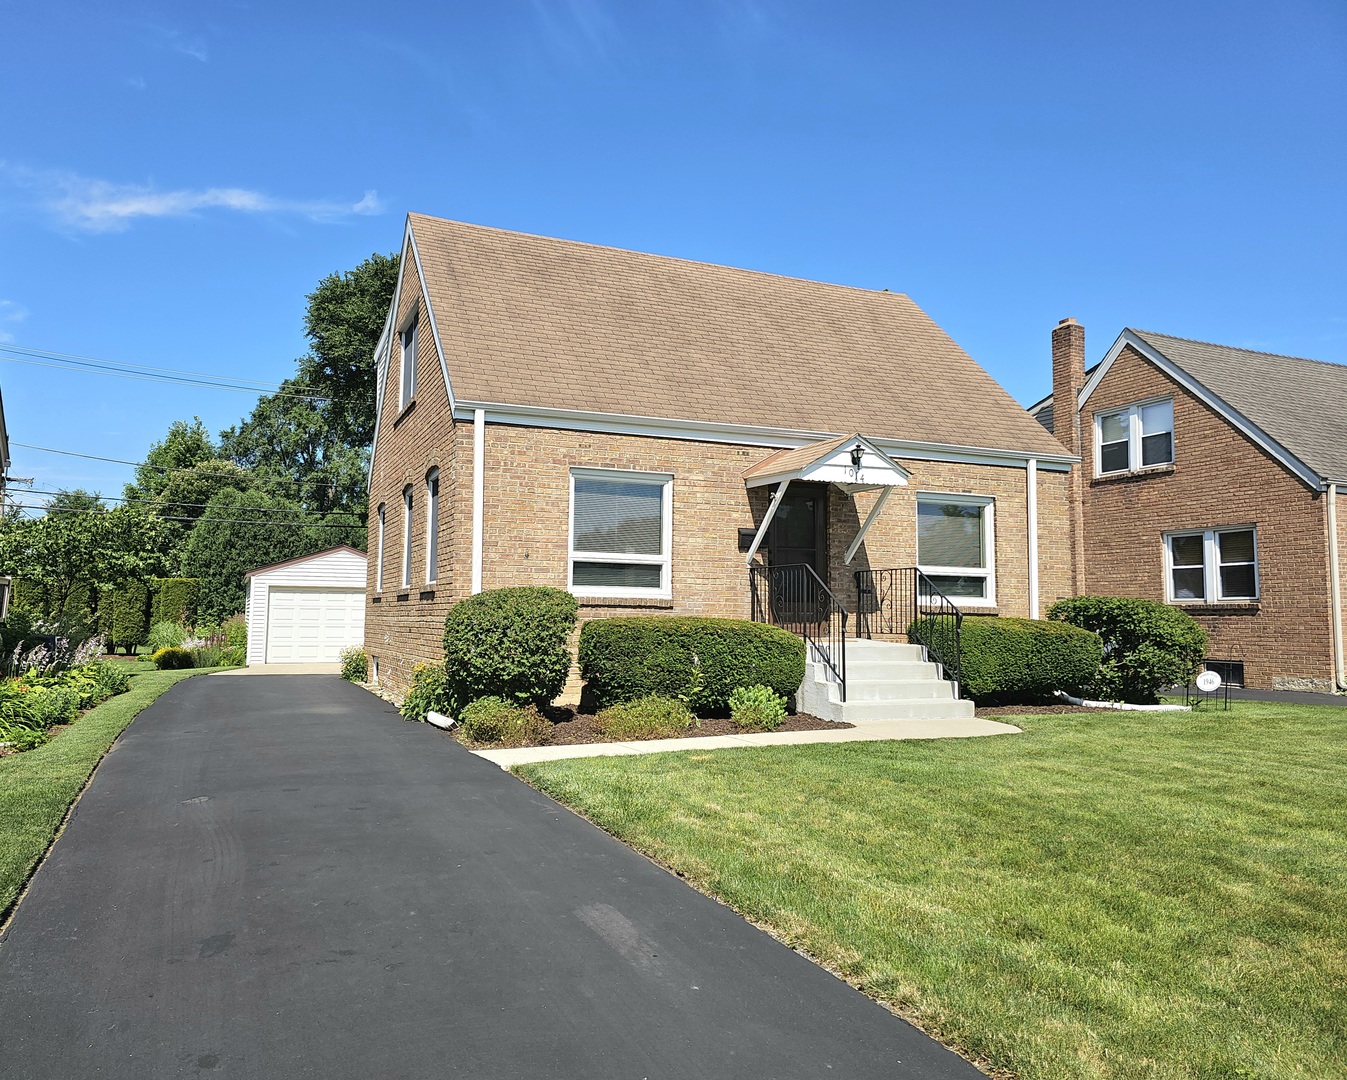
1014 S Summit Avenue, Villa Park, IL 60181
DuPage County
Key Facts
Description
This classic brick Cape Cod offers the perfect combination of comfort, character, and opportunity. Beautiful hardwood floors, newer windows, 3-bedrooms, 1 & 1/2 baths, and a functional floor plan provide a wonderful place to call home. The main level features a bright living room, an eat-in kitchen, a separate dining room, a bedroom, and a convenient half bath. Upstairs are two spacious bedrooms and a full bath. The unfinished basement provides abundant storage and the opportunity to create additional living space to fit your needs. The detached garage, patio, and backyard provide wonderful outdoor space for relaxing, entertaining, or enjoying the seasons. With being in sought-after School District 48 and in a desirable neighborhood, this well-maintained home offers lasting value and the opportunity to make it your own over time. Whether you're purchasing your first home or simply looking for a home with room to personalize, you'll appreciate the solid construction, practical layout, and desirable location. You will fall in love with the classic brick Cape Cod charm and appreciate that the windows have been replaced (basement too), and that the HVAC and driveway are newer. This is a great opportunity to turn this house into your home! This is an as-is sale.
Property Information
Property Type
Residential
Sub-Type
Single Family Residence
Style
Cape Cod
Year Built
1946
Living Area
1,163 sq ft
Lot Dimensions
50 x 125
Garage Spaces
1.5
Parking Spaces
1.5
Ownership
Fee Simple
Days on Market
1
MLS® Listing#
12703223
Property Features
Exterior
Appliances
Cooling
Heating
Basement
Parking
Patio
Construction
Roof
Sewer
Rooms
- Bedroom 216X10Second
- Bedroom 310X9Main
- Bedroom 4
- Dining Room12X12Main
- Family Room
- Kitchen15X10Main
- Laundry
- Living Room14X13Main
- Master Bedroom18X10Second
Schools
- Elementary:
- Salt Creek Elementary School
- Middle:
- John E Albright Middle School
- High:
- Willowbrook High School
- District:
- Willowbrook High School
Financial Details
Annual Taxes
$4,970
Tax year 2025
Parcel Number
0615109016
Directions
Summit Avenue just south of Jackson
Affordability Calculator
$76,000
Estimated monthly payment
$2,023/mo
Principal $304,000 · Est. interest $424,107 over 30 yrs
Neighborhood Market Statistics
How this home compares to active listings in Villa Park, IL
- $349,015
- Median Listing Price
- 31
- Median Days on Market
- 1,672
- Median Sq Ft
- $209
- Median Price / Sq Ft
- 1,006
- Active Listings
- This home’s price is 9% above the area median.
- Its price per sq ft is 56% above the area median.
Market statistics compiled from active EXIT Realty® and MLS listings in Villa Park, IL.
Location

Points of Interest in Villa Park, IL
Showing the Villa Park area map.
Nearby Schools
John E Albright Middle School
Secondary · 0.3 mi away
Salt Creek School District 48
School · 0.3 mi away
Willowbrook High School
Secondary · 0.6 mi away
Jackson Middle School
Secondary · 0.6 mi away
Islamic Foundation School
School · 0.6 mi away
Salt Creek School
Elementary · 0.7 mi away
The Growing Place Preschool
School · 0.9 mi away
Trinity Christian Nursery School
School · 0.9 mi away
St Pius X Parish School
School · 1.0 mi away
St Alexander Elementary School
Elementary · 1.0 mi away
Ardmore Elementary School
Elementary · 1.1 mi away
Trinity Lutheran School
Elementary · 1.2 mi away
Westmore Elementary School
Elementary · 1.3 mi away
Stevenson School
Elementary · 1.3 mi away
Stella May Swartz Elementary School
Elementary · 1.3 mi away
Occhi Institute
Secondary · 1.3 mi away
The Gardner School
School · 1.3 mi away
Jackson Elementary School
Elementary · 1.4 mi away
Lincoln Elementary School
Elementary · 1.4 mi away
Feng Shui School of Chicago
School · 1.6 mi away
Commute Calculator
Nearby Homes

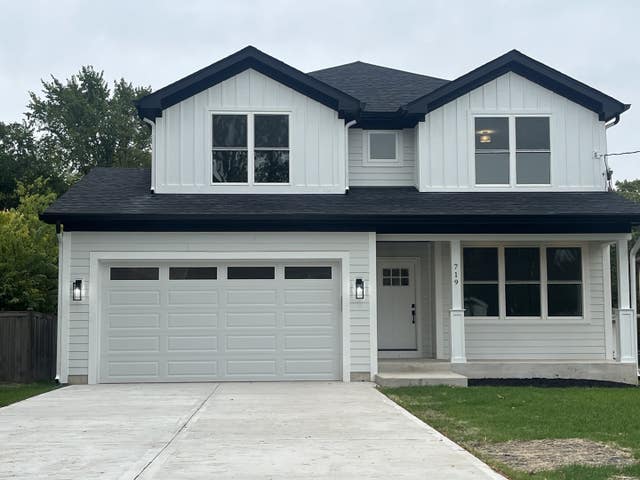

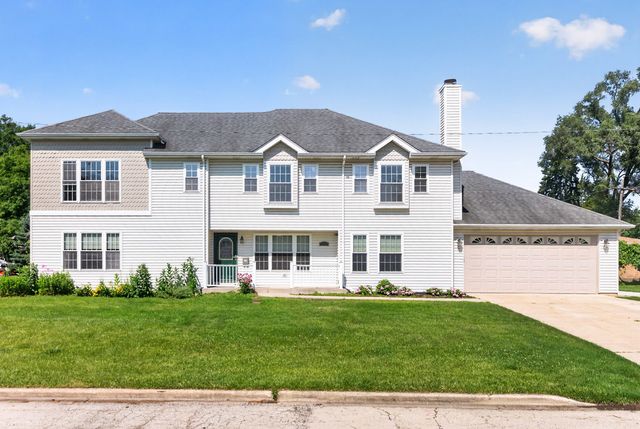
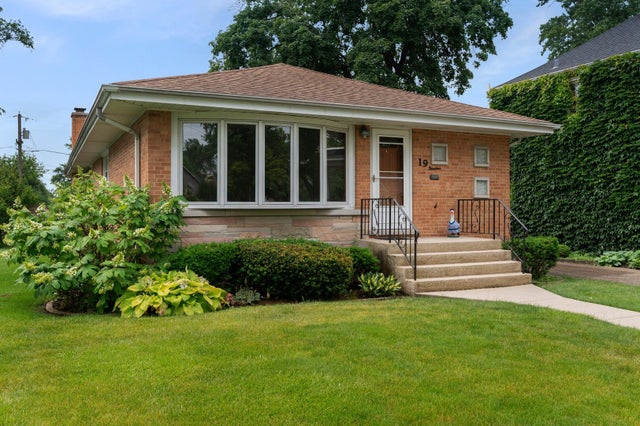
Similar Homes Nearby

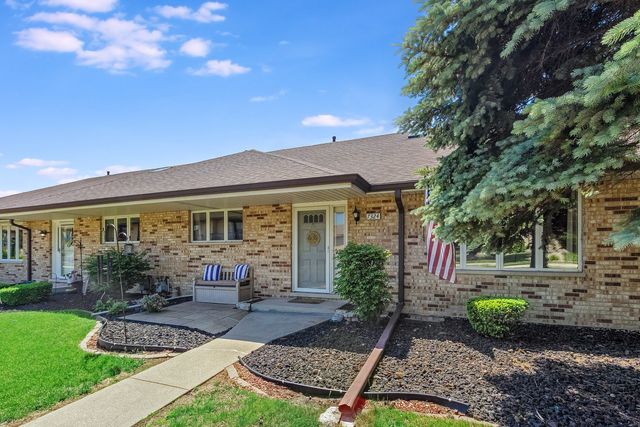

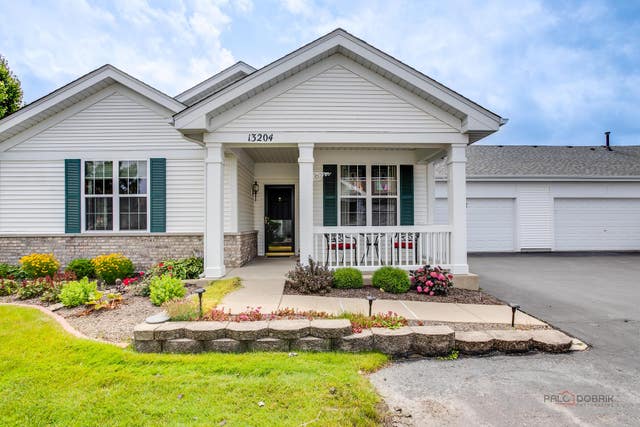

Similar Home Values
Comparable nearby listings and their asking prices.
| Address | Price | Beds | Baths | Sq Ft |
|---|---|---|---|---|
| 328 Oswego Street, Park Forest, IL | $267,000 | 4 | 3 | 1,850 |
| 7324 W 152ND Street 73, Orland Park, IL | $267,500 | 2 | 2 | 1,400 |
| 705 N Western Avenue 1C, Park Ridge, IL | $269,000 | 2 | 1 | — |
| 15713 ORLAN BROOK Drive 100, Orland Park, IL | $269,000 | 3 | 2 | 1,500 |
| 13204 W Sheffield Lane 0, Beach Park, IL | $269,000 | 2 | 2 | 1,300 |
| 16742 Paxton Avenue 2N, Tinley Park, IL | $269,000 | 2 | 2 | 1,350 |
Moving Cost Estimate
EXIT Agents in Villa Park


Listing Courtesy: G.M. Smith & Son Realtors - 6308342632
Last Updated: 2026-07-15