

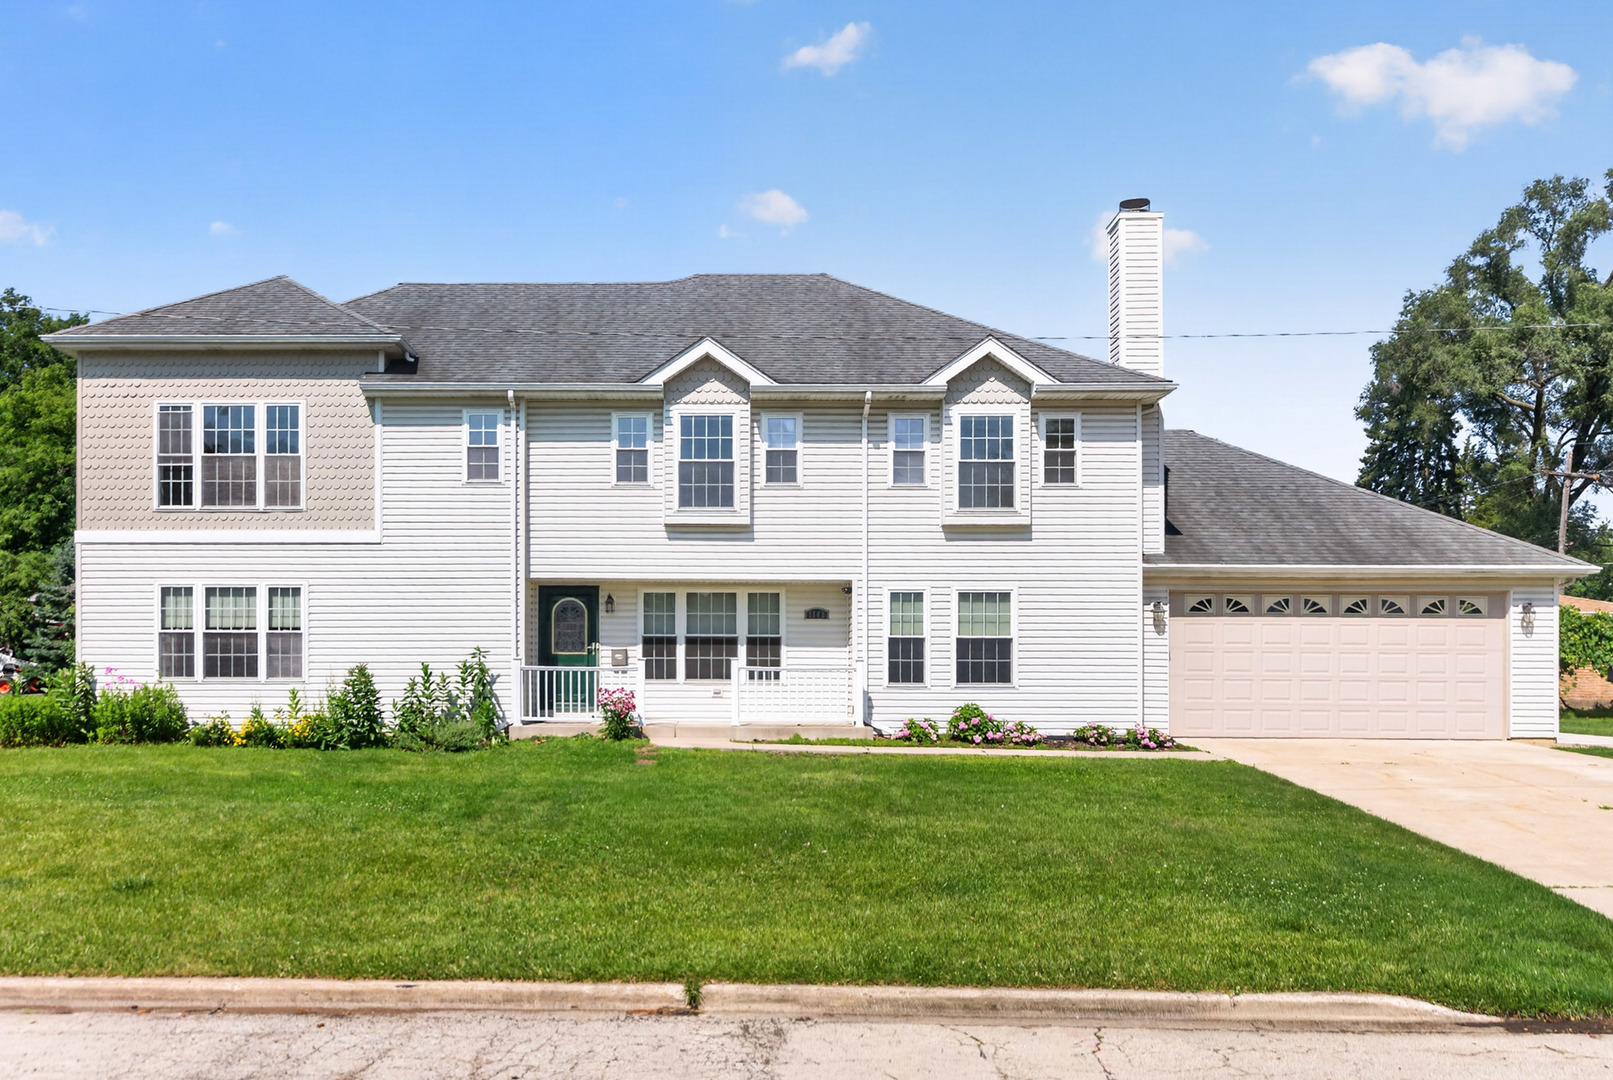
1142 S Cornell Avenue, Villa Park, IL 60181
DuPage County
Key Facts
Description
Location and size are the perfect combination in this 5 bedroom, 4 bath home in South Villa Park. With over 3200 Sq feet of living space plus a large basement, there's room for everyone. Ginormous kitchen with cherry cabinets, granite counters, stainless appliances, and under-cabinet lighting. Living room has a cozy gas fireplace and hardwood flooring throughout. Two first floor bedrooms and a bath with a walk-in shower. Second story features the huge primary bedroom including en-suite bathroom and walk-in closet. Two additional large bedrooms, both with walk-in closets, and an additional full bath complete the upper level. Second floor laundry room. Large recreation room, work room, and utility room, plus a 4th full bathroom and a second laundry room can be found in the basement. All of this plus lovely blueberry bushes and grape vines in a low-tax D48 location. Hurry to see this special house.
Property Information
Property Type
Residential
Sub-Type
Single Family Residence
Year Built
1953
Living Area
3,108 sq ft
Lot Dimensions
41X174
Garage Spaces
2
Parking Spaces
2
Ownership
Fee Simple
Days on Market
7
MLS® Listing#
12696532
Property Features
Interior
Appliances
Cooling
Heating
Flooring
Fireplace
Basement
Parking
Laundry
Patio
Lot Features
Construction
Foundation
Roof
Other Structures
Community
Sewer
Water Source
Rooms
- 17X22Basement
- 18X10Basement
- Bedroom 219X12Main
- Bedroom 312X09Main
- Bedroom 419X12Second
- Bedroom 512X15Second
- Dining Room12X15Main
- Family Room12X13Second
- Kitchen12X21Main
- Laundry12X08Second
- Living Room15X28Main
- Master Bedroom19X18Second
Schools
- Elementary:
- Salt Creek Elementary School
- Middle:
- John E Albright Middle School
- High:
- Willowbrook High School
- District:
- Willowbrook High School
Financial Details
Annual Taxes
$11,655
Tax year 2025
Parcel Number
0615105035
Directions
Corner of Harrison and Cornell
Affordability Calculator
$133,980
Estimated monthly payment
$3,565/mo
Principal $535,920 · Est. interest $747,656 over 30 yrs
Neighborhood Market Statistics
How this home compares to active listings in Villa Park, IL
- $349,015
- Median Listing Price
- 31
- Median Days on Market
- 1,672
- Median Sq Ft
- $209
- Median Price / Sq Ft
- 1,006
- Active Listings
- This home’s price is 92% above the area median.
- Its price per sq ft is 3% above the area median.
Market statistics compiled from active EXIT Realty® and MLS listings in Villa Park, IL.
Location

Points of Interest in Villa Park, IL
Showing the Villa Park area map.
Nearby Schools
John E Albright Middle School
Secondary · 0.3 mi away
Salt Creek School District 48
School · 0.3 mi away
Willowbrook High School
Secondary · 0.4 mi away
Islamic Foundation School
School · 0.5 mi away
Jackson Middle School
Secondary · 0.6 mi away
Salt Creek School
Elementary · 0.8 mi away
The Growing Place Preschool
School · 0.9 mi away
St Pius X Parish School
School · 1.0 mi away
Trinity Lutheran School
Elementary · 1.0 mi away
Stevenson School
Elementary · 1.1 mi away
Trinity Christian Nursery School
School · 1.1 mi away
Occhi Institute
Secondary · 1.1 mi away
The Gardner School
School · 1.1 mi away
Stella May Swartz Elementary School
Elementary · 1.2 mi away
St Alexander Elementary School
Elementary · 1.2 mi away
Ardmore Elementary School
Elementary · 1.3 mi away
Westmore Elementary School
Elementary · 1.3 mi away
York Center Elementary School
Elementary · 1.4 mi away
Feng Shui School of Chicago
School · 1.5 mi away
Jackson Elementary School
Elementary · 1.5 mi away
Commute Calculator
Nearby Homes
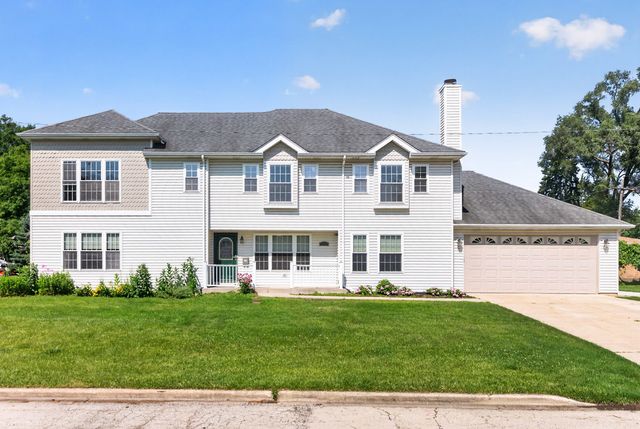

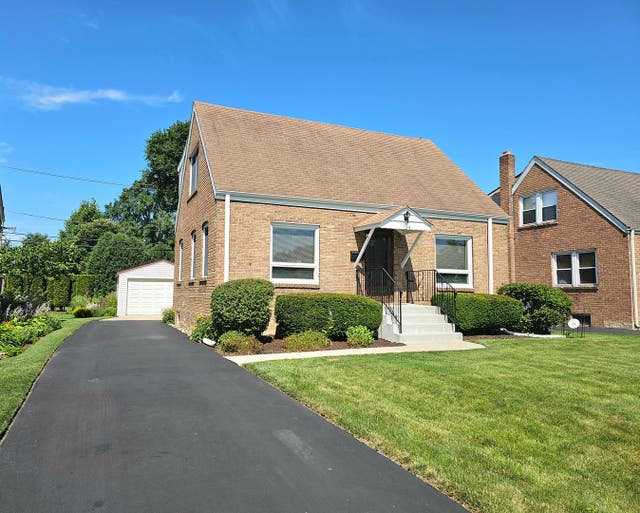


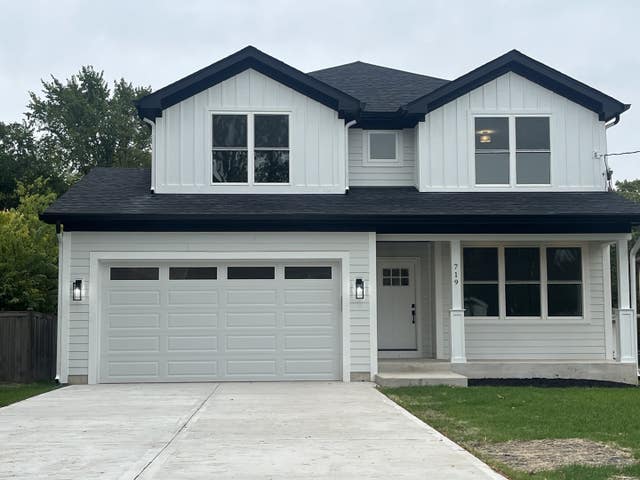
Similar Homes Nearby
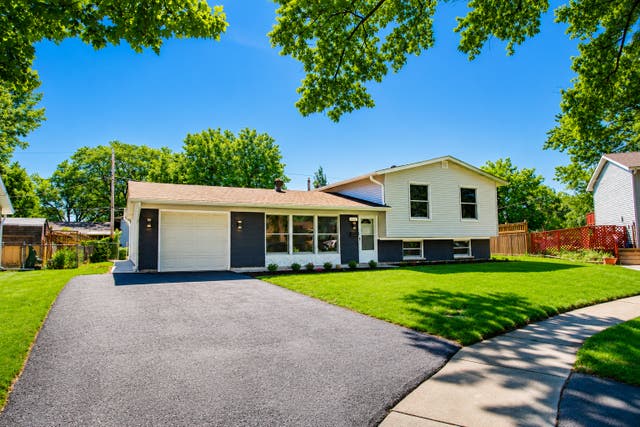


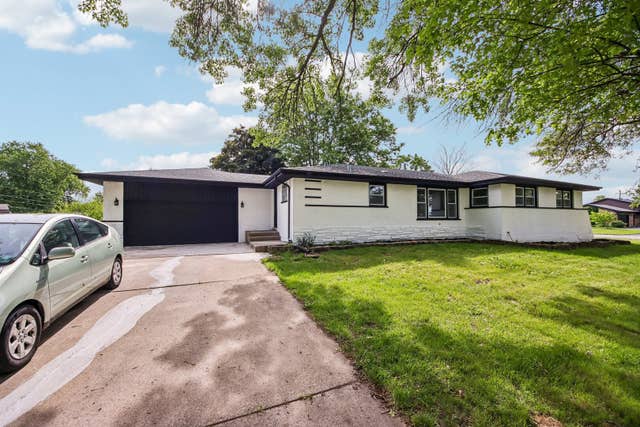

Similar Home Values
Comparable nearby listings and their asking prices.
| Address | Price | Beds | Baths | Sq Ft |
|---|---|---|---|---|
| 7777 Ramsgate Circle S, Hanover Park, IL | $469,800 | 4 | 3 | 1,800 |
| 8413 Brookside Glen Drive, Tinley Park, IL | $469,900 | 4 | 3 | 2,684 |
| 6910 Juniper Street, Hanover Park, IL | $470,000 | 4 | 2 | 1,268 |
| 16621 84th Avenue, Tinley Park, IL | $474,850 | 5 | 3 | 2,432 |
| 15725 New England Avenue, Tinley Park, IL | $474,900 | 4 | 2 | 1,903 |
| 4656 25th Avenue, Schiller Park, IL | $474,900 | 4 | 2 | 2,059 |
Moving Cost Estimate
EXIT Agents in Villa Park


Listing Courtesy: J.W. Reedy Realty - (630) 484-6966
Last Updated: 2026-07-07