

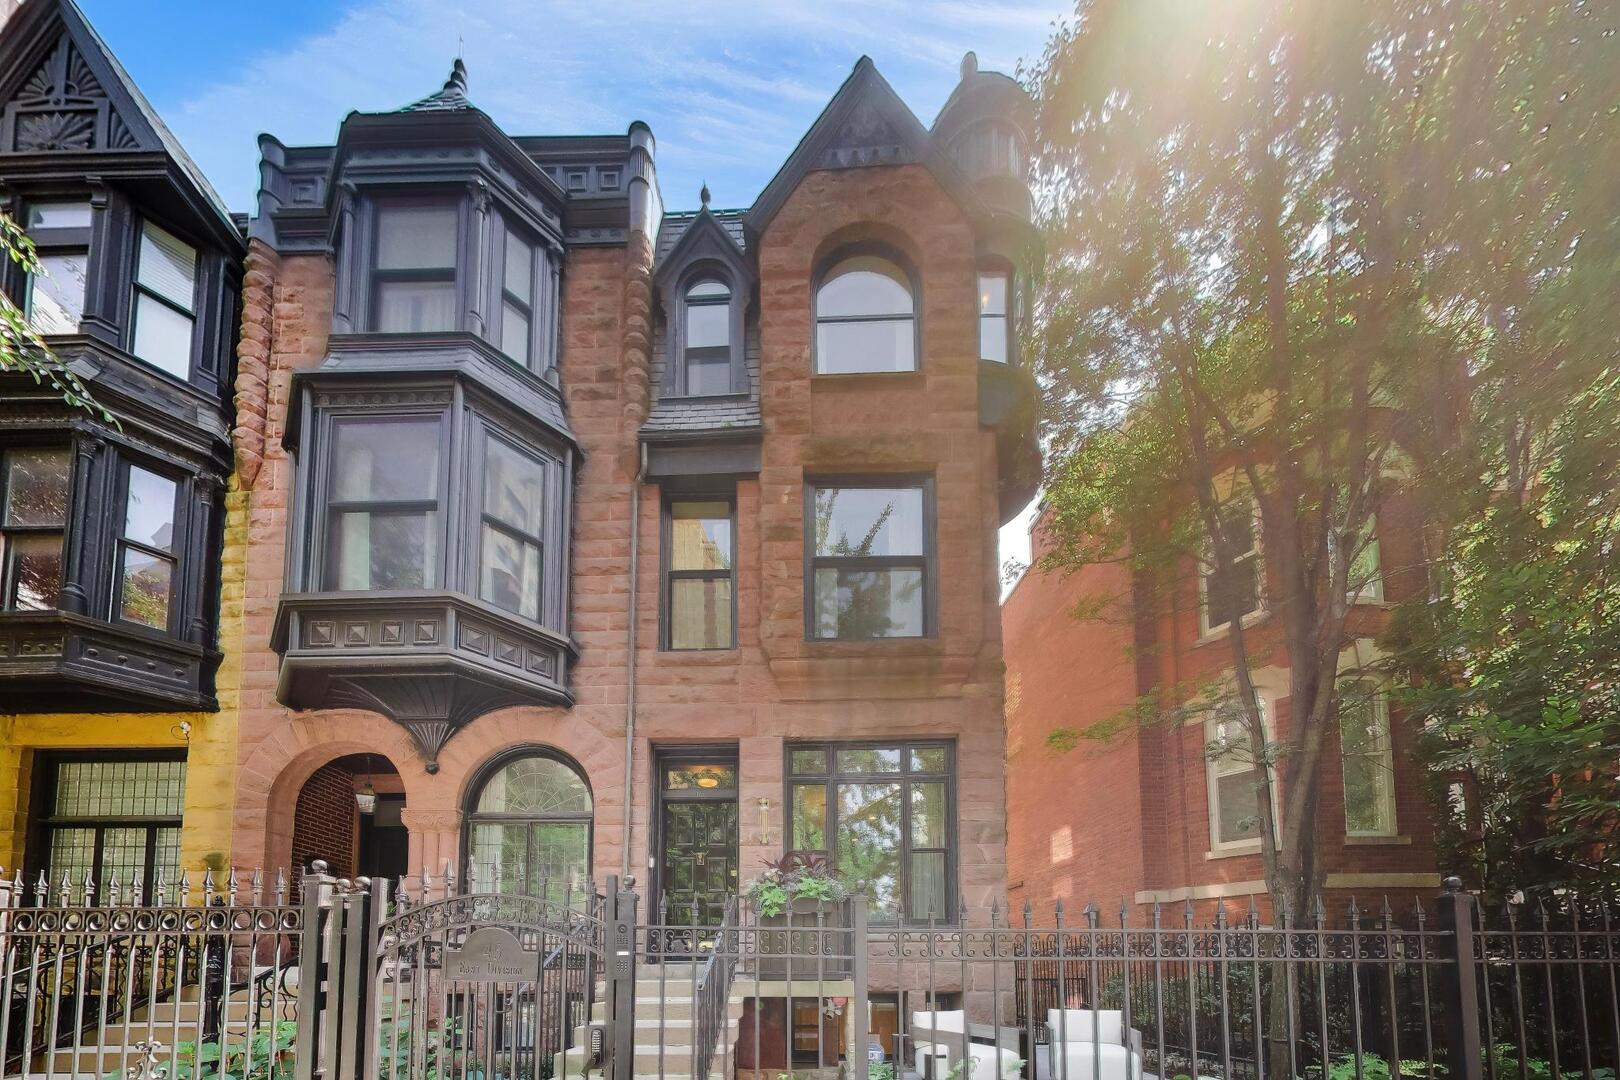
45 E Division Street, Chicago, IL 60610
Cook County
Key Facts
Description
The Peregrine House | LUXURY FURNISHED EXECUTIVE RESIDENCE | CHICAGO GOLD COAST Experience one of Chicago's finest LUXURY FULLY FURNISHED RESIDENCES in the heart of the historic GOLD COAST. The Peregrine House is a beautifully appointed 4,000-SQUARE-FOOT SINGLE-FAMILY HOME offering the rare combination of PRIVACY, GENEROUS LIVING SPACE, and SOPHISTICATED DESIGN. Designed for both everyday living and effortless entertaining, the home features FOUR SPACIOUS BEDROOMS, FOUR FULL BATHROOMS, TWO POWDER ROOMS, A PRIVATE ELEVATOR serving three levels, an ATTACHED ONE-CAR GARAGE WITH AN ELECTRIC VEHICLE CHARGING STATION, a CHEF'S KITCHEN with professional-grade appliances, HIGH-SPEED FIBER INTERNET, and TWO DEDICATED WORKSPACES ideal for remote professionals. Designer furnishings, custom finishes, and abundant natural light create warm yet sophisticated living spaces throughout. The PRIMARY SUITE offers a luxurious retreat complete with a SPA-INSPIRED EN-SUITE BATH, while additional guest suites provide exceptional comfort and privacy for family members or colleagues. Windows are BRAND NEW PELLA TRIPLE PANE for insulation and sound. Enjoy TWO PRIVATE OUTDOOR LIVING SPACES that extend the home's living area beyond its walls. Sip your morning coffee on the secluded patio or unwind on the expansive ROOFTOP TERRACE, where SKYLINE VIEWS provide the perfect backdrop for evening cocktails or quiet relaxation. Situated in one of Chicago's most coveted neighborhoods, The Peregrine House places everything within easy reach. Walk to the LAKEFRONT TRAIL, OAK STREET BEACH, THE MAGNIFICENT MILE, luxury boutiques and shopping, neighborhood cafes, acclaimed restaurants, fitness studios, grocery stores, and nearby LINCOLN PARK. Available exclusively for STAYS OF THREE MONTHS OR LONGER, this exceptional residence has been thoughtfully curated for discerning guests seeking the comfort of a private home with the elegance and service of a LUXURY BOUTIQUE HOTEL. For those seeking an ELEVATED EXTENDED-STAY EXPERIENCE in Chicago, The Peregrine House offers a rare opportunity to enjoy the space, privacy, and comfort of a luxury home while experiencing one of the city's most prestigious neighborhoods like a local.
Property Information
Property Type
Residential Lease
Year Built
1889
Living Area
4,300 sq ft
Lot Dimensions
22 X 86
Garage Spaces
2
Parking Spaces
2
Days on Market
7
MLS® Listing#
12703054
Property Features
Interior
Exterior
Appliances
Cooling
Heating
Flooring
Fireplace
Basement
Parking
Laundry
Patio
Fencing
Construction
Windows
Sewer
Rooms
- 13X13Second
- 07X10Lower
- 15X22Third
- 05X29Main
- Bedroom 214X19Second
- Bedroom 315X21Third
- Bedroom 409X13Lower
- Dining Room09X14Main
- Family Room12X15Third
- Kitchen11X14Main
- Laundry08X08Lower
- Living Room11X18Main
- Master Bedroom12X21Second
Schools
- Elementary:
- Ogden Elementary
- Middle:
- Ogden Elementary
- High:
- Lincoln Park High School
- District:
- Lincoln Park High School
Directions
On Division at Astor, a block west of Lake Shore Drive.
Affordability Calculator
$60,000
Estimated monthly payment
$1,597/mo
Principal $240,000 · Est. interest $334,821 over 30 yrs
Neighborhood Market Statistics
How this home compares to active listings in Chicago, IL
- $388,575
- Median Listing Price
- 36
- Median Days on Market
- 1,400
- Median Sq Ft
- $275
- Median Price / Sq Ft
- 4,277
- Active Listings
Market statistics compiled from active EXIT Realty® and MLS listings in Chicago, IL.
Location

Points of Interest in Chicago, IL
Showing the Chicago area map.
Nearby Schools
Ogden International School
Elementary · 0.3 mi away
Cornerstone Children's Learning Center
School · 0.4 mi away
Salazar Elementary Bilingual Center
Elementary · 0.4 mi away
Cornerstone Counseling Center of Chicago
School · 0.4 mi away
GSB Advisors
School · 0.4 mi away
Walter Payton College Prep
Secondary School · 0.4 mi away
Franklin Fine Arts Center
School · 0.5 mi away
Urban Child Academy
School · 0.5 mi away
The Frances Xavier Warde School
Elementary · 0.5 mi away
Flow Basketball Academy
School · 0.5 mi away
Latin School of Chicago High School
Secondary · 0.5 mi away
Catherine Cook School
Secondary · 0.6 mi away
Chicago Grammar School
Elementary · 0.6 mi away
St Joseph School
School · 0.6 mi away
Immaculate Conception - St Joseph School
Elementary · 0.6 mi away
Feltre School
School · 0.7 mi away
Kellogg School Center for Nonprofit Management at Northwestern University
Secondary School · 0.7 mi away
Ferguson Child Parent Center
School · 0.7 mi away
Manierre Elementary School
Elementary · 0.7 mi away
Chicago Public Schools
School · 0.9 mi away
Commute Calculator
Nearby Homes
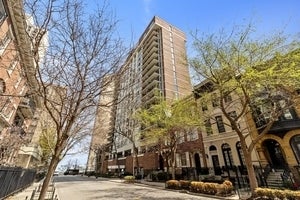

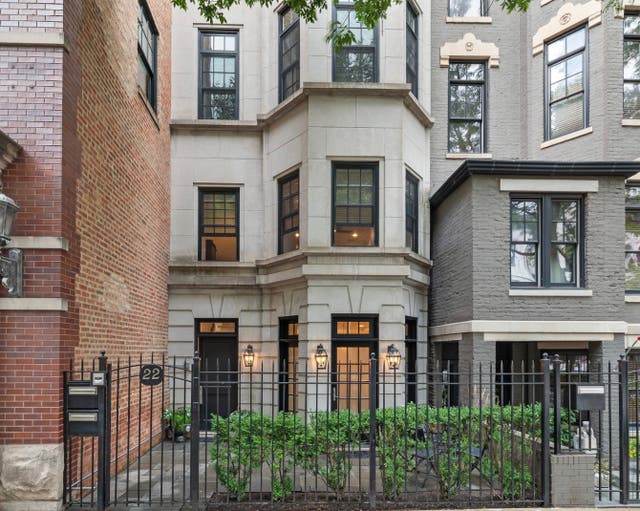
Similar Homes Nearby
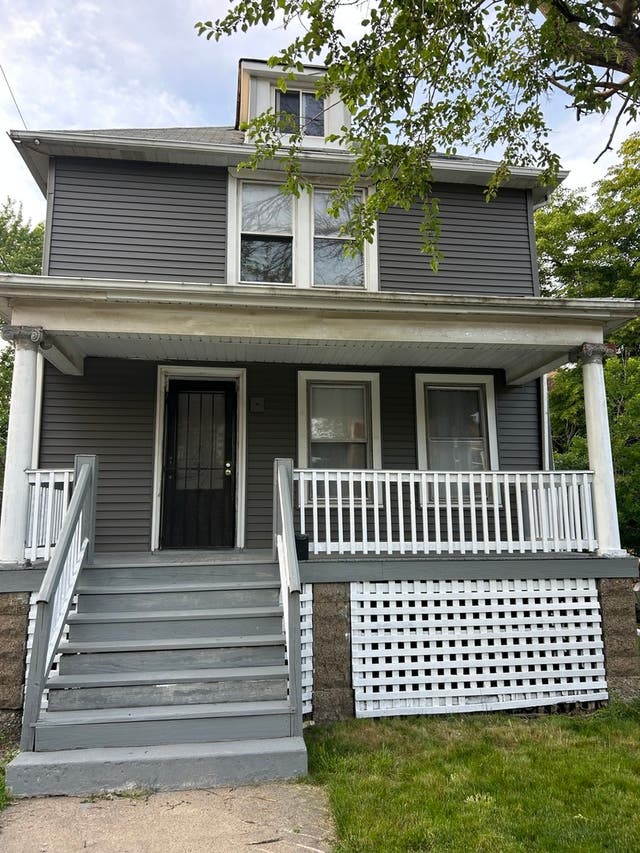
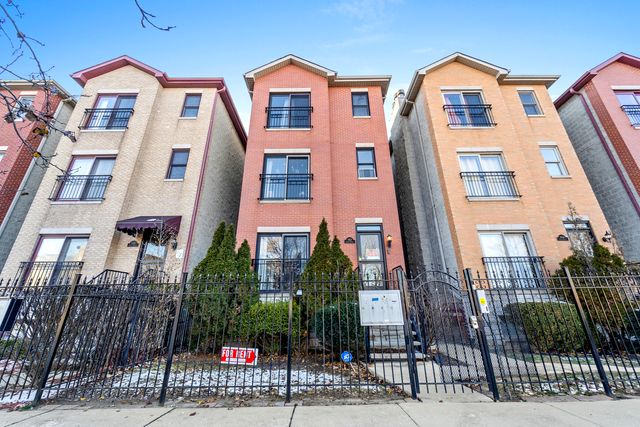

Similar Home Values
Comparable nearby listings and their asking prices.
| Address | Price | Beds | Baths | Sq Ft |
|---|---|---|---|---|
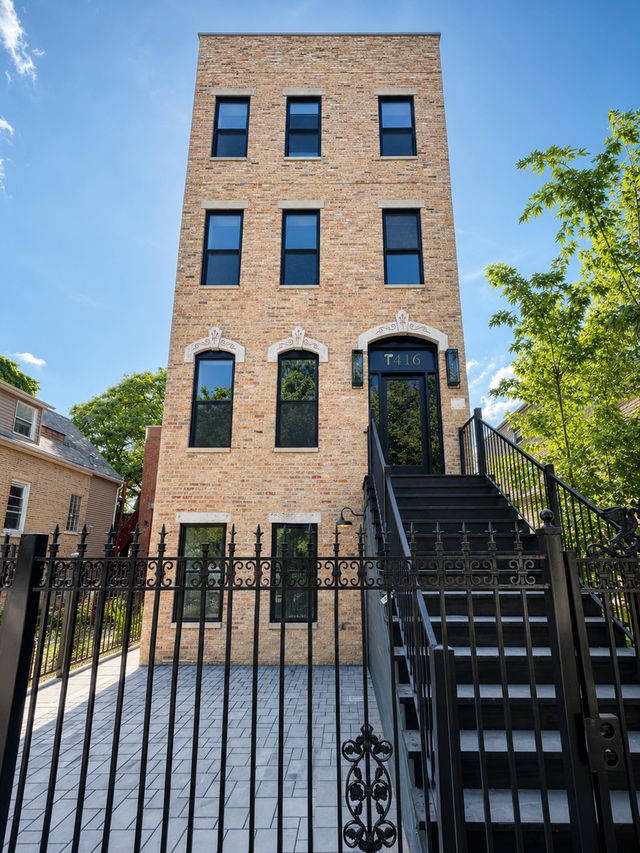
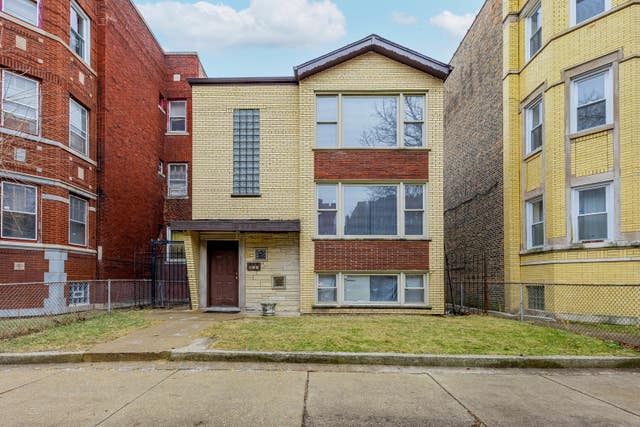
| 2718 E 78th Street, Chicago, IL | $1,995/mo | 3 | 2 | — |
| 5852 S Prairie Avenue 2, Chicago, IL | $2,300/mo | 3 | 2 | 1,200 |
| 1416 N Maplewood Avenue 2, Chicago, IL | $4,250/mo | 3 | 2 | 1,300 |
| 2149 N Racine Avenue 1, Chicago, IL | $5,800/mo | 3 | 3 | — |
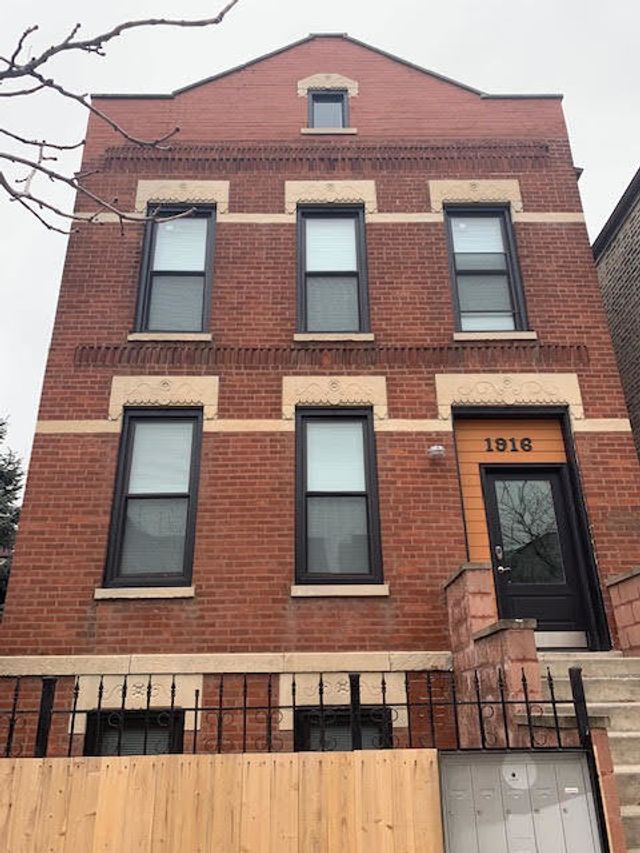
| 1916 S Loomis Street 1F, Chicago, IL | $2,800/mo | 3 | 2 | — |
| 7637 S Essex Avenue 2, Chicago, IL | $1,850/mo | 3 | 2 | 1,280 |
Moving Cost Estimate
EXIT Agents in Chicago


Listing Courtesy: Gold Coast Realty Chicago - 3122809600
Last Updated: 2026-07-13