

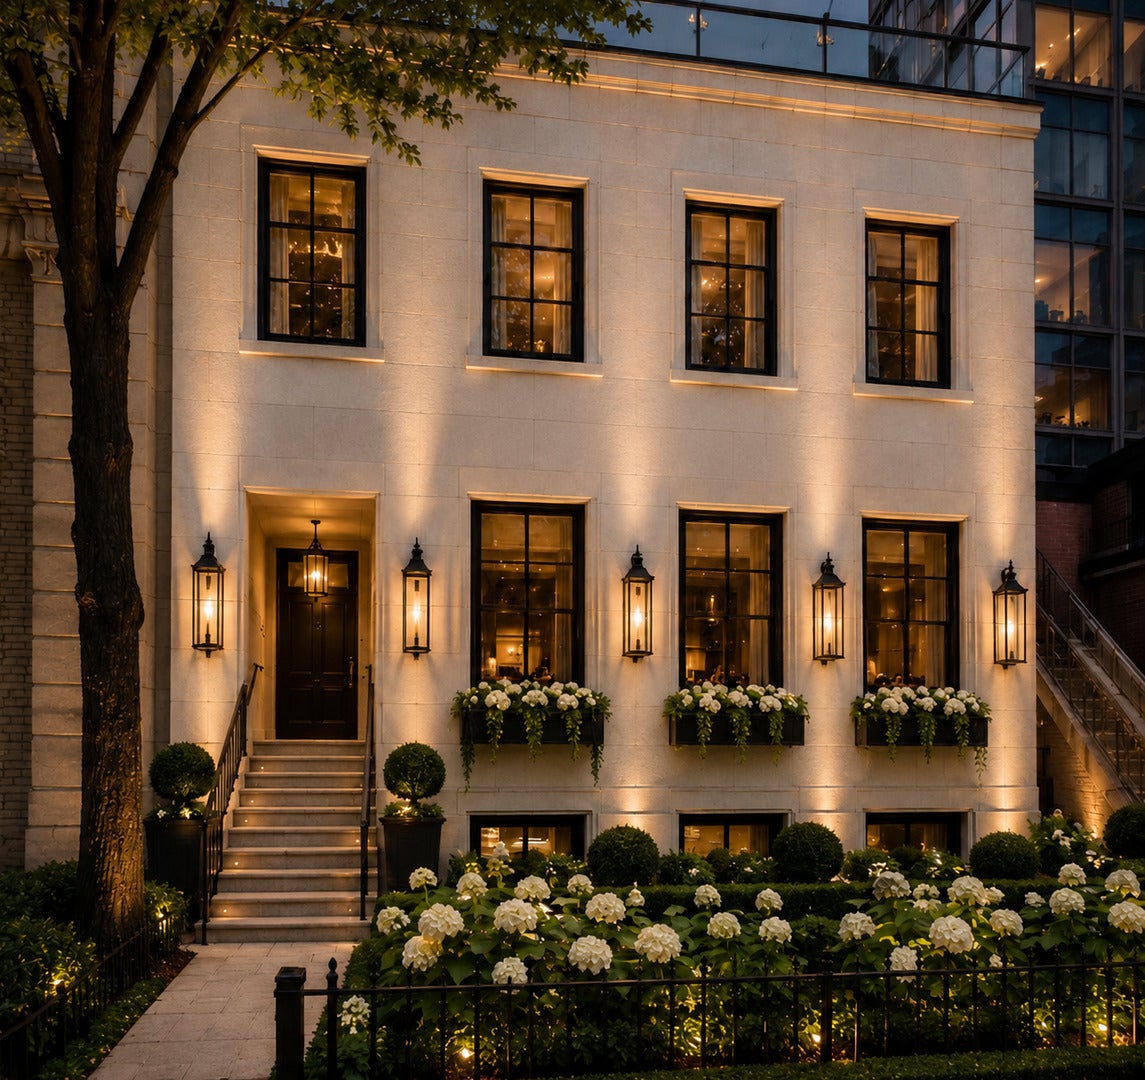
22 E Elm Street, Chicago, IL 60611
Cook County
Key Facts
Description
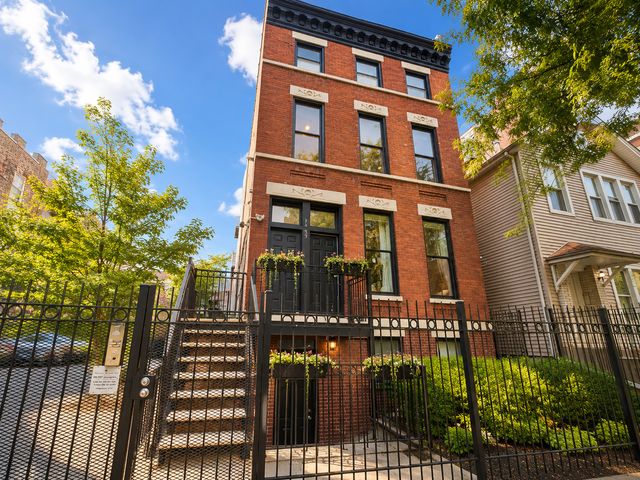
Currently configured as two separate residences, this exceptional property offers the flexibility to function as a high-performing luxury investment or be effortlessly converted into one extraordinary single-family home. Built in 2016, 22 E. Elm spans more than 5,100 square feet across three levels plus a finished English basement and is currently arranged as an expansive 7-bedroom duplex and a beautifully appointed 4-bedroom upper simplex. By simply opening existing interior doorways, the home seamlessly transforms into a grand 11-bedroom single-family residence or multigenerational home-no construction required. Wrapped in a timeless limestone facade designed to endure for generations, the home pairs architectural elegance with remarkable versatility. The main level is anchored by a spectacular 22' x 26' living room with a fireplace and an equally impressive 22' x 19' dining room, creating an ideal setting for both intimate gatherings and large-scale entertaining. Oversized windows fill the home with natural light, highlighting the rich hardwood flooring and sophisticated palette of wood, glass, and stone throughout. Many of the bedrooms are thoughtfully divided by sleek glass partition walls, allowing spaces to be effortlessly reconfigured as bedrooms, offices, studios, or expanded living areas to suit a variety of lifestyles. Two designer kitchens are appointed with premium appliances, oversized center islands, and custom cabinetry. The luxurious 22' x 18' primary suite occupies the second level alongside a generously scaled 20' x 18' secondary bedroom that rivals a second primary suite. An expansive private deck extends the living space outdoors, while the site offers the opportunity to build a 2- to 4-car garage. Located just steps from Rush Street's renowned dining and shopping, Oak Street Beach, and the lakefront trail, this is one of the Gold Coast's most distinctive offerings-equally compelling as a luxury residence, multigenerational home, or exceptional income-producing property. Located within the Ogden Elementary and Lincoln Park High School boundaries.
Property Information
Property Type
Residential
Sub-Type
Single Family Residence
Year Built
2016
Living Area
5,100 sq ft
Lot Size
0.06 acres
Lot Dimensions
25 X 103.25
Ownership
Fee Simple
Days on Market
11
MLS® Listing#
12686438
Property Features
Appliances
Cooling
Heating
Flooring
Fireplace
Basement
Laundry
Patio
Construction
Sewer
Rooms
- 14X13Second
- 5X12Lower
- 14X7Second
- 14X11Second
- 14X11Second
- 14X8Second
- 14X11Main
- Bedroom 215X10Lower
- Bedroom 315X8Lower
- Bedroom 415X7Lower
- Bedroom 510X17Lower
- Dining Room18X20Main
- Family Room18X12Lower
- Kitchen18X18Main
- Laundry9X5Main
- Living Room18X26Main
- Master Bedroom18X18Lower
Schools
- Elementary:
- Ogden Elementary
- Middle:
- Ogden Elementary
- High:
- Lincoln Park High School
- District:
- Lincoln Park High School
Financial Details
Annual Taxes
$85,587
Tax year 2024
Parcel Number
17032000360000
Directions
North on State, East on Elm to Property.
Affordability Calculator
$1,199,000
Estimated monthly payment
$31,908/mo
Principal $4,796,000 · Est. interest $6,690,847 over 30 yrs
Neighborhood Market Statistics
How this home compares to active listings in Chicago, IL
- $387,475
- Median Listing Price
- 32
- Median Days on Market
- 1,406
- Median Sq Ft
- $283
- Median Price / Sq Ft
- 4,255
- Active Listings
- This home’s price is 1447% above the area median.
- Its price per sq ft is 315% above the area median.
Market statistics compiled from active EXIT Realty® and MLS listings in Chicago, IL.
Location

Points of Interest in Chicago, IL
Showing the Chicago area map.
Nearby Schools
Ogden International School
Elementary · 0.2 mi away
Cornerstone Children's Learning Center
School · 0.3 mi away
Salazar Elementary Bilingual Center
Elementary · 0.3 mi away
Cornerstone Counseling Center of Chicago
School · 0.3 mi away
Walter Payton College Prep
Secondary School · 0.4 mi away
GSB Advisors
School · 0.4 mi away
Urban Child Academy
School · 0.5 mi away
Franklin Fine Arts Center
School · 0.5 mi away
The Frances Xavier Warde School
Elementary · 0.5 mi away
Chicago Grammar School
Elementary · 0.5 mi away
Catherine Cook School
Secondary · 0.5 mi away
Flow Basketball Academy
School · 0.5 mi away
Latin School of Chicago High School
Secondary · 0.5 mi away
St Joseph School
School · 0.6 mi away
Immaculate Conception - St Joseph School
Elementary · 0.6 mi away
Feltre School
School · 0.6 mi away
Kellogg School Center for Nonprofit Management at Northwestern University
Secondary School · 0.7 mi away
Ferguson Child Parent Center
School · 0.7 mi away
Manierre Elementary School
Elementary · 0.7 mi away
Chicago Public Schools
School · 0.9 mi away
Commute Calculator
Nearby Homes



Similar Homes Nearby
Similar Home Values
Comparable nearby listings and their asking prices.
| Address | Price | Beds | Baths | Sq Ft |
|---|---|---|---|---|
| 1455 N sedgwick Street, Chicago, IL | $4,600,000 | 10 | 10 | — |
Moving Cost Estimate
EXIT Agents in Chicago


Listing Courtesy: @properties Christie's International Real Estate - 7734720200
Last Updated: 2026-06-29