

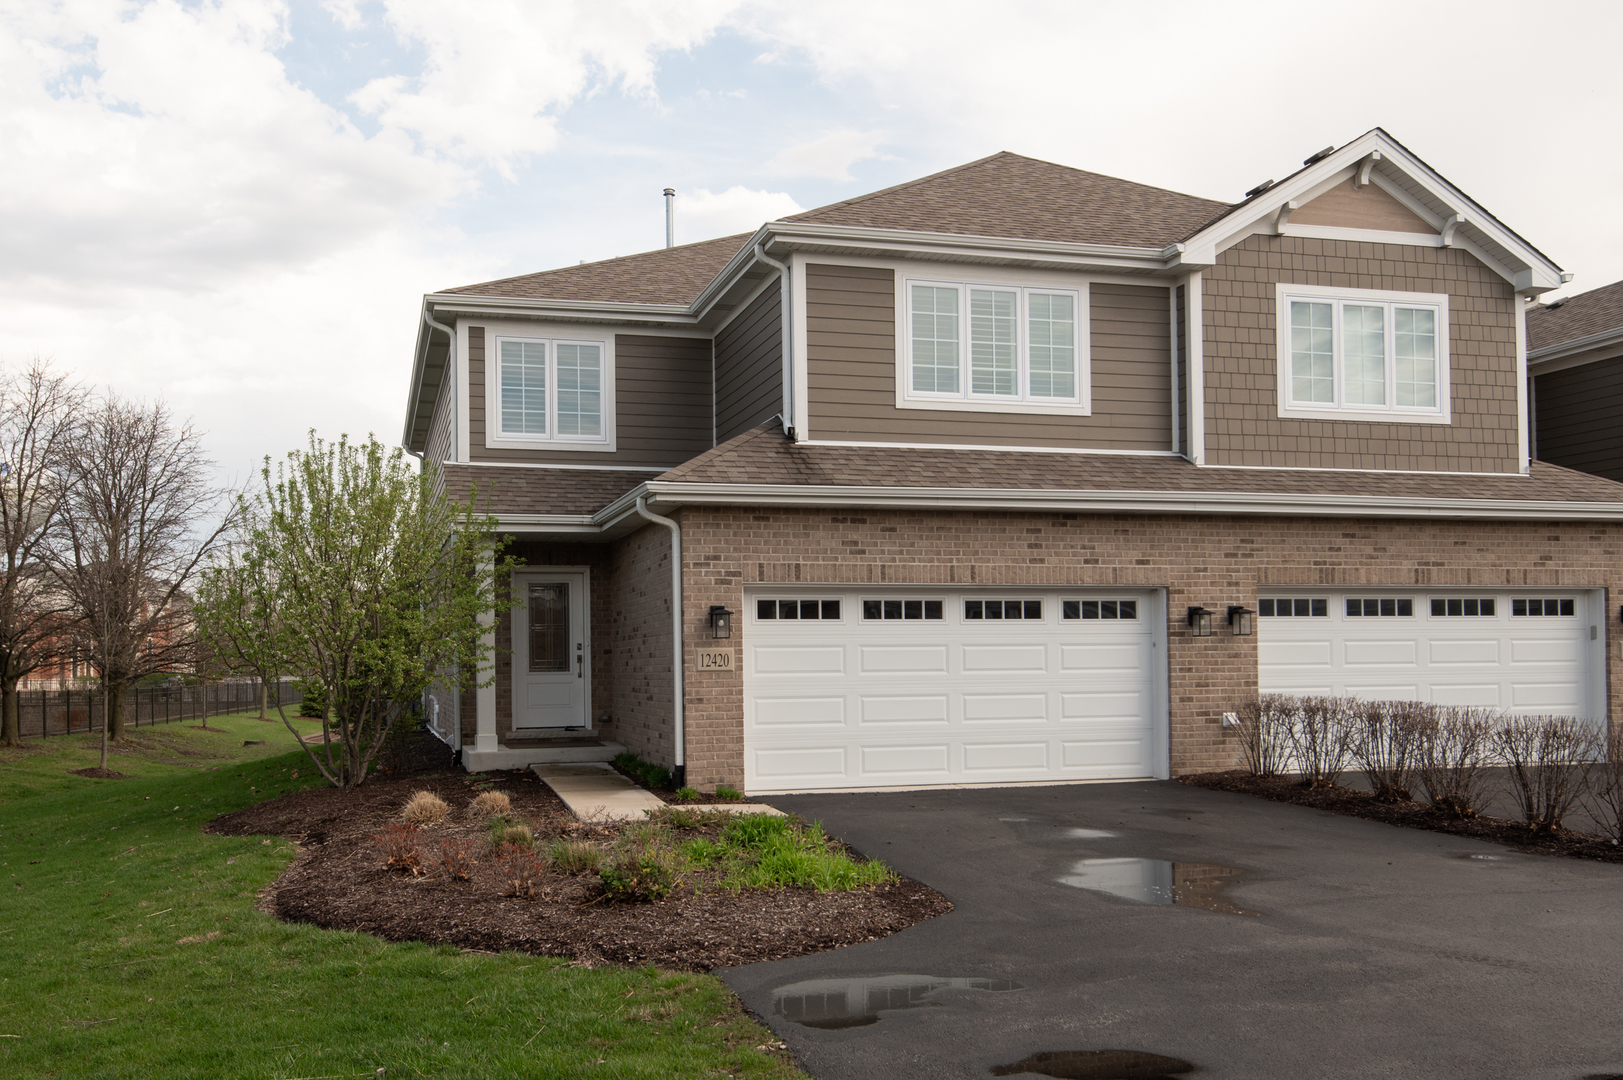
12420 Lacey Drive, Lemont, IL 60439
Cook County
Key Facts
Description
Welcome to a stunning end-unit townhome in the sought-after Seven Oaks community of Lemont. Built in 2019 and meticulously maintained, this 3-bedroom, 2.5-bath home offers spacious living space plus a professionally finished lower level featuring a spacious 2224 recreation room. Step inside through the elegant foyer with custom wainscoting and gleaming hardwood floors that flow throughout the entire main level. The open-concept family room and dining area are anchored by a dramatic coffered ceiling with a modern ceiling fan, creating a space that feels both grand and inviting. A wall of windows and a sliding glass door fill the room with natural light and open onto a private composite deck overlooking the manicured yard. The chef's kitchen is a showpiece: white shaker cabinetry to the ceiling, a striking dark-toned center island with quartz countertops, subway tile backsplash, and a full suite of KitchenAid black stainless steel appliances including a 5-burner gas range, French-door refrigerator, built-in microwave, and panel-ready dishwasher. Glass pendant lighting completes the look. The main floor also features a dedicated laundry room with Maytag washer and dryer, dark wood cabinetry, utility sink, and a designer tile backsplash, plus a convenient half bath with decorative encaustic tile flooring. Upstairs, the expansive primary suite is a true retreat with soaring vaulted ceilings, a modern ceiling fan, and a spa-like en-suite bathroom featuring a frameless glass walk-in shower with marble tile walls and natural river-stone floor, dual-sink vanity with quartz countertops, and marble-look tile flooring. The oversized walk-in closet is fitted with a custom built-in organizer system. Two additional generously sized bedrooms share a beautifully appointed full bathroom with a dual-sink vanity, quartz counters, and a tub/shower with stunning sea-glass blue tile surround. Both bedrooms feature vaulted ceilings, plantation shutters, walk-in closets, and designer light fixtures. The finished lower level delivers a massive open recreation area with luxury vinyl plank flooring, a painted black exposed ceiling with recessed lighting, and plenty of room for a home theater, game room, or gym. A separate utility and storage room provides even more space. As an end unit, this home enjoys extra windows on three sides, bringing in abundant natural light and offering additional privacy. The Seven Oaks community is tucked into a serene setting with scenic pond views, mature landscaping, and a calm neighborhood feel, yet is just minutes from I-355, downtown Lemont shops and restaurants, and school districts. Freshly painted throughout, professionally cleaned, and vacant. This home is move-in ready.
Property Information
Property Type
Residential
Sub-Type
Townhouse
Year Built
2019
Stories
2
Living Area
2,112 sq ft
Lot Dimensions
3012
Garage Spaces
2
Parking Spaces
2
Ownership
Fee Simple
Days on Market
31
MLS® Listing#
12652057
Property Features
Interior
Cooling
Heating
Basement
Parking
Construction
Windows
Sewer
Water Source
Rooms
- 13X12Second
- Bedroom 213X12Second
- Bedroom 317X14Second
- Bedroom 4
- Dining Room11X08Main
- Family Room22X24Basement
- Kitchen14X11Main
- Laundry9X8Main
- Living Room16X14Main
- Master Bedroom18X16Second
Schools
- High:
- Lemont Twp High School
- District:
- Lemont Twp High School
Financial Details
HOA
$250 / Monthly
Annual Taxes
$8,922
Tax year 2024
Parcel Number
22273001080000
Directions
From I-355: Exit 127th Street heading East. Continue East on 127th Street to Archer Avenue. Turn North (left) on Archer Avenue. Turn West (left) on Derby Drive. Turn South (left) on 123rd Street. Turn East (left) on Lacey Drive. 12420 Lacey Drive is the end-unit townhome on the left. Look for the For Sale sign.
Affordability Calculator
$114,980
Estimated monthly payment
$3,060/mo
Principal $459,920 · Est. interest $641,629 over 30 yrs
Neighborhood Market Statistics
How this home compares to active listings in Lemont, IL
- $695,238
- Median Listing Price
- 34
- Median Days on Market
- 2,467
- Median Sq Ft
- $294
- Median Price / Sq Ft
- 60
- Active Listings
- This home’s price is 17% below the area median.
- Its price per sq ft is 7% below the area median.
Market statistics compiled from active EXIT Realty® and MLS listings in Lemont, IL.
Location

Getting Around
Points of Interest in Lemont, IL
Showing the Lemont area map.
Nearby Schools
John Paul II Polish School / Polska Szkola im Jana Pawla II
School · 0.2 mi away
Lemont High School
Secondary · 0.5 mi away
River Valley School
Elementary · 0.8 mi away
Ziburelis Lithuanian Montessori
Elementary · 1.1 mi away
Old Quarry Middle School
Secondary · 1.3 mi away
St. Alphonsus St. Patrick School
Elementary · 1.8 mi away
Mount Assisi Alumnae
School · 2.2 mi away
Leslie Shankman School
School · 2.2 mi away
The Montessori School of Lemont
Elementary · 2.3 mi away
Reed School
Elementary · 3.0 mi away
Furqaan Academy
School · 3.1 mi away
John R Tibbott Elementary School
Elementary · 3.4 mi away
Everest Academy
School · 3.4 mi away
Bernard J. Ward Elementary School
Elementary · 3.5 mi away
St Dominic School
School · 3.5 mi away
Hubert H. Humphrey Middle School
Secondary · 3.6 mi away
Midwest Christian Montessori Academy
Elementary · 3.6 mi away
Jonas E Salk Elementary School
Elementary · 3.8 mi away
Illinois Welding School
Secondary · 4.0 mi away
Argonne Child Development Center
School · 4.0 mi away
Commute Calculator
Nearby Homes
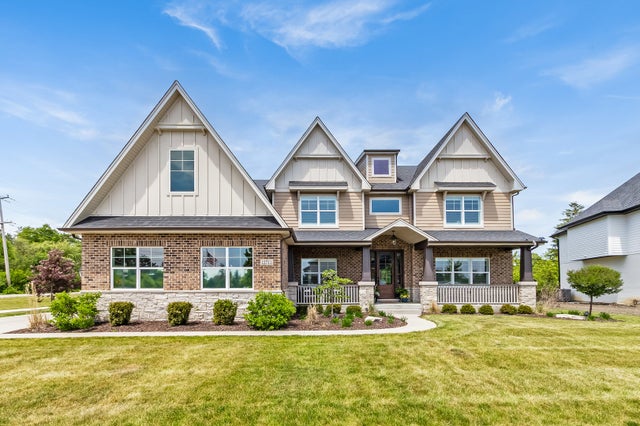
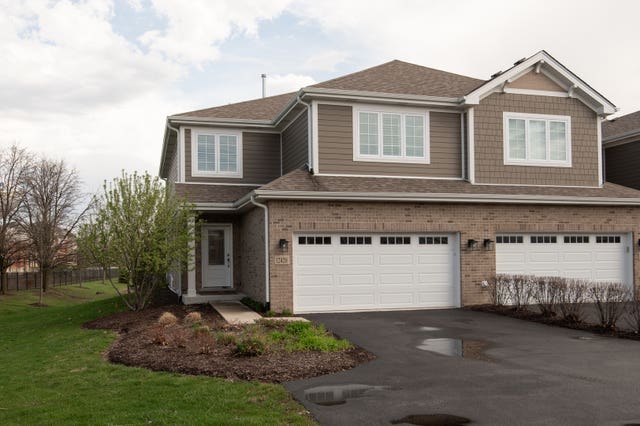
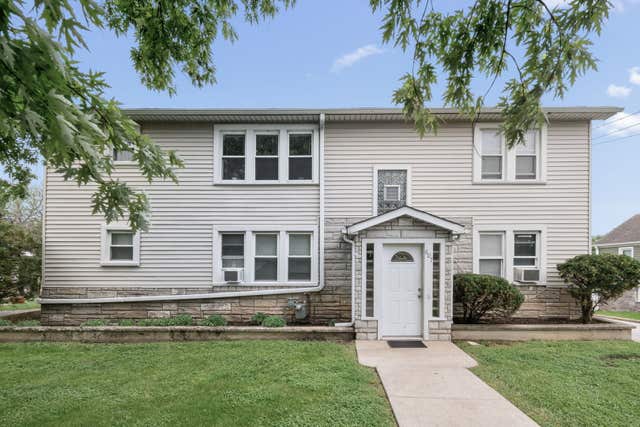
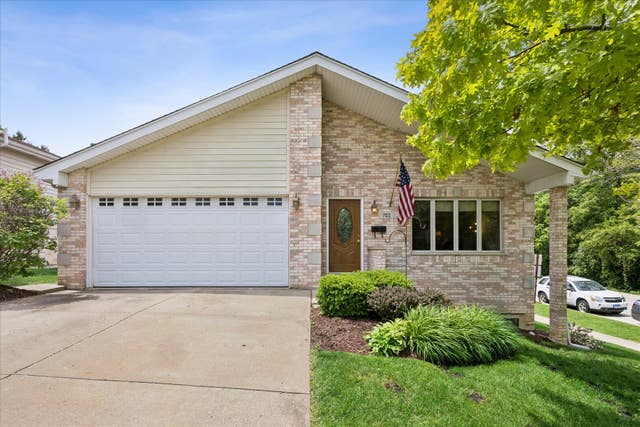
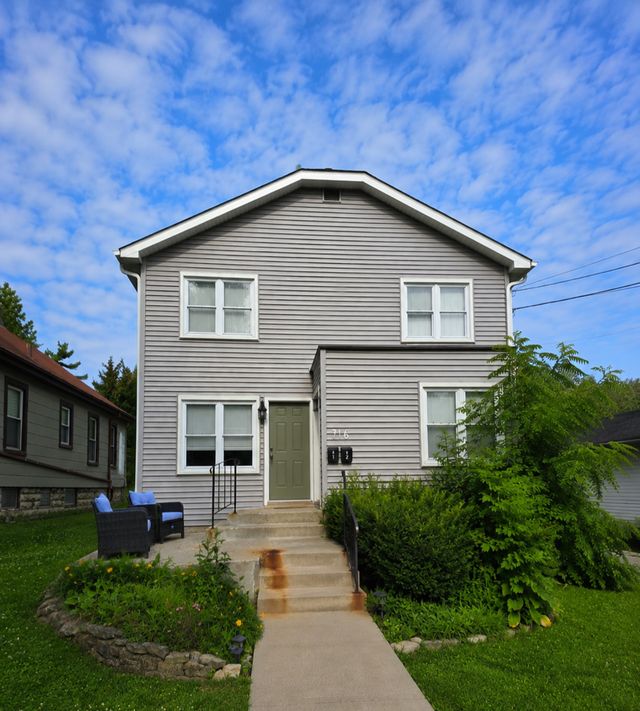

Similar Homes Nearby
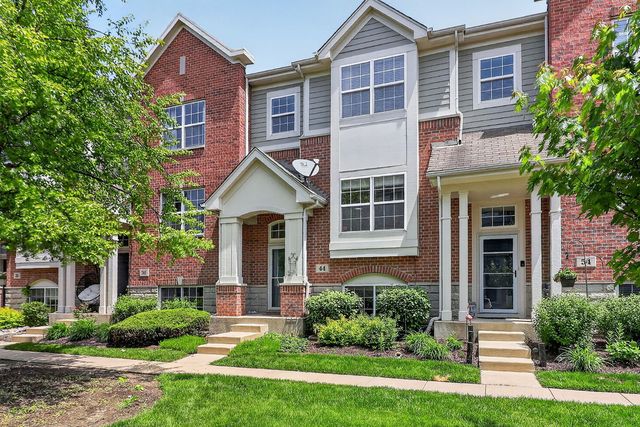
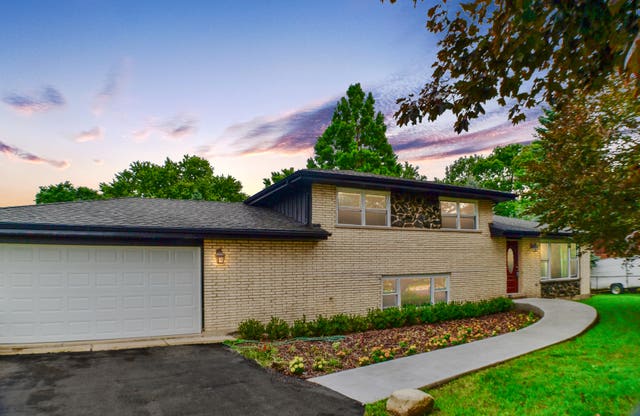

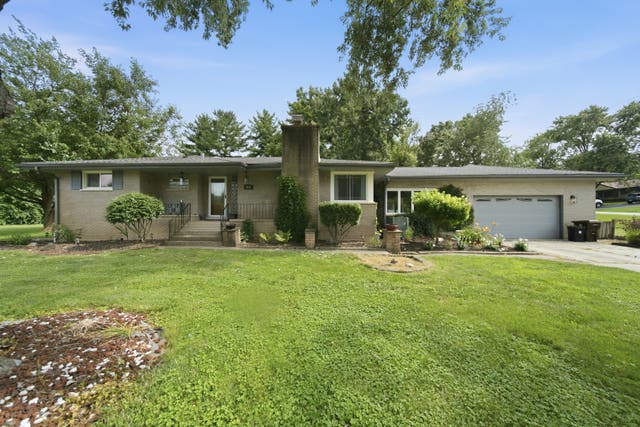


Similar Home Values
Comparable nearby listings and their asking prices.
| Address | Price | Beds | Baths | Sq Ft |
|---|---|---|---|---|
| 44 Grace Court, Lemont, IL | $415,000 | 3 | 3 | 1,721 |
| 20W309 S Frontage Road, Lemont, IL | $462,000 | 3 | 2 | 1,850 |
| 13839 Steepleview Lane, Lemont, IL | $465,000 | 3 | 4 | 2,036 |
| 1125 119th Street, Lemont, IL | $485,000 | 3 | 2 | 1,793 |
| 20W065 S Frontage Road, Lemont, IL | $499,000 | 3 | 2 | 1,222 |
| 14255 Lacey Drive, Lemont, IL | $525,000 | 3 | 3 | 2,100 |
Moving Cost Estimate
EXIT Agents in Lemont


Listing Courtesy: ListWithFreedom.com - 8554564945
Last Updated: 2026-05-18