

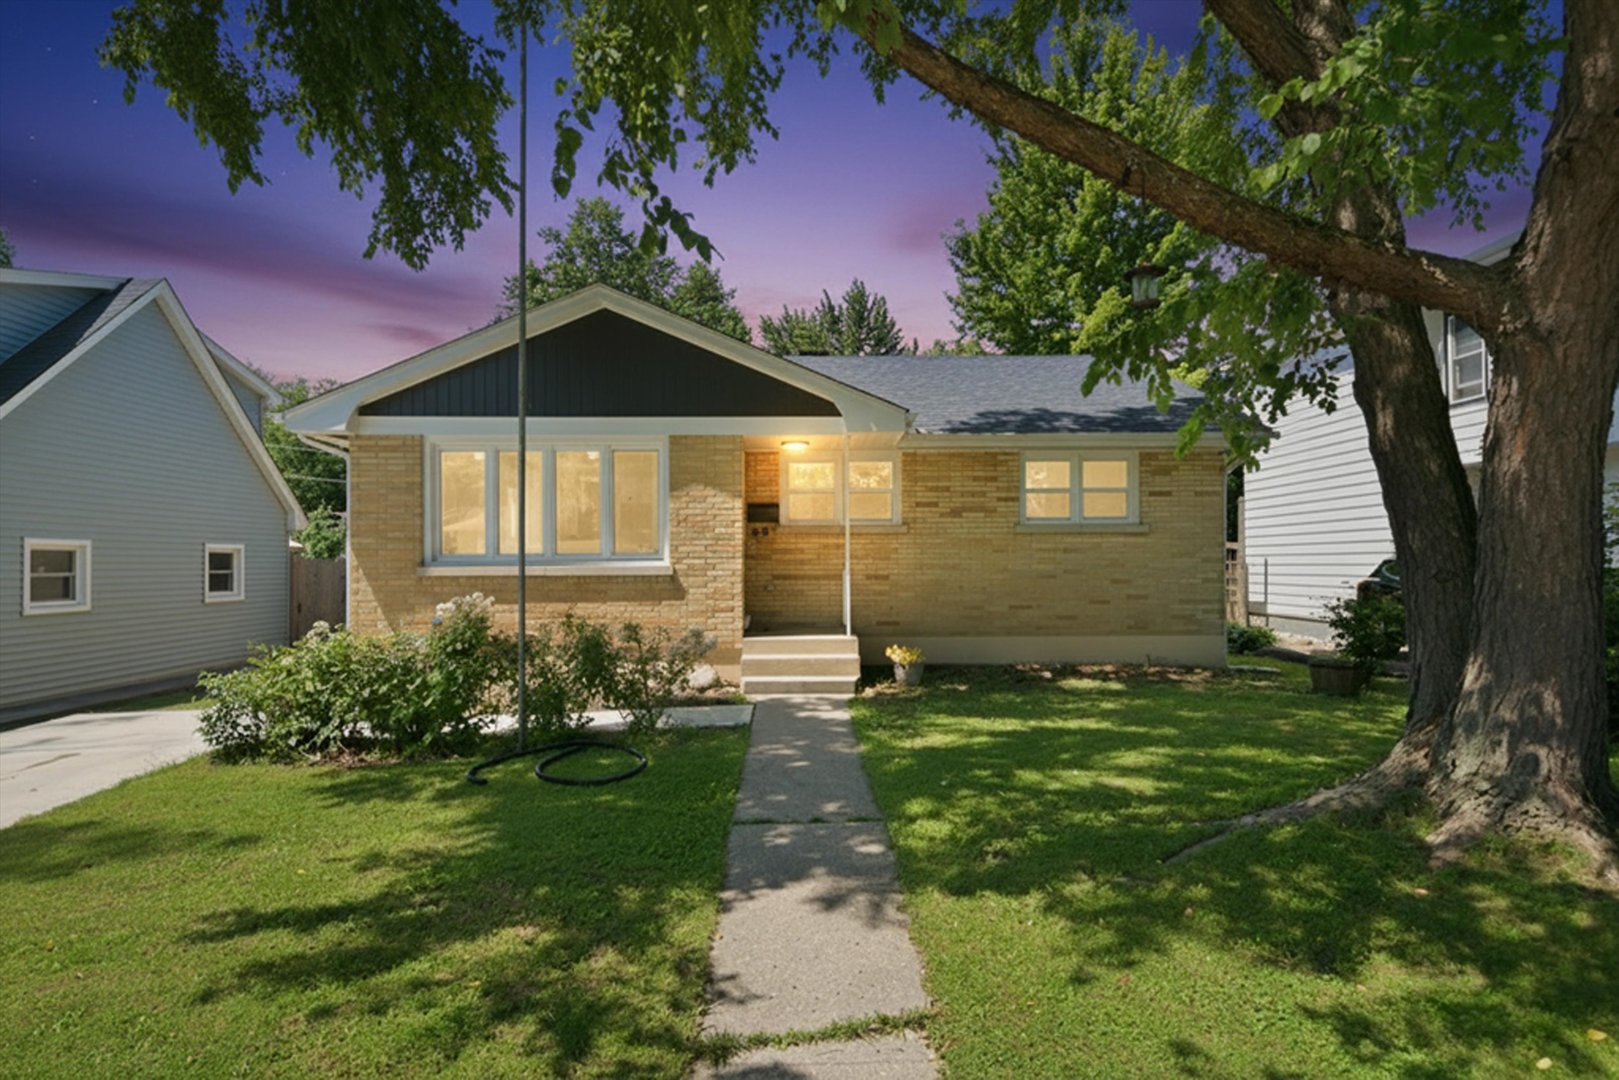
340 Dalton Avenue, Mundelein, IL 60060
Mundelein Station · Lake County
Key Facts
Description
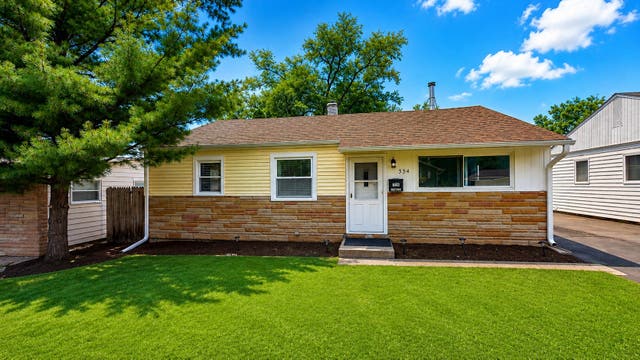
Move-in ready and meticulously updated, this 3-bedroom, 2-bath ranch sits in the heart of Mundelein with nothing left to do but unpack. The showstopper kitchen pairs quartz countertops and a designer backsplash with tall white shaker cabinetry and a full suite of stainless steel appliances. Refinished hardwood floors flow across the main level, where fresh paint, updated lighting, and new fixtures give every room a polished, cohesive feel. Both full baths have been stylishly renovated with new vanities, modern tile, and contemporary lighting. Downstairs, the finished basement adds flexibility-a rec area, second full bath, laundry room, and generous storage. The big-ticket items are already done: roof, windows, concrete driveway, plumbing, and electrical panel have all been updated, so you can buy with confidence. Smart-home touches elevate everyday living, including motorized blinds in the living room and all bedrooms, Alexa-compatible light switches, an Ecobee thermostat, and leaf guard gutter protection. Out back, a spacious yard with a patio, storage shed, basketball hoop, and picnic tables is ready for summer gatherings. All this minutes from downtown Mundelein, the Metra North Central Line, parks, and shopping-served by Mundelein High School District 120.
Property Information
Property Type
Residential
Sub-Type
Single Family Residence
Year Built
1955
Living Area
1,022 sq ft
Lot Size
0.17 acres
Lot Dimensions
7303
Parking Spaces
1
Ownership
Fee Simple
Days on Market
7
MLS® Listing#
12702601
Property Features
Interior
Cooling
Heating
Flooring
Basement
Parking
Laundry
Patio
Construction
Roof
Windows
Other Structures
Sewer
Rooms
- 5X3Basement
- 12X4Basement
- Bedroom 212X9Main
- Bedroom 310X10Main
- Bedroom 4
- Bonus Room14X10Basement
- Dining Room13X7Main
- Family Room33X18Basement
- Kitchen13X10Main
- Laundry13X10Basement
- Living Room13X12Main
- Master Bedroom16X10Main
Schools
- High:
- Mundelein Cons High School
- District:
- Mundelein Cons High School
Financial Details
Annual Taxes
$7,381
Tax year 2024
Parcel Number
11302010100000
Directions
Hawley St east of Rt 45, south on Prospect Ave, northwest on Lange St, south on Dalton Ave.
Affordability Calculator
$77,000
Estimated monthly payment
$2,049/mo
Principal $308,000 · Est. interest $429,687 over 30 yrs
Neighborhood Market Statistics
How this home compares to active listings in Mundelein, IL
- $429,167
- Median Listing Price
- 24
- Median Days on Market
- 1,662
- Median Sq Ft
- $249
- Median Price / Sq Ft
- 65
- Active Listings
- This home’s price is 10% below the area median.
- Its price per sq ft is 51% above the area median.
Market statistics compiled from active EXIT Realty® and MLS listings in Mundelein, IL.
Location

Points of Interest in Mundelein, IL
Showing the Mundelein area map.
Nearby Schools
Carmel Catholic High School
Secondary · 0.3 mi away
Fairhaven School
School · 0.4 mi away
Mundelein School District 75
School · 0.6 mi away
Santa Maria del Popolo Church
School · 0.7 mi away
Lincoln School
School · 0.8 mi away
Washington Elementary School
Elementary · 1.0 mi away
Libertyville Montessori School
Elementary · 1.1 mi away
Carl Sandburg Middle School
Elementary · 1.1 mi away
Sally Potter School
School · 1.2 mi away
Transition Center
School · 1.2 mi away
Mundelein High School
Secondary · 1.5 mi away
Butterfield School
Elementary · 1.6 mi away
Board of Education Dist 70
School · 1.6 mi away
Libertyville D70
School · 1.6 mi away
Mundelein Montessori School
Elementary · 1.6 mi away
Mechanics Grove Elementary School
Elementary · 1.7 mi away
Libertyville High School
Secondary · 1.7 mi away
Illinois Health Careers LTD
School · 1.8 mi away
St. John School
Elementary · 1.9 mi away
Alta Vista Montessori School
Elementary · 1.9 mi away
Commute Calculator
Nearby Homes

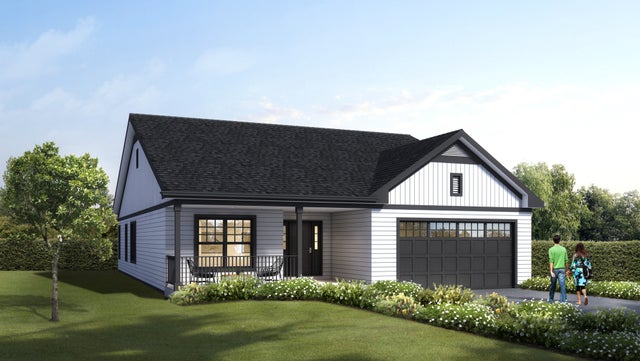
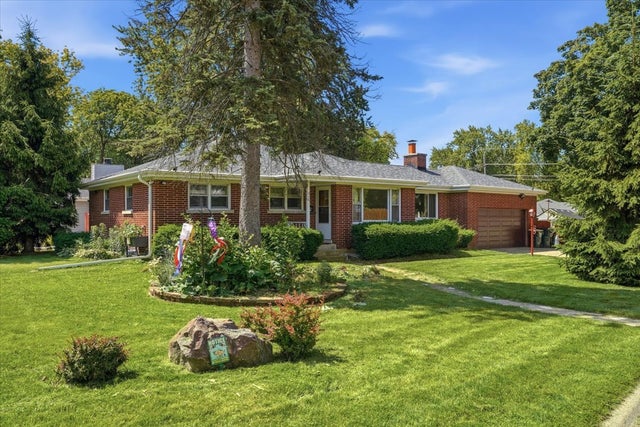


Similar Homes Nearby
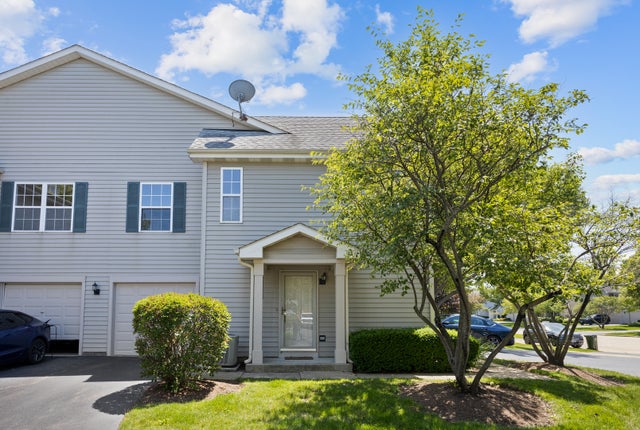




Similar Home Values
Comparable nearby listings and their asking prices.
| Address | Price | Beds | Baths | Sq Ft |
|---|---|---|---|---|
| 1113 Orleans Drive, Mundelein, IL | $279,900 | 2 | 2 | 1,100 |
| 164 N Prairie Avenue, Mundelein, IL | $279,900 | 3 | 1 | 1,073 |
| 1209 Orleans Drive, Mundelein, IL | $284,000 | 2 | 3 | 1,332 |
| 334 S SEYMOUR Avenue, Mundelein, IL | $285,000 | 3 | 2 | 1,073 |
| 90 Sandhurst Road, Mundelein, IL | $300,000 | 2 | 2 | 1,206 |
| 936 Russell Place, Mundelein, IL | $320,000 | 3 | 2 | 960 |
Moving Cost Estimate
EXIT Agents in Mundelein


Listing Courtesy: Kale Realty - 3129395253
Last Updated: 2026-07-15