

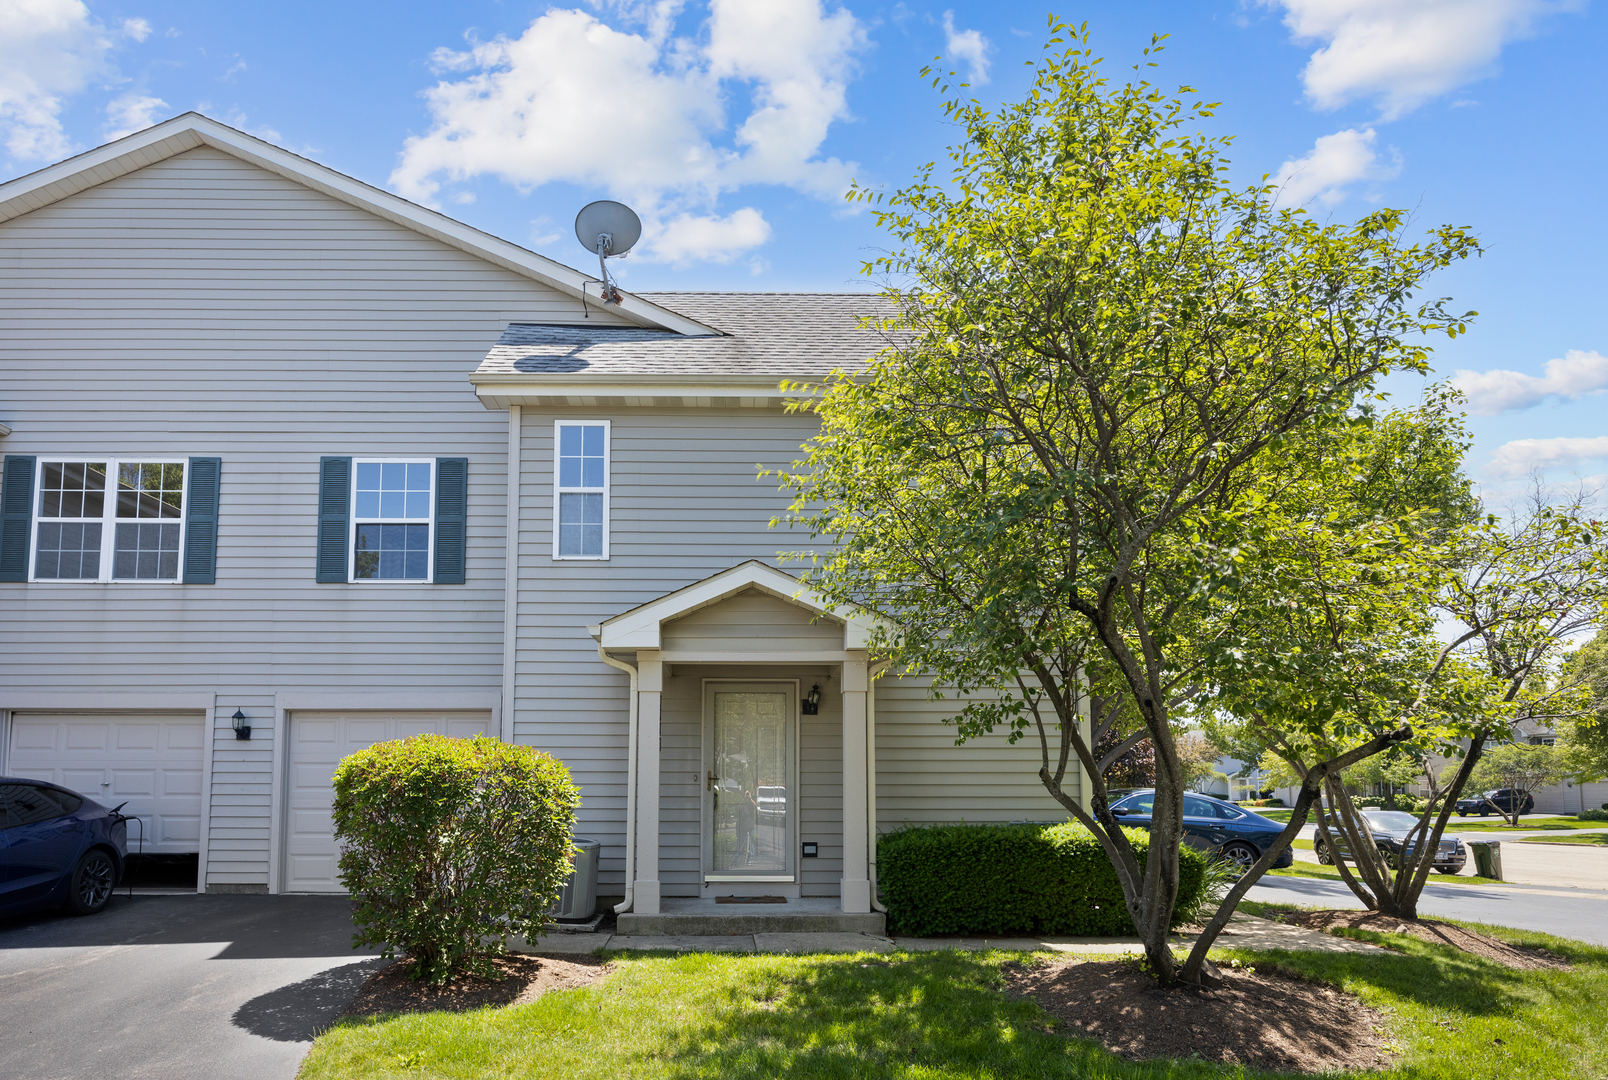
1113 Orleans Drive, Mundelein, IL 60060
Lake County
Key Facts
Description
TOP TIER UNIT in Investor friendly - Lakewood Village. COMPLETELY move-in-ready, fully renovated (2026) 2-bedroom, 2-bathroom upper-level penthouse condo! Step up the beautiful hardwood stairs into a bright and airy family room elevated by soaring vaulted ceilings, brand new ceiling fans, and a freshly painted interior that perfectly complements the newly refinished, real American red oak hardwood floors spanning the entire home. The stunning renovated kitchen boasts maple wood cabinets, gleaming granite countertops, stainless steel appliances, and brand new vinyl flooring, while both full bathrooms have been meticulously updated with newer tile, toilets, and vanities-including a dual-sink vanity in the master. Complete with an attached 1-car garage, this investor-friendly, highly rentable home is situated in the highly desirable Fremont school district with low HOA fees covering exterior maintenance, lawn care, snow removal, scavenger, and common insurance. Offering easy access to shopping along Butterfield Road, Route 45, and Route 60, this gorgeous ranch-style penthouse is the ultimate blend of luxury and location.
Property Information
Property Type
Residential
Sub-Type
Condominium
Year Built
1996
Stories
2
Living Area
1,100 sq ft
Lot Dimensions
COMMON
Garage Spaces
1
Parking Spaces
1
Ownership
Condo
Days on Market
24
MLS® Listing#
12688455
Property Features
Appliances
Cooling
Heating
Basement
Parking
Laundry
Construction
Foundation
Roof
Sewer
Water Source
Rooms
- Bedroom 211X10Second
- Bedroom 3
- Bedroom 4
- Dining Room10X9Second
- Family Room
- Kitchen15X11Second
- Laundry8X6Second
- Living Room20X18Second
- Master Bedroom13X12Second
Schools
- Elementary:
- Hawthorn Elementary School (Sout
- Middle:
- Hawthorn Elementary School (Sout
- High:
- Mundelein Cons High School
- District:
- Mundelein Cons High School
Financial Details
HOA
$289 / Monthly
Annual Taxes
$5,575
Tax year 2025
Parcel Number
15051032060000
Directions
BUTTERFIELD NORTH OR SOUTH TO ORLEANS DR AND TO 1113
Affordability Calculator
$55,980
Estimated monthly payment
$1,490/mo
Principal $223,920 · Est. interest $312,388 over 30 yrs
Neighborhood Market Statistics
How this home compares to active listings in Mundelein, IL
- $436,000
- Median Listing Price
- 24
- Median Days on Market
- 1,790
- Median Sq Ft
- $244
- Median Price / Sq Ft
- 65
- Active Listings
- This home’s price is 36% below the area median.
- Its price per sq ft is 4% above the area median.
Market statistics compiled from active EXIT Realty® and MLS listings in Mundelein, IL.
Location

Points of Interest in Mundelein, IL
Showing the Mundelein area map.
Nearby Schools
Goddard School
School · 0.5 mi away
Hawthorn Middle School South
Secondary · 0.6 mi away
Hawthorn Elementary South
Elementary · 0.6 mi away
Townline Elementary School
Elementary · 0.6 mi away
Hawthorn School District 73
Elementary · 0.6 mi away
Hawthorn Elementary School North
Elementary · 0.7 mi away
Illinois Health Careers LTD
School · 0.7 mi away
John Powers Center
School · 0.8 mi away
Hawthorn Middle School North
Secondary · 0.8 mi away
Mundelein Montessori School
Elementary · 0.9 mi away
Diamond Lake School
Elementary · 1.0 mi away
Libertyville Montessori School
Elementary · 1.4 mi away
West Oak Middle School
Secondary · 1.7 mi away
Vernon Hills High School
Secondary · 1.8 mi away
Woodlawn Middle School
Secondary · 1.9 mi away
Country Meadows Elementary School
Elementary · 1.9 mi away
Fairhaven School
School · 2.1 mi away
Washington Elementary School
Elementary · 2.1 mi away
Santa Maria del Popolo Church
School · 2.3 mi away
Carmel Catholic High School
Secondary · 2.5 mi away
Commute Calculator
Nearby Homes
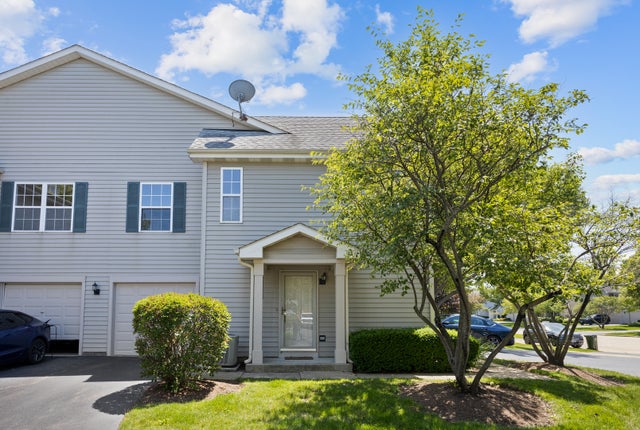

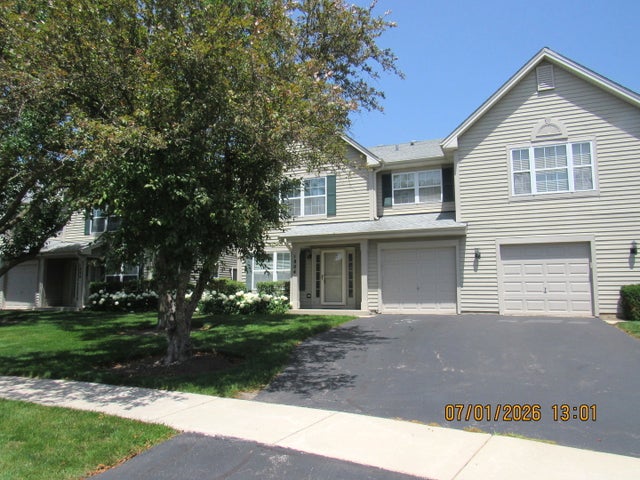


Similar Homes Nearby
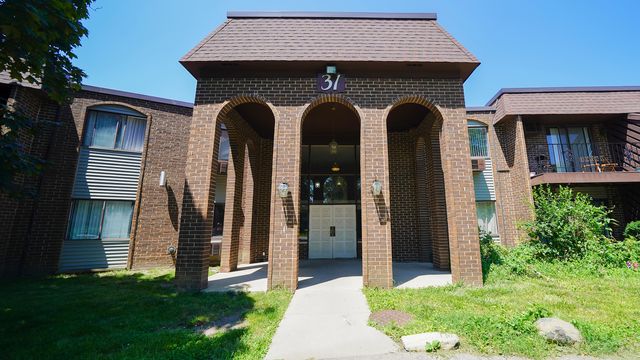
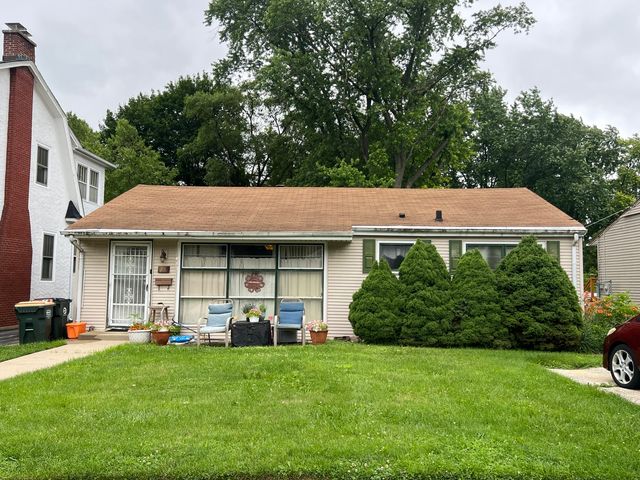
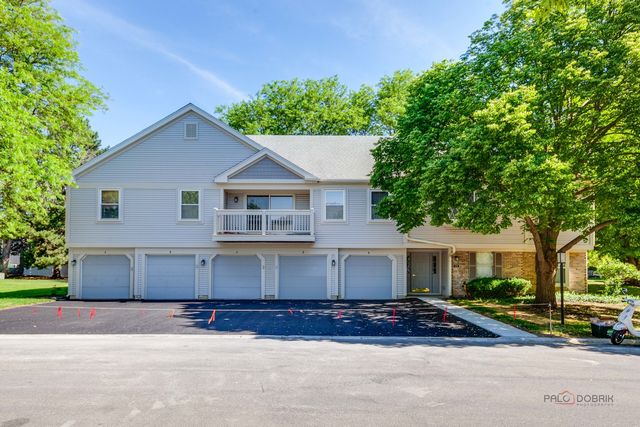
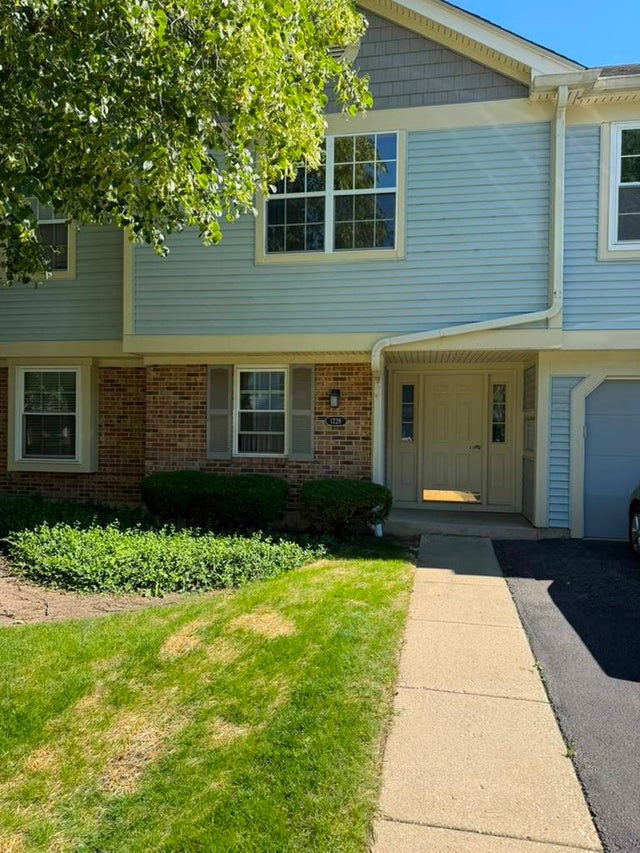
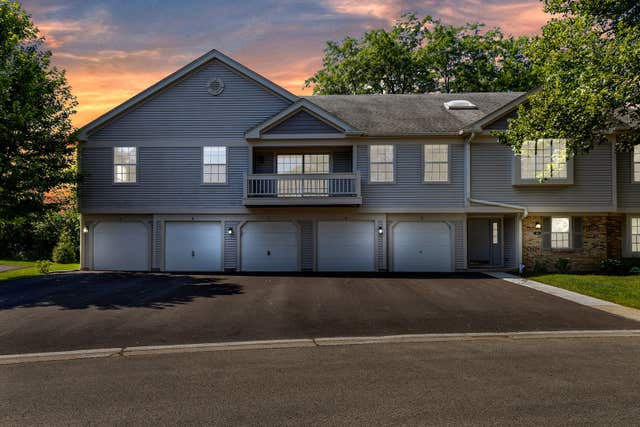

Similar Home Values
Comparable nearby listings and their asking prices.
| Address | Price | Beds | Baths | Sq Ft |
|---|---|---|---|---|
| 31 Washington Boulevard 208, Mundelein, IL | $199,000 | 3 | 2 | — |
| 21 S Seymour Avenue, Mundelein, IL | $225,000 | 3 | 1 | 1,000 |
| 1209 BRADWELL Lane E, Mundelein, IL | $239,500 | 2 | 2 | 1,261 |
| 1228 Bradwell Lane D, Mundelein, IL | $244,900 | 2 | 2 | 1,158 |
| 1214 Ballantrae Place E, Mundelein, IL | $247,000 | 2 | 2 | 1,261 |
| 164 N Prairie Avenue, Mundelein, IL | $279,900 | 3 | 1 | 1,073 |
Moving Cost Estimate
EXIT Agents in Mundelein


Listing Courtesy: Property Economics Inc. - 6302832111
Last Updated: 2026-06-25