

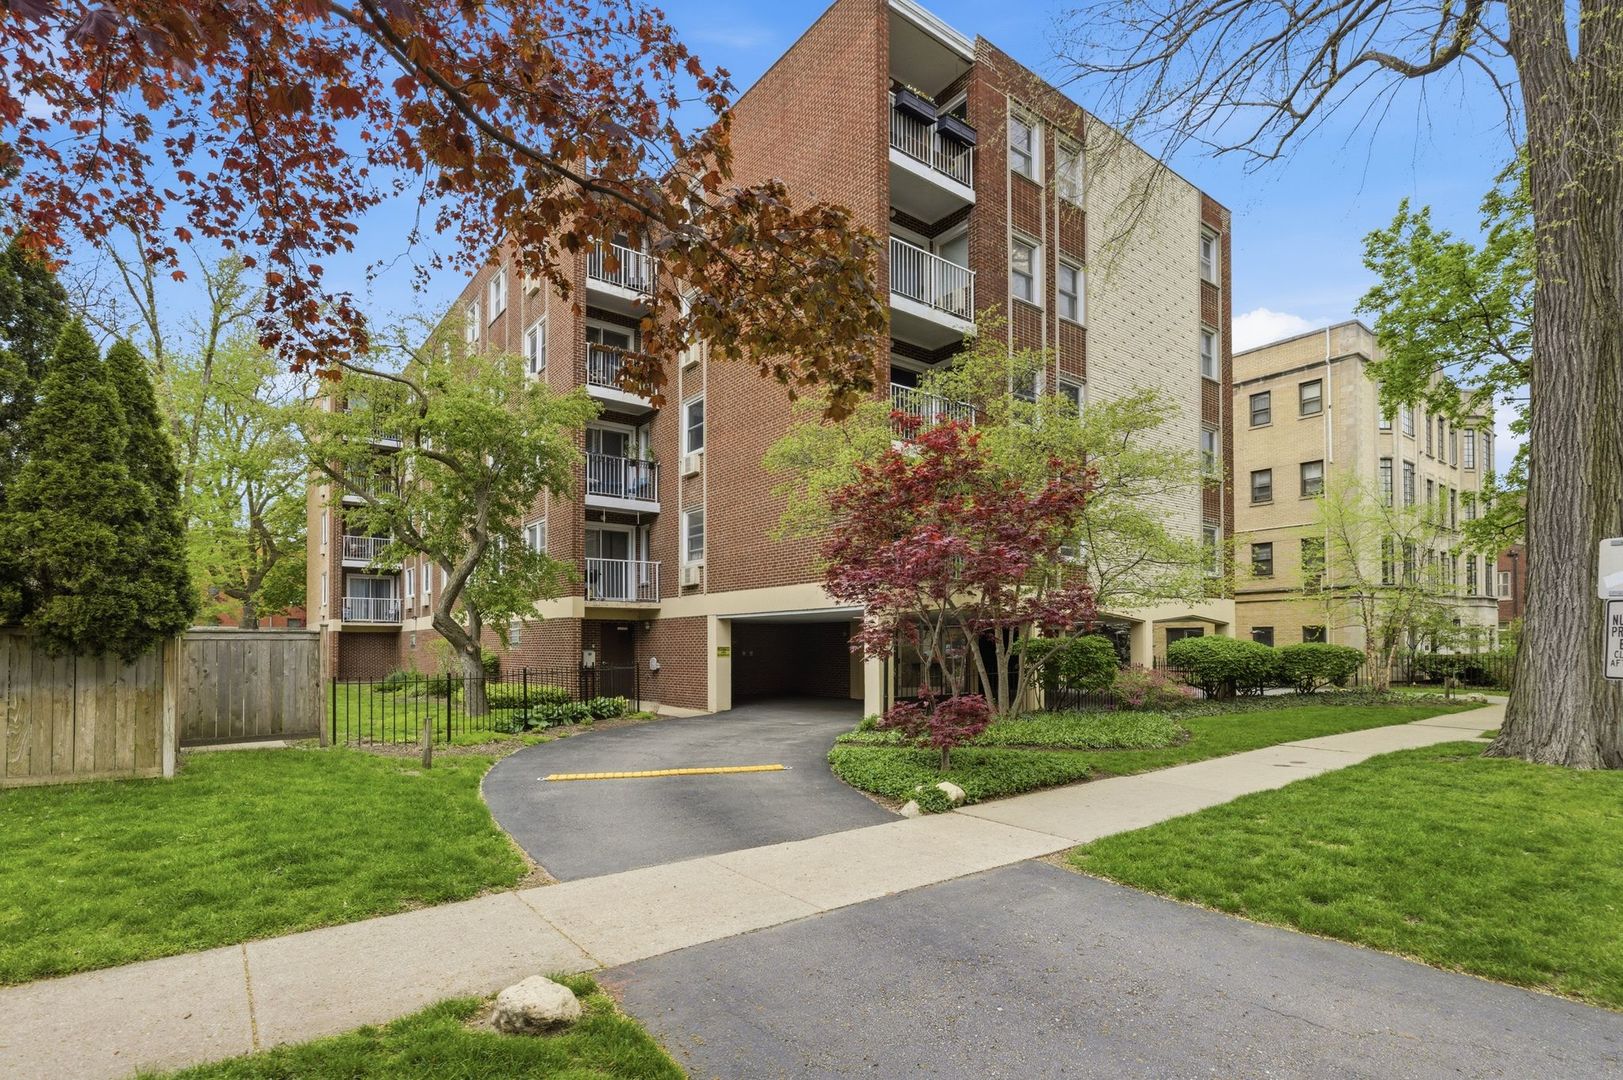
1310 Maple Avenue 2C, Evanston, IL 60201
Cook County
Key Facts
Description
Welcome to 1310 Maple Ave, Unit 2C - a spacious and beautifully maintained 3-bedroom, 2-bath condo offering 1,800 square feet of comfortable living in the heart of Evanston. This inviting home features classic parquet floors throughout and an updated kitchen with modern finishes, perfect for both everyday living and entertaining. The generous layout includes expansive living and dining areas, three well-sized bedrooms, and abundant closet space outfitted with California Closets, plus additional storage in the building to keep everything organized. Enjoy your morning coffee or unwind in the evening on your private balcony. A dedicated indoor attached garage parking space adds everyday convenience. Ideally located just moments from downtown Evanston shopping, dining, parks, and easy access to the train. A rare combination of space, location, and value!
Property Information
Property Type
Residential
Sub-Type
Condominium
Year Built
1967
Stories
5
Living Area
1,800 sq ft
Lot Dimensions
common
Garage Spaces
1
Parking Spaces
1
Ownership
Condo
Days on Market
7
MLS® Listing#
12702101
Property Features
Interior
Exterior
Cooling
Heating
Flooring
Basement
Parking
Laundry
Construction
Sewer
Rooms
- Bedroom 213X10Main
- Bedroom 313X10Main
- Bedroom 4
- Dining Room16X10Main
- Family Room
- Kitchen16X10Main
- Laundry
- Living Room27X13Main
- Master Bedroom20X12Main
Schools
- Elementary:
- Dewey Elementary School
- Middle:
- Nichols Middle School
- High:
- Evanston Twp High School
- District:
- Evanston Twp High School
Financial Details
HOA
$745 / Monthly
Annual Taxes
$6,907
Tax year 2024
Parcel Number
11183270221009
Directions
Maple just North of Dempster
Affordability Calculator
$97,800
Estimated monthly payment
$2,603/mo
Principal $391,200 · Est. interest $545,759 over 30 yrs
Neighborhood Market Statistics
How this home compares to active listings in Evanston, IL
- $473,529
- Median Listing Price
- 32
- Median Days on Market
- 1,379
- Median Sq Ft
- $327
- Median Price / Sq Ft
- 105
- Active Listings
- This home’s price is 3% above the area median.
- Its price per sq ft is 17% below the area median.
Market statistics compiled from active EXIT Realty® and MLS listings in Evanston, IL.
Location

Points of Interest in Evanston, IL
Showing the Evanston area map.
Nearby Schools
School for Little Children
Elementary · 0.3 mi away
Beacon Academy
School · 0.3 mi away
Nichols Middle School
Secondary · 0.3 mi away
Guidepost Montessori
Elementary · 0.4 mi away
Chiaravalle Montessori
Elementary · 0.4 mi away
Dewey Elementary School
Elementary · 0.4 mi away
Right at School
Elementary · 0.4 mi away
Park School
Secondary · 0.6 mi away
Rice Childrens Center
Secondary · 0.6 mi away
Washington Elementary School
Elementary · 0.6 mi away
Pope John XXIII School
Elementary · 0.6 mi away
Fusion Academy
School · 0.7 mi away
Lincoln Elementary School
Elementary · 0.7 mi away
Sigma Alpha Epsilon
School · 0.8 mi away
Evanston Township High School
Secondary · 0.8 mi away
Fisk Hall
School · 0.9 mi away
Donald P. Jacobs Center
School · 1.0 mi away
Kingsway Preparatory School
School · 1.0 mi away
Oakton Elementary School
Elementary · 1.1 mi away
Chute Middle School
Secondary · 1.1 mi away
Commute Calculator
Nearby Homes
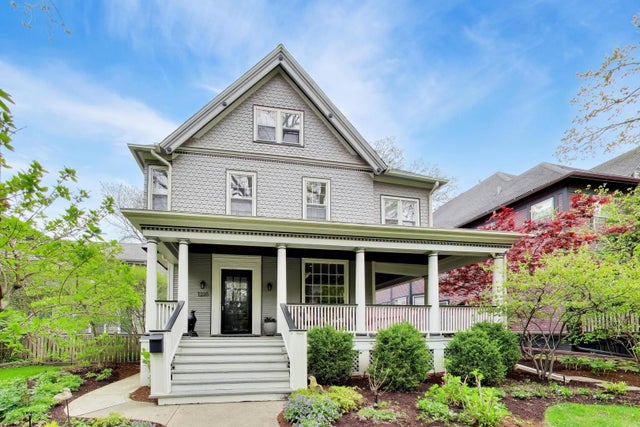
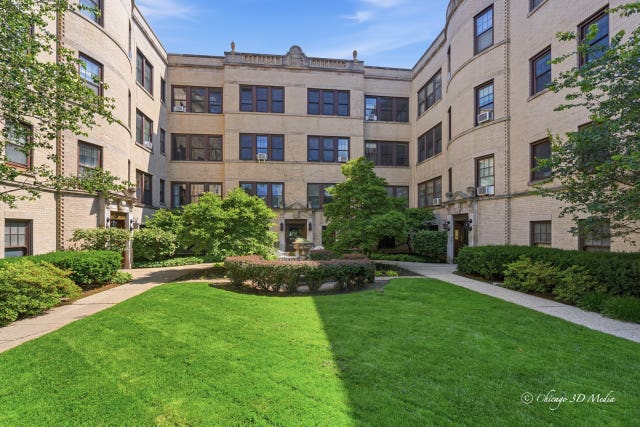

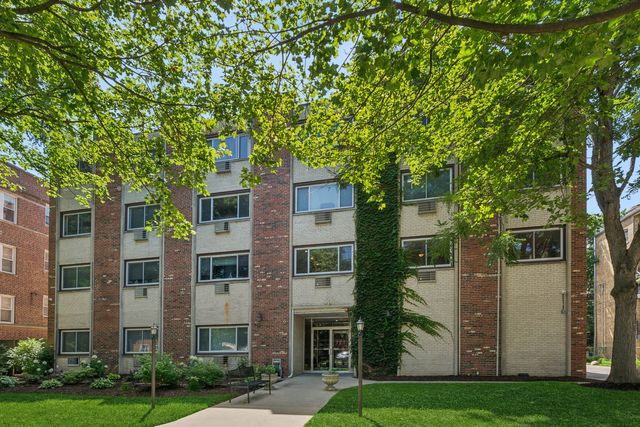
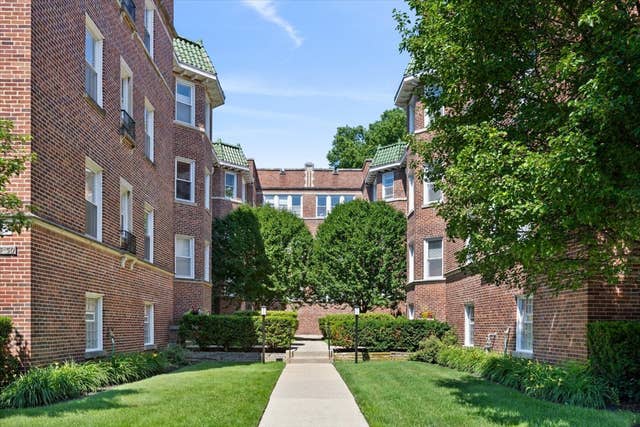
Similar Homes Nearby


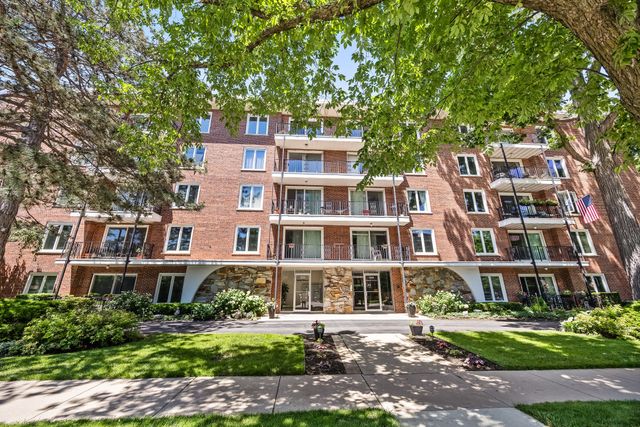

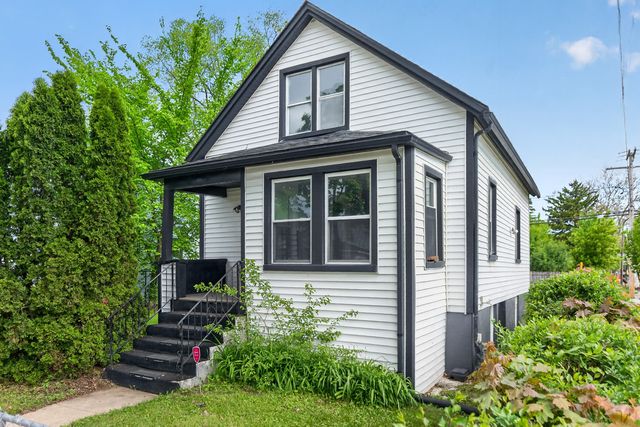
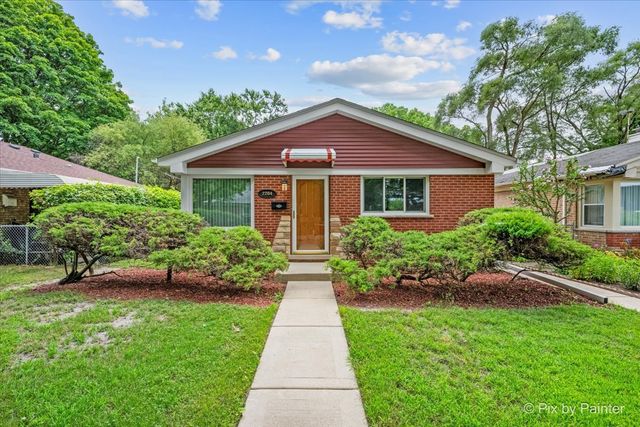
Similar Home Values
Comparable nearby listings and their asking prices.
| Address | Price | Beds | Baths | Sq Ft |
|---|---|---|---|---|
| 2144 Dewey Avenue, Evanston, IL | $350,000 | 4 | 1 | 1,008 |
| 1508 HINMAN Avenue 3A, Evanston, IL | $365,000 | 2 | 2 | 1,620 |
| 2333 Central Street 206, Evanston, IL | $369,000 | 2 | 2 | 1,224 |
| 1915 Grant Street, Evanston, IL | $369,000 | 2 | 1 | 604 |
| 1901-1903 Emerson Street, Evanston, IL | $375,000 | 3 | 3 | 1,035 |
| 2204 Washington Street, Evanston, IL | $375,000 | 3 | 1 | 1,000 |
Moving Cost Estimate
EXIT Agents in Evanston


Listing Courtesy: Compass - 3127520055
Last Updated: 2026-07-10