

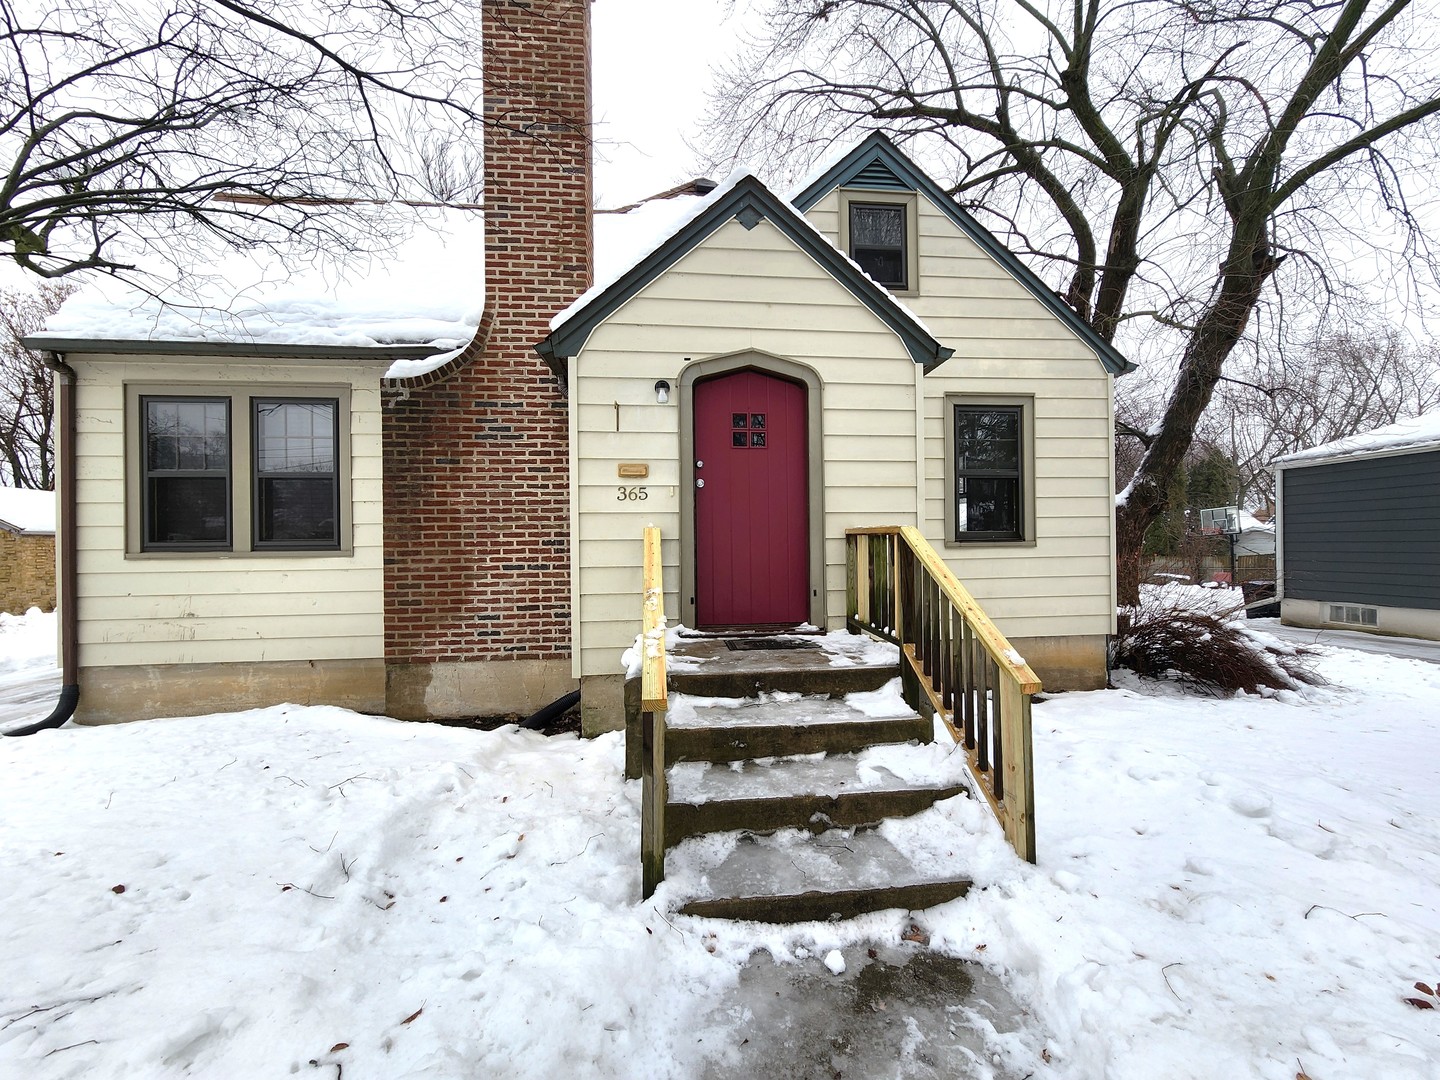
365 Vandalia Street, Elgin, IL 60123
Kane County
Key Facts
Description
Don't miss the chance to rent this impeccably maintained Cape Cod home! The living room, adorned with a beautiful arched doorway, features 9' ceilings, a wood-burning fireplace, and hardwood flooring. The second-floor master suite boasts a walk-in closet, while the remodeled kitchen with granite countertops leads to a spacious dining area, complemented by a finished lower level perfect for an office or family room. With a large deck, partially fenced yard, and proximity to the Fox River and downtown Elgin, this home offers both comfort and convenience.
Property Information
Property Type
Residential Lease
Year Built
1940
Living Area
1,292 sq ft
Lot Dimensions
66X132
Garage Spaces
1
Parking Spaces
1
Days on Market
45
MLS® Listing#
12573013
Property Features
Interior
Appliances
Cooling
Heating
Flooring
Fireplace
Basement
Parking
Laundry
Construction
Sewer
Water Source
Rooms
- 12X7Basement
- Bedroom 212X11Main
- Bedroom 311X10Main
- Bedroom 4
- Dining Room14X11Main
- Family Room13X10Basement
- Kitchen10X10Main
- Laundry9X9Basement
- Living Room20X12Main
- Master Bedroom21X14Second
Schools
- Elementary:
- Harriet Gifford Elementary Schoo
- Middle:
- Abbott Middle School
- High:
- Larkin High School
- District:
- Larkin High School
Directions
Rt. 31 to Walnut West to Vandalia South to home.
Affordability Calculator
$60,000
Estimated monthly payment
$1,597/mo
Principal $240,000 · Est. interest $334,821 over 30 yrs
Neighborhood Market Statistics
How this home compares to active listings in Elgin, IL
- $407,576
- Median Listing Price
- 25
- Median Days on Market
- 2,079
- Median Sq Ft
- $212
- Median Price / Sq Ft
- 177
- Active Listings
Market statistics compiled from active EXIT Realty® and MLS listings in Elgin, IL.
Location
- 365 Vandalia Street, Elgin, IL 60123
Points of Interest in Elgin, IL
Showing the Elgin area map.
Nearby Schools
St Laurence Catholic School
Elementary · 0.3 mi away
Washington Elementary School
Elementary · 0.5 mi away
Abbott Middle School
Secondary · 0.5 mi away
St. Edward Central Catholic High School
Secondary · 0.6 mi away
Lowrie Elementary School
Elementary · 0.6 mi away
Elgin Parent Co-OP School
School · 0.6 mi away
Gifford Elementary School
Elementary · 0.7 mi away
Larkin High School
Secondary · 1.0 mi away
Highland Elementary School
Elementary · 1.0 mi away
St. John's Lutheran School
Secondary · 1.1 mi away
Academy of the Cross
School · 1.1 mi away
School District U-46
Secondary · 1.2 mi away
St Joseph Elementary School
Elementary · 1.2 mi away
St Mary Catholic School
School · 1.2 mi away
Channing Memorial Elementary School
Elementary · 1.3 mi away
Garfield Elementary School
Elementary · 1.4 mi away
Elgin Academy
School · 1.4 mi away
Kimball Middle School
Secondary · 1.4 mi away
St Thomas More Elementary School
Elementary · 1.4 mi away
Ellis Middle School
Secondary · 1.5 mi away
Commute Calculator
Nearby Homes

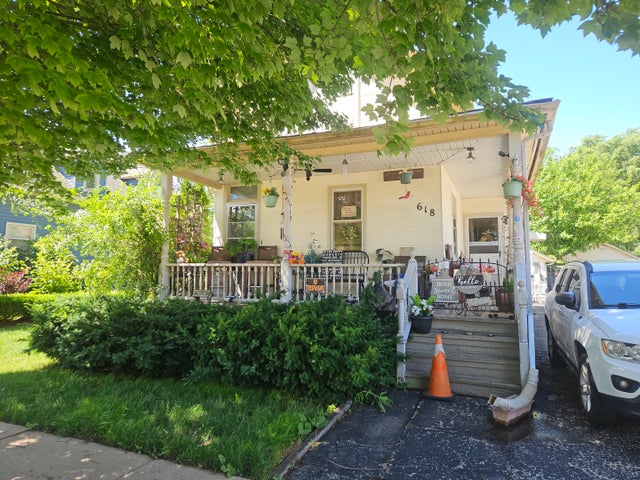

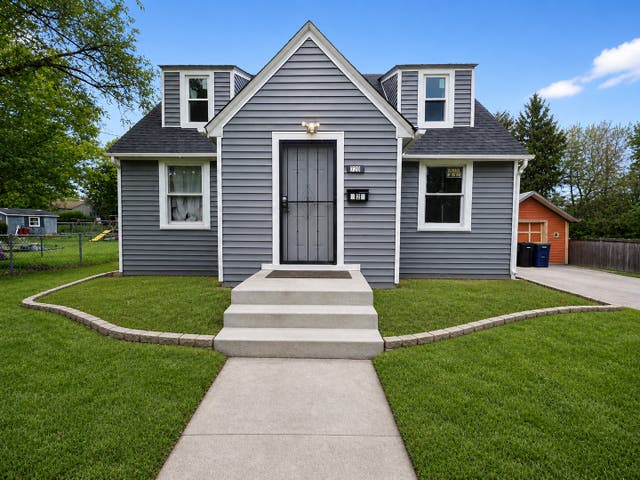
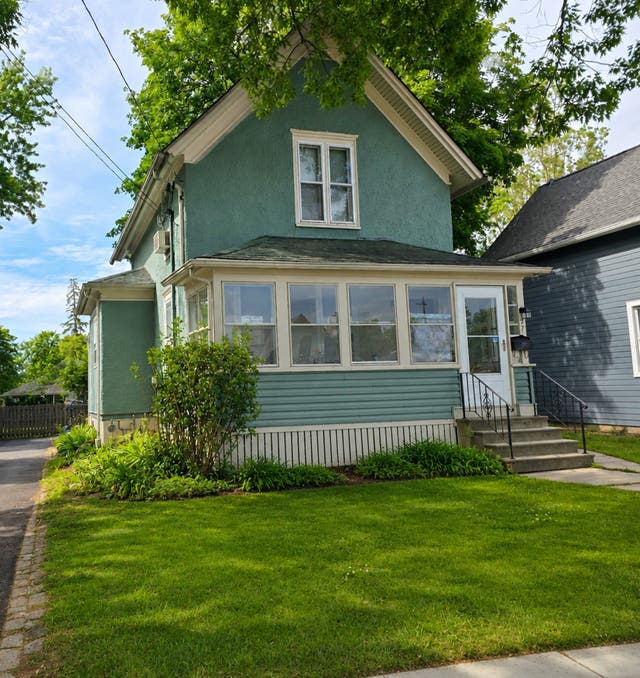

Similar Homes Nearby
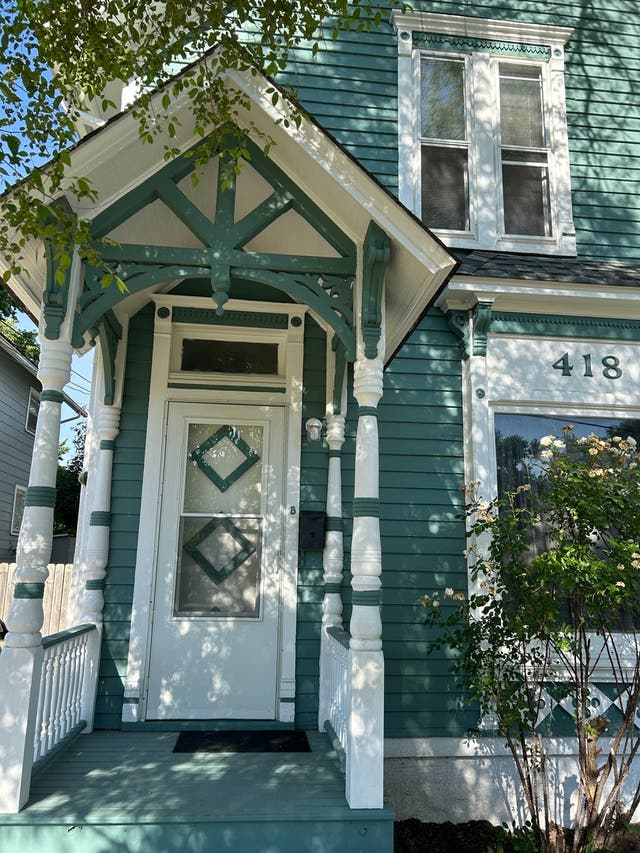
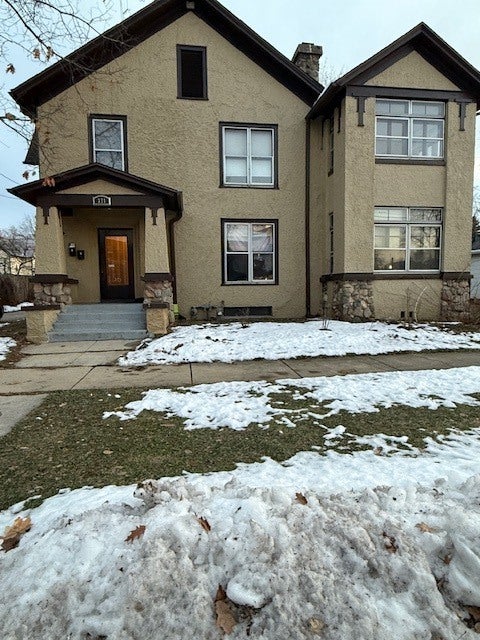
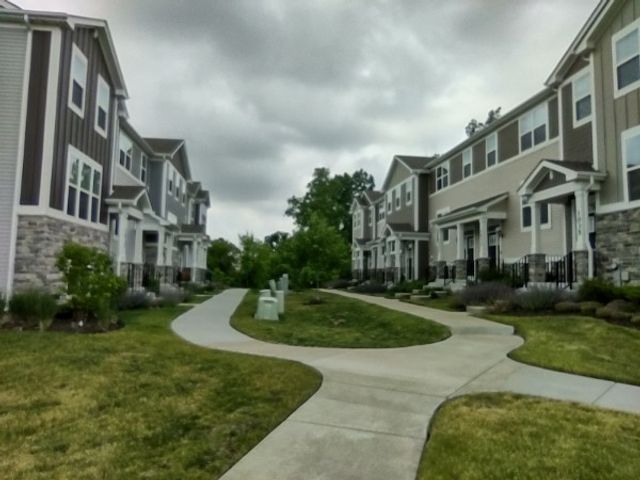
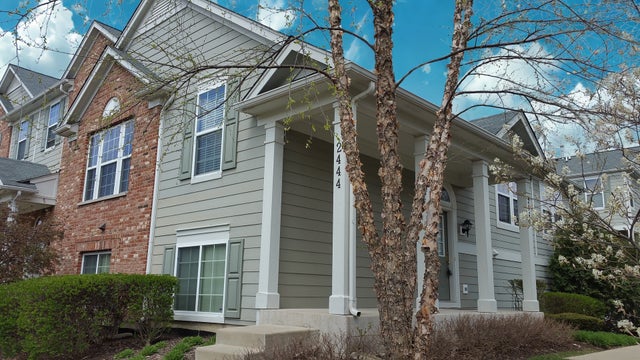


Similar Home Values
Comparable nearby listings and their asking prices.
| Address | Price | Beds | Baths | Sq Ft |
|---|---|---|---|---|
| 418 Saint Charles Street B, Elgin, IL | $1,600/mo | 2 | 1 | 900 |
| 371 Fulton Street 2, Elgin, IL | $2,750/mo | 3 | 1 | 1,600 |
| 1039 Atterberg Road, South Elgin, IL | $2,850/mo | 3 | 3 | 1,764 |
| 2444 Emily Lane, Elgin, IL | $2,350/mo | 2 | 3 | 2,196 |
| 71 Park Row 71, Elgin, IL | $3,000/mo | 4 | 2 | — |
| 34 S RIVER Street, South Elgin, IL | $2,700/mo | 3 | 2 | 1,680 |
Moving Cost Estimate
EXIT Agents in Elgin


Listing Courtesy: Realty of America, LLC - 7087687412
Last Updated: 2026-02-18