

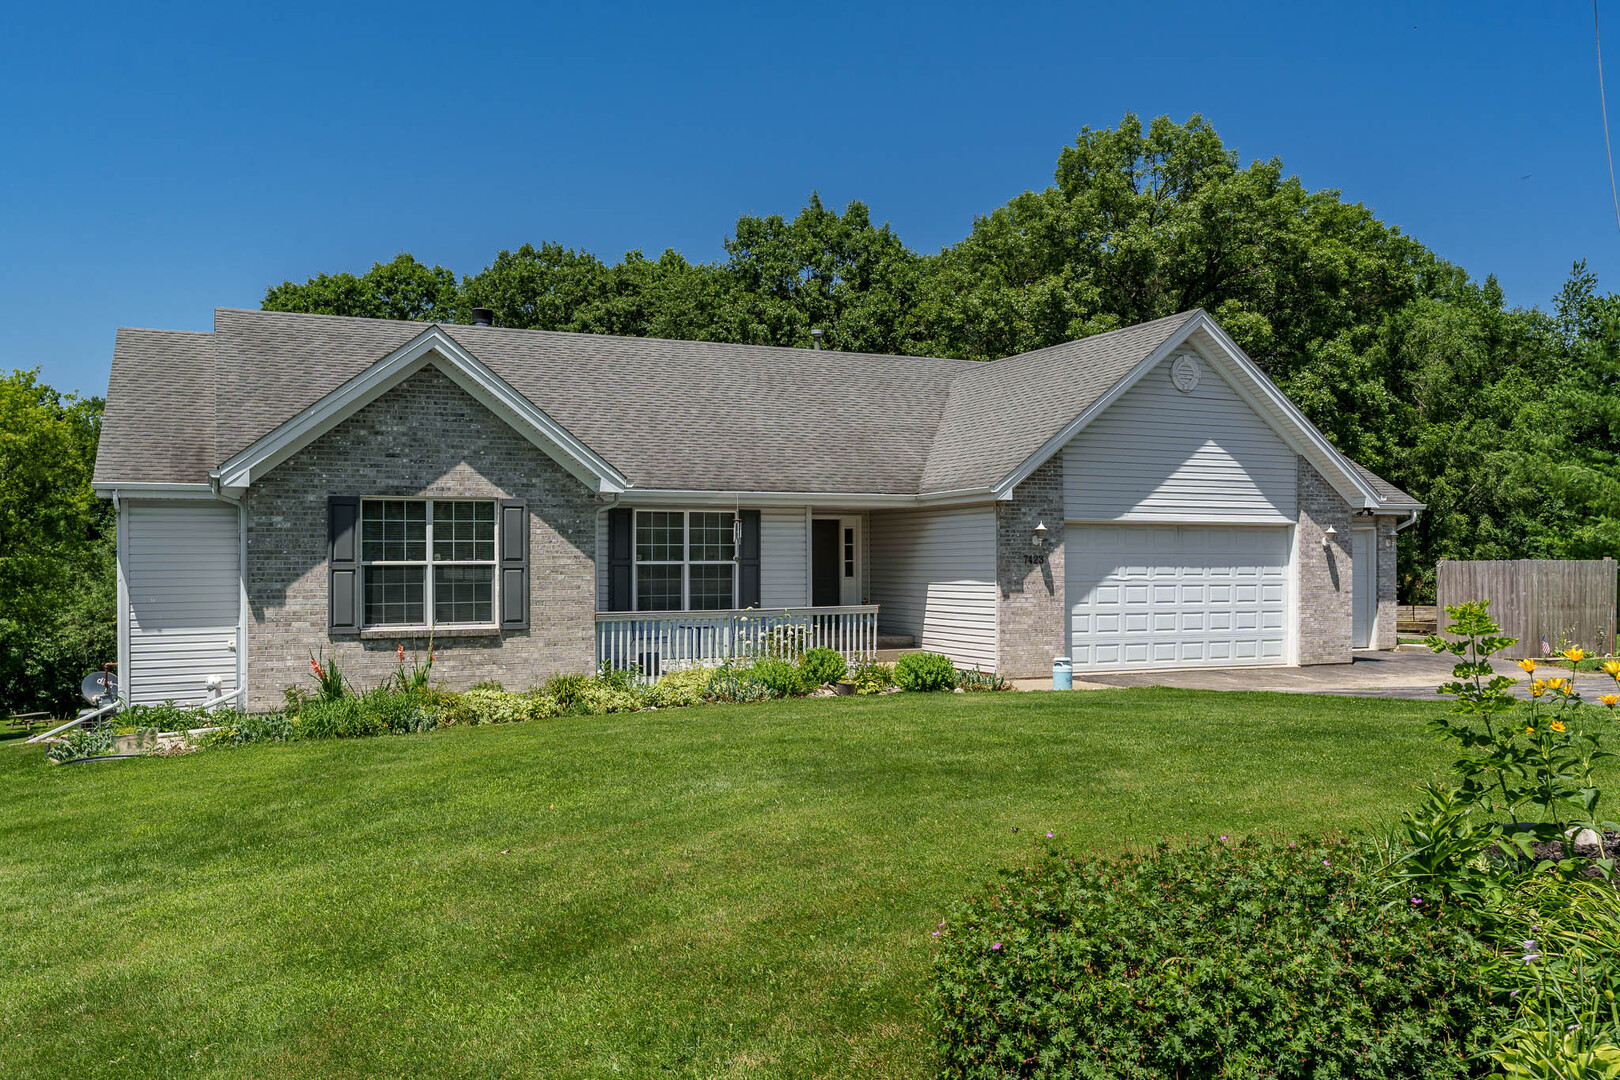
7423 Cunningham Road, Rockford, IL 61102
Winnebago County
Key Facts
Description
Discover the perfect blend of space, comfort, and privacy with this beautiful 4-bedroom, 3-bath ranch home situated on nearly 5 acres. Offering a mix of open cleared land and mature wooded areas, this property provides endless opportunities for recreation, gardening, hobby farming, or simply enjoying the peaceful surroundings. Inside, you'll love the inviting open-concept floor plan, ideal for both everyday living and entertaining. The convenient main-level laundry room adds to the home's functionality, while the spacious primary suite features a walk-in closet and a private en suite bath. The finished walkout basement expands your living space with a fourth bedroom, full third bathroom, a generous recreation room, and an additional bonus room that's perfect for a home office, gym, hobby space, or playroom. Car enthusiasts, hobbyists, and DIYers will appreciate the heated 3-car attached garage, complete with a dedicated workspace area, providing plenty of room for vehicles, projects, storage, and year-round comfort. Located in the desirable Winnebago County School District, this property offers the tranquility of country living while remaining within easy reach of local amenities. Home Warranty included. If you've been searching for a home with room to spread out-both inside and out-this is one you won't want to miss!
Property Information
Property Type
Residential
Sub-Type
Single Family Residence
Style
Ranch
Year Built
2005
Living Area
3,595 sq ft
Lot Size
4.59 acres
Lot Dimensions
4.59
Garage Spaces
3
Parking Spaces
3
Ownership
Fee Simple
Days on Market
4
MLS® Listing#
12700833
Property Features
Cooling
Heating
Fireplace
Basement
Parking
Construction
Sewer
Water Source
Rooms
- 45X18
- Bedroom 210X13Main
- Bedroom 313X11Main
- Bedroom 415X13
- Bonus Room28X16
- Dining Room9X13Main
- Family Room
- Kitchen13X11Main
- Laundry12X6Main
- Living Room21X19Main
- Master Bedroom18X14Main
Financial Details
Annual Taxes
$4,886
Tax year 2025
Parcel Number
1412300014
Directions
From Meridian Rd head West on Cunningham property on the right
Affordability Calculator
$90,000
Estimated monthly payment
$2,395/mo
Principal $360,000 · Est. interest $502,232 over 30 yrs
Neighborhood Market Statistics
How this home compares to active listings in Rockford, IL
- $216,541
- Median Listing Price
- 25
- Median Days on Market
- 1,567
- Median Sq Ft
- $124
- Median Price / Sq Ft
- 322
- Active Listings
- This home’s price is 108% above the area median.
- Its price per sq ft is 1% above the area median.
Market statistics compiled from active EXIT Realty® and MLS listings in Rockford, IL.
Location
- 7423 Cunningham Road, Rockford, IL 61102
Points of Interest in Rockford, IL
Showing the Rockford area map.
Nearby Schools
Dennis Elementary School
Elementary · 1.8 mi away
Kennedy Middle School
Secondary · 2.7 mi away
Auburn High School
Secondary · 2.8 mi away
Winnebago Community Unit School District 323
School · 2.9 mi away
Jean McNair Elementary School
Elementary · 2.9 mi away
W Ray McIntosh Elementary School
Elementary · 2.9 mi away
Winnebago High School
Secondary · 3.0 mi away
Galapagos Rockford Charter School
Elementary · 3.1 mi away
Winnebago Middle School
Secondary · 3.1 mi away
Winnebago Preschool
School · 3.1 mi away
Dorothy Simon Elementary School
Elementary · 3.1 mi away
Resa Middle School
Secondary · 3.2 mi away
Page Park Elementary School
Elementary · 3.2 mi away
Berean Baptist Church
School · 3.2 mi away
Lewis Lemon Elementary School
Elementary · 3.4 mi away
Barbour Elementary School
Elementary · 3.5 mi away
Julia Lathrop Elementary School
Elementary · 3.6 mi away
Ellis Elementary School
Elementary · 3.6 mi away
St Paul Academy
School · 3.6 mi away
Washington Elementary School
Elementary · 3.8 mi away
Commute Calculator
Nearby Homes
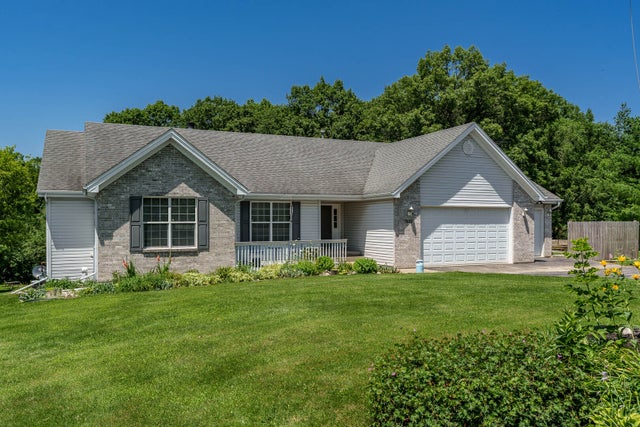

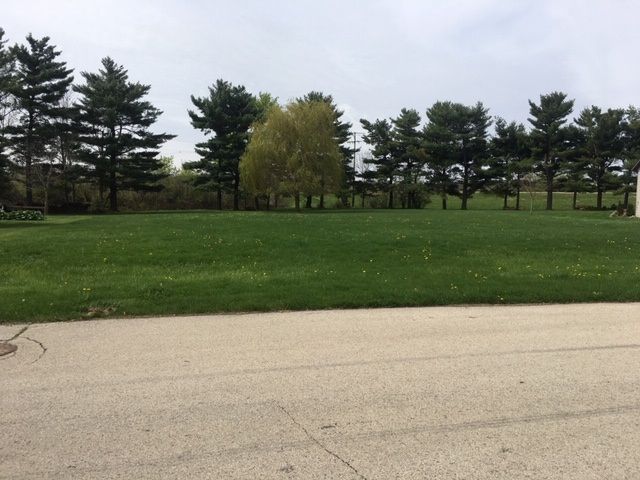



Similar Homes Nearby


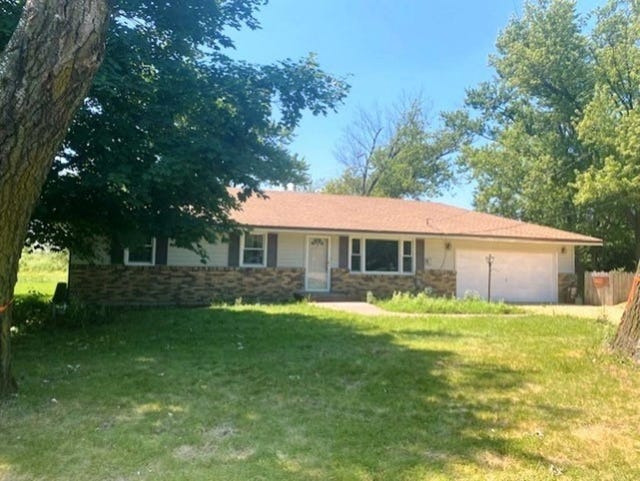

Similar Home Values
Comparable nearby listings and their asking prices.
| Address | Price | Beds | Baths | Sq Ft |
|---|---|---|---|---|
| 3456 N Bell School Road, ROCKFORD, IL | $319,900 | 3 | — | 1,446 |
| 718 Seminary Street, ROCKFORD, IL | $320,000 | 4 | — | — |
| 712 Seminary Street, ROCKFORD, IL | $320,000 | 4 | — | — |
| 2014 N Meridian Road, ROCKFORD, IL | $320,000 | 3 | — | 1,566 |
| 722 Seminary Street, ROCKFORD, IL | $320,000 | 4 | — | — |
| 6481 Palo Verde Drive, ROCKFORD, IL | $324,000 | 3 | — | 1,830 |
Moving Cost Estimate
EXIT Agents in Rockford


Listing Courtesy: Century 21 Affiliated - Rockford - 8153977700
Last Updated: 2026-07-08