

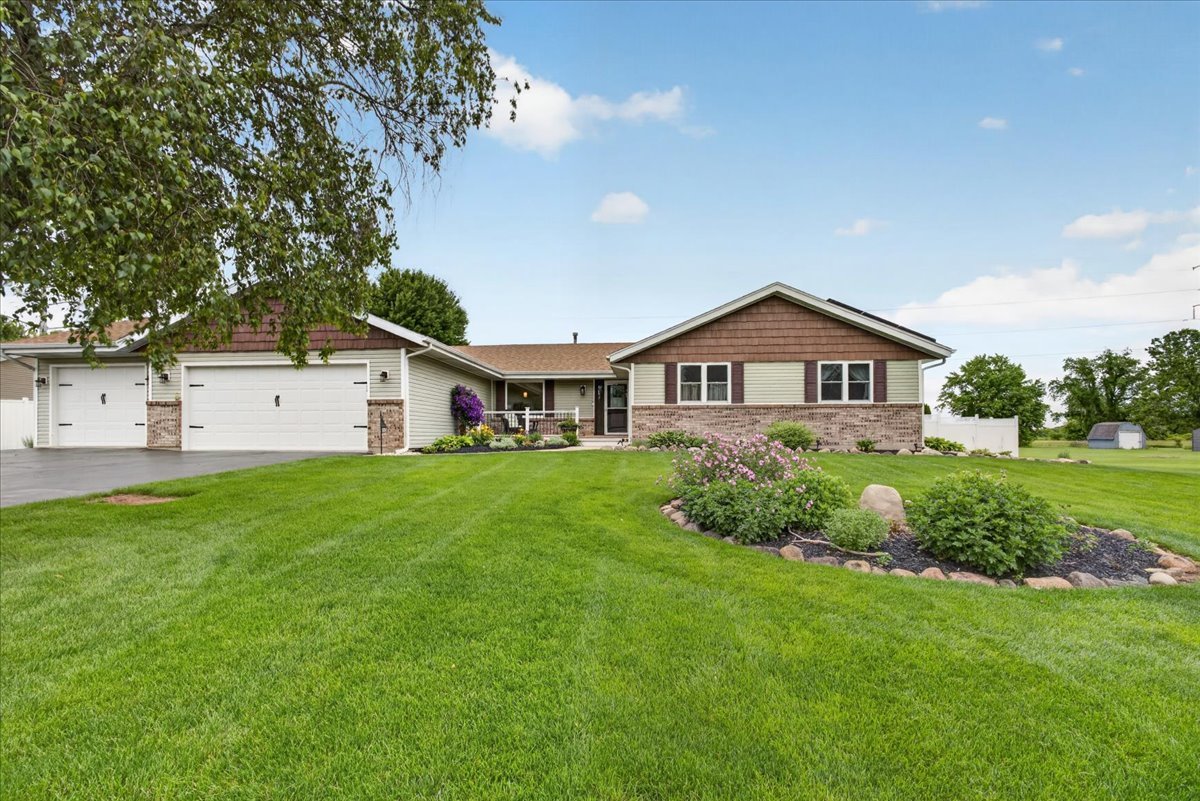
864 Campton Drive, Rockford, IL 61102
Winnebago County
Key Facts
Description
Welcome home to this beautifully maintained 3-bedroom, 2-bath ranch in the sought-after Winnebago School District, located in a quiet, friendlyneighborhood. This move-in ready home offers comfort, style, and extensive updates throughout. The spacious living room flows into the kitchen and family room, wherevaulted ceilings create an open feel. The family room features a cozy fireplace and custom-built entertainment center with barn doors. The kitchen offers newer luxury vinylplank flooring and sliding doors to the backyard. The primary suite includes a remodeled ensuite, walk-in closet, and private access to the composite deck and hot tub. The finished lower level provides excellent space for a rec room, office, or workout area. Enjoy your backyard retreat with a Doughboy above-ground pool, newer Hayward heater, maintenance-free composite decks, patio, fire pit, tiki hut, and white PVC privacy fence. The remodeled main-floor laundry includes a Speed Queen washer and dryer. The 3-car garage features insulated Raynor Wi-Fi garage doors and durable polyaspartic flooring. Additional updates include newer siding, Pella replacement windows, remodeled bathrooms, newer flooring, Trane high-efficiency furnace, tankless water heater, water softener, well pump, central air, roof (2015), composite front porch, outdoor securitycameras, resealed driveway, and leased solar panels.
Property Information
Property Type
Residential
Sub-Type
Single Family Residence
Style
Ranch
Year Built
1992
Living Area
1,948 sq ft
Lot Size
0.76 acres
Lot Dimensions
130x250x150x230
Garage Spaces
3
Parking Spaces
3
Ownership
Fee Simple
Days on Market
4
MLS® Listing#
12691528
Property Features
Interior
Exterior
Appliances
Cooling
Heating
Basement
Pool
Parking
Laundry
Patio
Construction
Roof
Sewer
Water Source
Rooms
- 10X8Main
- 25X11Basement
- 25X13Basement
- Bedroom 213X12Main
- Bedroom 313X12Main
- Bedroom 4
- Bonus Room12X11Basement
- Dining Room11X10Main
- Family Room21X14Main
- Kitchen11X10Main
- Laundry9X5Main
- Living Room15X11Main
- Master Bedroom15X14Main
Schools
- Elementary:
- Dorothy Simon Elementary School
- Middle:
- Winnebago Middle School
- High:
- Winnebago High School
- District:
- Winnebago High School
Financial Details
Annual Taxes
$6,207
Tax year 2025
Parcel Number
1411276007
Directions
Take S. Weldon Road to McNair Drive to Campton Drive
Affordability Calculator
$65,000
Estimated monthly payment
$1,730/mo
Principal $259,999 · Est. interest $362,722 over 30 yrs
Neighborhood Market Statistics
How this home compares to active listings in Rockford, IL
- $220,000
- Median Listing Price
- 27
- Median Days on Market
- 1,565
- Median Sq Ft
- $123
- Median Price / Sq Ft
- 312
- Active Listings
- This home’s price is 48% above the area median.
- Its price per sq ft is 36% above the area median.
Market statistics compiled from active EXIT Realty® and MLS listings in Rockford, IL.
Location

Getting Around
Points of Interest in Rockford, IL
Showing the Rockford area map.
Nearby Schools
Dennis Elementary School
Elementary · 2.0 mi away
Auburn High School
Secondary · 2.6 mi away
Kennedy Middle School
Secondary · 2.6 mi away
Winnebago Community Unit School District 323
School · 2.7 mi away
Jean McNair Elementary School
Elementary · 2.7 mi away
Page Park Elementary School
Elementary · 2.7 mi away
Winnebago High School
Secondary · 2.8 mi away
W Ray McIntosh Elementary School
Elementary · 2.8 mi away
Winnebago Middle School
Secondary · 2.8 mi away
Berean Baptist Church
School · 2.8 mi away
Winnebago Preschool
School · 3.0 mi away
Galapagos Rockford Charter School
Elementary · 3.0 mi away
Dorothy Simon Elementary School
Elementary · 3.0 mi away
Lewis Lemon Elementary School
Elementary · 3.4 mi away
Resa Middle School
Secondary · 3.6 mi away
Ellis Elementary School
Elementary · 3.7 mi away
Barbour Elementary School
Elementary · 3.8 mi away
St Paul Academy
School · 3.9 mi away
Julia Lathrop Elementary School
Elementary · 4.0 mi away
Washington Elementary School
Elementary · 4.1 mi away
Commute Calculator
Nearby Homes

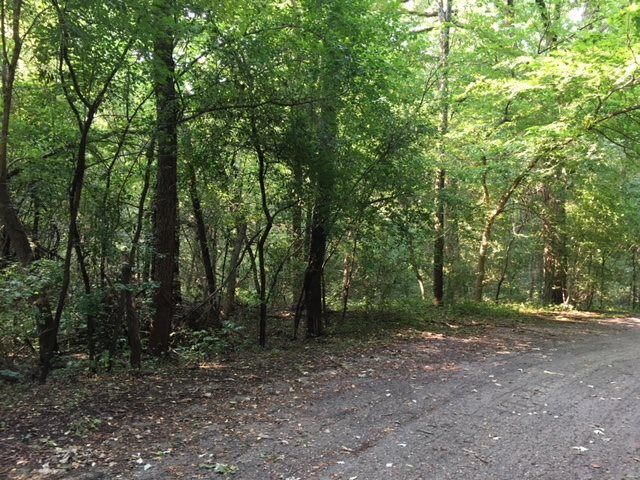
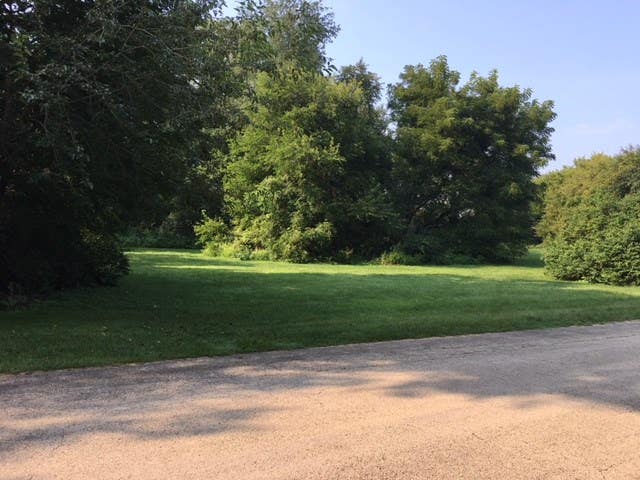
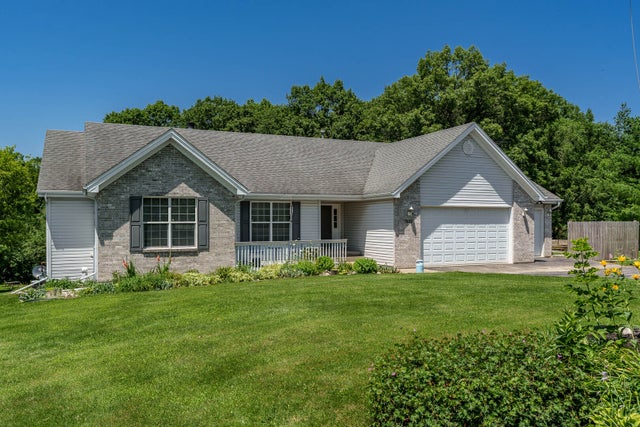
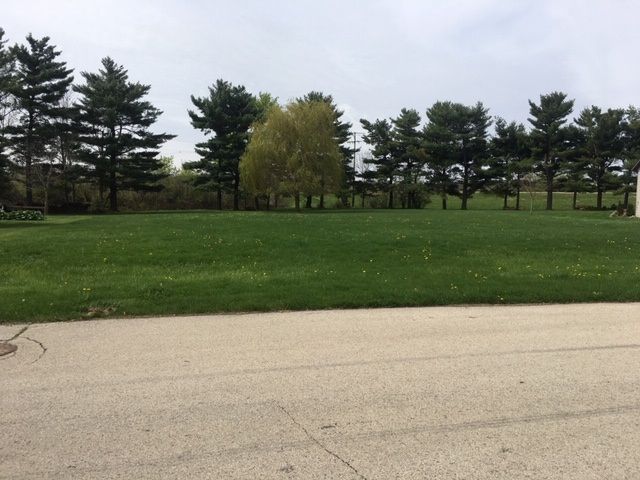

Similar Homes Nearby
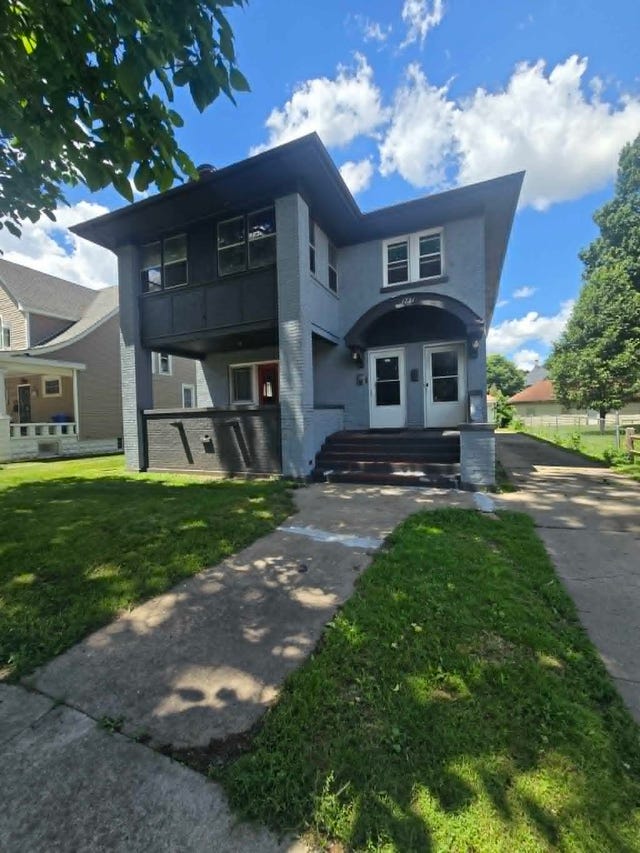
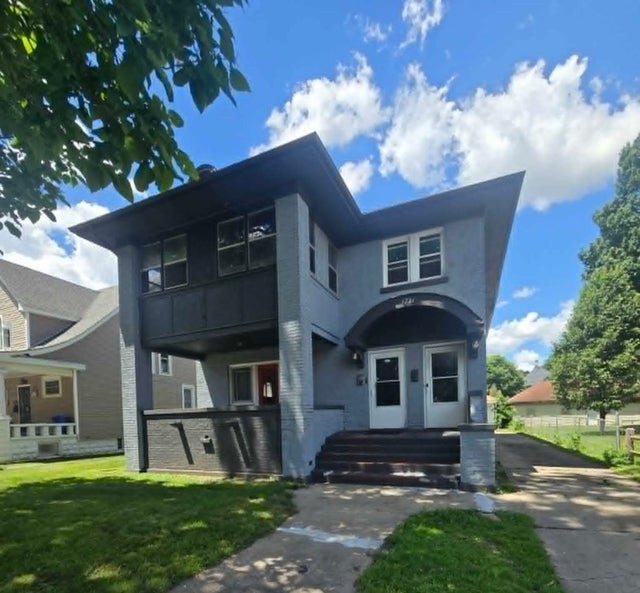

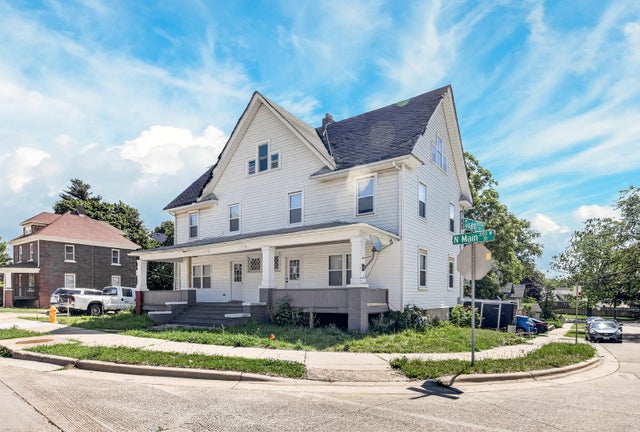
Similar Home Values
Comparable nearby listings and their asking prices.
| Address | Price | Beds | Baths | Sq Ft |
|---|---|---|---|---|
| 1721 S 5th Street, ROCKFORD, IL | $229,000 | 4 | — | — |
| 1721 S 5th Street, Rockford, IL | $229,000 | 5 | 2 | — |
| 1231-1233 N Main Street, ROCKFORD, IL | $229,900 | 5 | — | — |
| 1231 N Main Street, Rockford, IL | $229,900 | 6 | 2 | — |
| 4010 Pinecrest Road, ROCKFORD, IL | $229,900 | 3 | — | 1,495 |
| 4010 Pinecrest Road, Rockford, IL | $229,900 | 3 | 2 | 1,595 |
Moving Cost Estimate
EXIT Agents in Rockford


Listing Courtesy: Keller Williams Realty Signature - 8153151111
Last Updated: 2026-06-29