

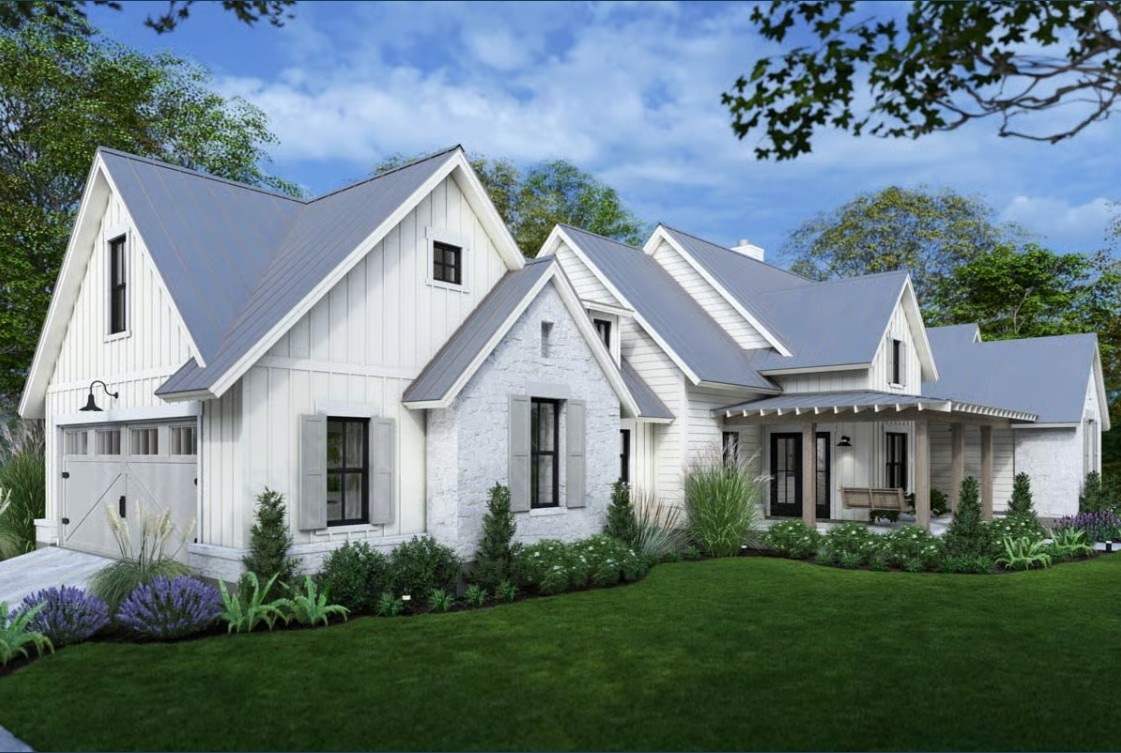
Lot 30 Monterey Drive, Batavia, IL 60510
Kane County
Key Facts
Description
Discover exceptional new construction designed for modern living, quality craftsmanship, and timeless style. This thoughtfully designed custom home offers approximately 2,080 sqft. of finished living space with an open, functional layout and premium finishes throughout. The main level features a bright open-concept living space, designer kitchen with custom cabinetry and spacious island, and seamless flow ideal for entertaining and everyday living. The private primary suite provides a luxurious retreat with spa-inspired bath and walk-in closet. Built on a crawl space foundation for improved energy efficiency, moisture control, and long-term durability.
Property Information
Property Type
Residential
Sub-Type
Single Family Residence
Year Built
2026
Living Area
2,080 sq ft
Lot Dimensions
74950
Garage Spaces
2
Parking Spaces
2
Ownership
Fee Simple
Days on Market
7
MLS® Listing#
12700011
Property Features
Interior
Cooling
Heating
Basement
Parking
Patio
Construction
Roof
Sewer
Water Source
Rooms
- 8X8Main
- 8X6Main
- 11X11Main
- 6X3Main
- Bedroom 211X10Main
- Bedroom 311X10Main
- Bedroom 4
- Dining Room12X11Main
- Family Room
- Kitchen14X11Main
- Laundry
- Living Room18X18Main
- Loft25X18Second
- Master Bedroom15X12Main
Financial Details
Annual Taxes
$894
Tax year 2025
Parcel Number
1219201004
Directions
Wenmoth North of Main Street to Monterey.
Affordability Calculator
$140,000
Estimated monthly payment
$3,726/mo
Principal $560,000 · Est. interest $781,250 over 30 yrs
Neighborhood Market Statistics
How this home compares to active listings in Batavia, IL
- $509,091
- Median Listing Price
- 18
- Median Days on Market
- 2,080
- Median Sq Ft
- $239
- Median Price / Sq Ft
- 39
- Active Listings
- This home’s price is 37% above the area median.
- Its price per sq ft is 41% above the area median.
Market statistics compiled from active EXIT Realty® and MLS listings in Batavia, IL.
Location

Points of Interest in Batavia, IL
Showing the Batavia area map.
Nearby Schools
Midwest Christian Montessori Academy
Elementary · 0.3 mi away
Bernard J. Ward Elementary School
Elementary · 0.4 mi away
St Dominic School
School · 0.5 mi away
John R Tibbott Elementary School
Elementary · 0.9 mi away
Furqaan Academy
School · 0.9 mi away
Brooks Middle School
Elementary · 1.0 mi away
Valley View School District Step Program
School · 1.0 mi away
Jonas E Salk Elementary School
Elementary · 1.1 mi away
Oak View Elementary School
Elementary · 1.3 mi away
Wood View Elementary School
Elementary · 1.3 mi away
Little Saints of God
School · 1.3 mi away
Valley View School District 365
School · 1.6 mi away
Bolingbrook High School
Secondary · 1.6 mi away
Hubert H. Humphrey Middle School
Secondary · 1.6 mi away
Independence Elementary School
Elementary · 1.9 mi away
Illinois Welding School
Secondary · 2.2 mi away
Jane Addams Middle School
Secondary · 2.5 mi away
St. Alphonsus St. Patrick School
Elementary · 2.5 mi away
Jamie McGee Elementary School
Elementary · 2.7 mi away
John L Sipley Elementary School
Elementary · 2.7 mi away
Commute Calculator
Nearby Homes
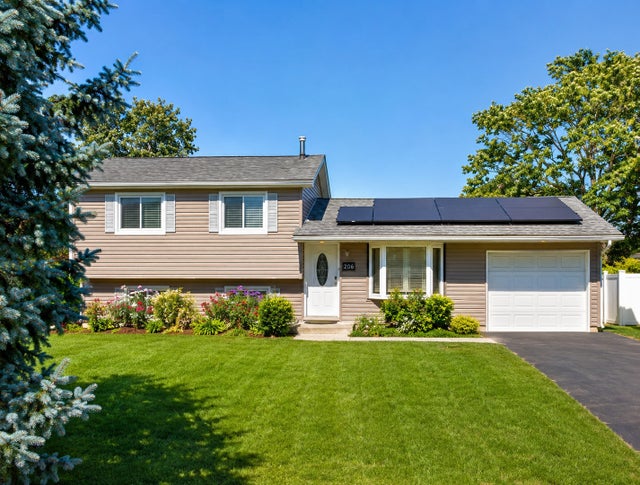


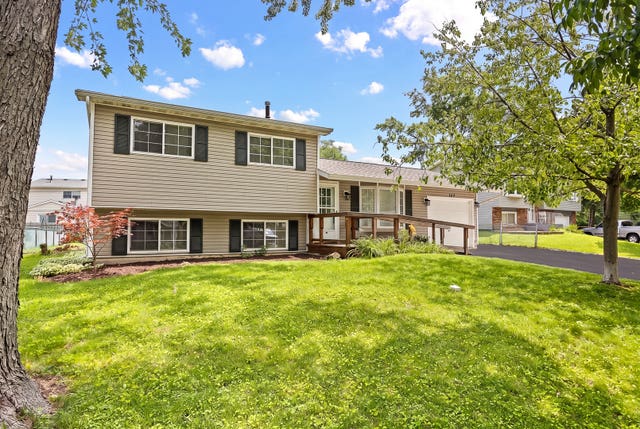
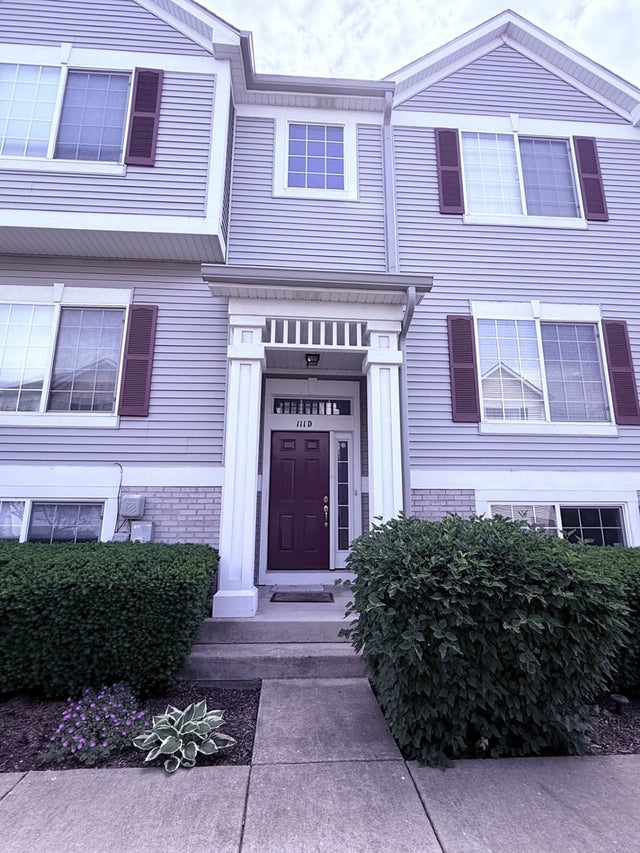
Similar Homes Nearby


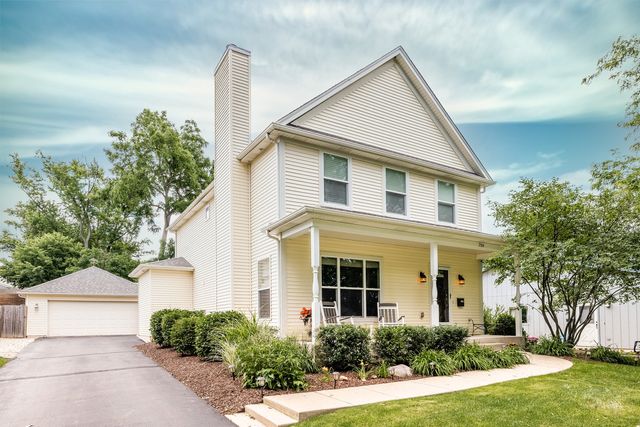

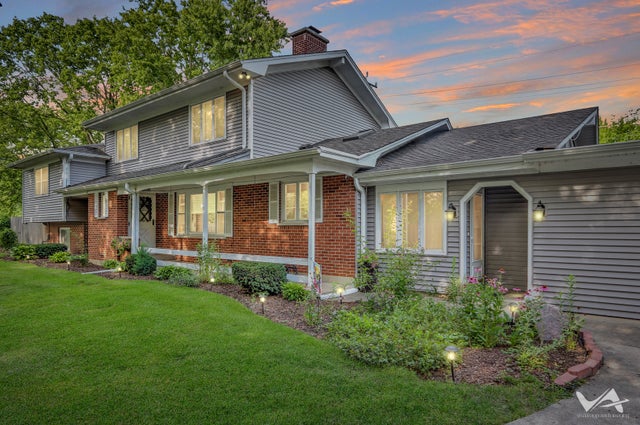
Similar Home Values
Comparable nearby listings and their asking prices.
| Address | Price | Beds | Baths | Sq Ft |
|---|---|---|---|---|
| 211 Furnas Drive, Batavia, IL | $524,687 | 2 | 2 | 1,502 |
| 238 Furnas Drive, Batavia, IL | $567,664 | 3 | 3 | 2,426 |
| 928 Bain Lane, Batavia, IL | $589,588 | 3 | 3 | 2,100 |
| 750 N River Street, Batavia, IL | $595,000 | 3 | 4 | 2,035 |
| 226 N Van Buren Street, Batavia, IL | $595,000 | 4 | 3 | 2,532 |
| 850 W Fabyan Parkway, Batavia, IL | $600,000 | 4 | 3 | 2,896 |
Moving Cost Estimate
EXIT Agents in Batavia


Listing Courtesy: Cross County Realty Inc. - 8474096644
Last Updated: 2026-07-09