

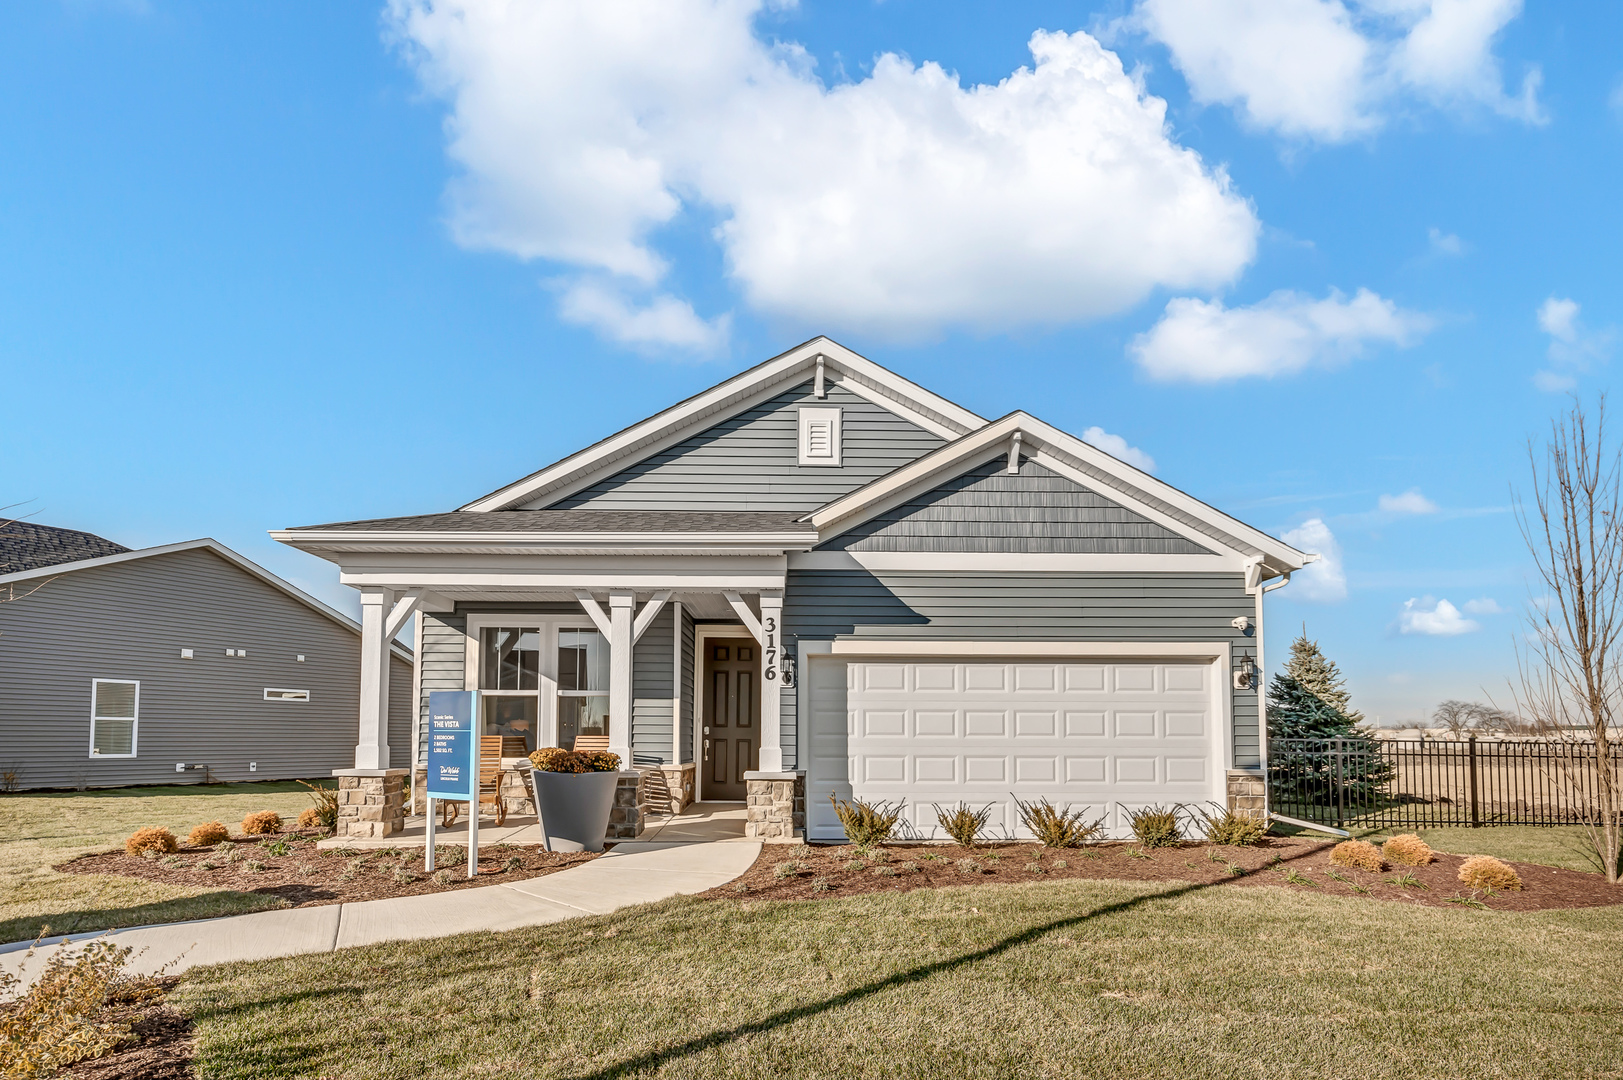
928 Bain Lane, Batavia, IL 60510
Ashton Ridge · Kane County
Key Facts
Description
Welcome to Ashton Ridge, a new single-family community in highly acclaimed Batavia 101 School District. In a quiet neighborhood but close to Downtown Batavia and the Randall Rd commercial corridor with shops, restaurants and more. THIS HOME IS TO BE BUILT. The Vista is a great single-family ranch home with an open floor plan that is new to Batavia. The family gathering space is open to the casual eating area and gourmet kitchen - plenty of room for family and entertaining. The chef's kitchen has a large island with room for seating, SS Whirlpool appliances and granite counters. You have plenty of extra storage in the pantry. Your spacious primary bedroom suite is tucked away for your privacy. Your ensuite bath has a separate shower with glass door, and double bowl vanity with Quartz counters. You have luxury carpeting and enhanced vinyl plank flooring in the foyer, kitchen and eating area. Voluminous 9' ceilings! Your home includes Smart Home technology and an unmatched protection plan and warranty. Homesite 36 has views of the tree-lined pond! This great family home includes the optional 2nd story family loft, bedroom and full bath. Beautiful designer touches feature tray ceilings in the gathering room and primary bedroom suite. Photos of a similar home shown with some options not available in this home at this price.
Property Information
Property Type
Residential
Sub-Type
Single Family Residence
Year Built
2026
Living Area
2,100 sq ft
Lot Dimensions
5508
Garage Spaces
2
Parking Spaces
2
Ownership
Fee Simple w/ HO Assn.
Days on Market
2
MLS® Listing#
12709066
Property Features
Interior
Appliances
Cooling
Heating
Basement
Parking
Laundry
Construction
Sewer
Water Source
Rooms
- 12X10Main
- Bedroom 212X10Main
- Bedroom 312X11Second
- Bedroom 4
- Dining Room
- Family Room
- Great Room20X18Main
- Kitchen15X12Main
- Laundry6X6Main
- Living Room
- Loft14X14Second
- Master Bedroom13X12Main
Schools
- Elementary:
- H C Storm Elementary School
- Middle:
- Sam Rotolo Middle School Of Bat
- High:
- Batavia Sr High School
- District:
- Batavia Sr High School
Financial Details
HOA
$74 / Monthly
Parcel Number
1221230008
Directions
From Randall Rd go east on McKee Street to community at McKee St and Van Nortwick Ave in Batavia. Sales Center and model at 127 N. Van Nortwick Ave.
Affordability Calculator
$117,918
Estimated monthly payment
$3,138/mo
Principal $471,670 · Est. interest $658,022 over 30 yrs
Neighborhood Market Statistics
How this home compares to active listings in Batavia, IL
- $530,769
- Median Listing Price
- 15
- Median Days on Market
- 2,058
- Median Sq Ft
- $242
- Median Price / Sq Ft
- 40
- Active Listings
- This home’s price is 11% above the area median.
- Its price per sq ft is 16% above the area median.
Market statistics compiled from active EXIT Realty® and MLS listings in Batavia, IL.
Similar Homes Nearby
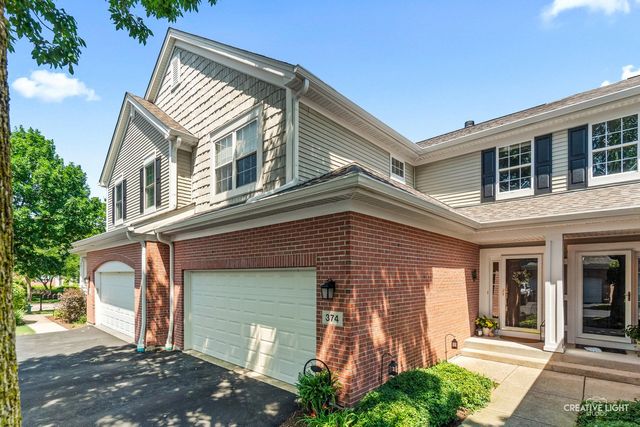
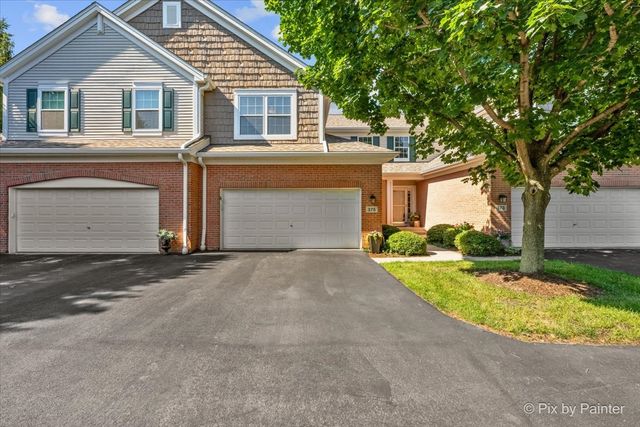


Similar Home Values
Comparable nearby listings and their asking prices.
| Address | Price | Beds | Baths | Sq Ft |
|---|---|---|---|---|
| 374 Wolcott Lane, Batavia, IL | $419,900 | 3 | 3 | 1,903 |
| 375 WOLCOTT Lane 375, Batavia, IL | $425,000 | 3 | 3 | 1,961 |
| 215 Weirich Way 81003, Batavia, IL | $429,639 | 3 | 3 | 2,097 |
| 828 S Jefferson Street, Batavia, IL | $449,900 | 3 | 3 | 1,740 |
| 345 Main Street, Batavia, IL | $450,000 | 3 | 2 | 1,600 |
| 345 Main Street, Batavia, IL | $450,000 | 3 | 2 | 1,600 |
Moving Cost Estimate

Listing Courtesy: Twin Vines Real Estate Svcs - 6304275444
Last Updated: 2026-07-18