

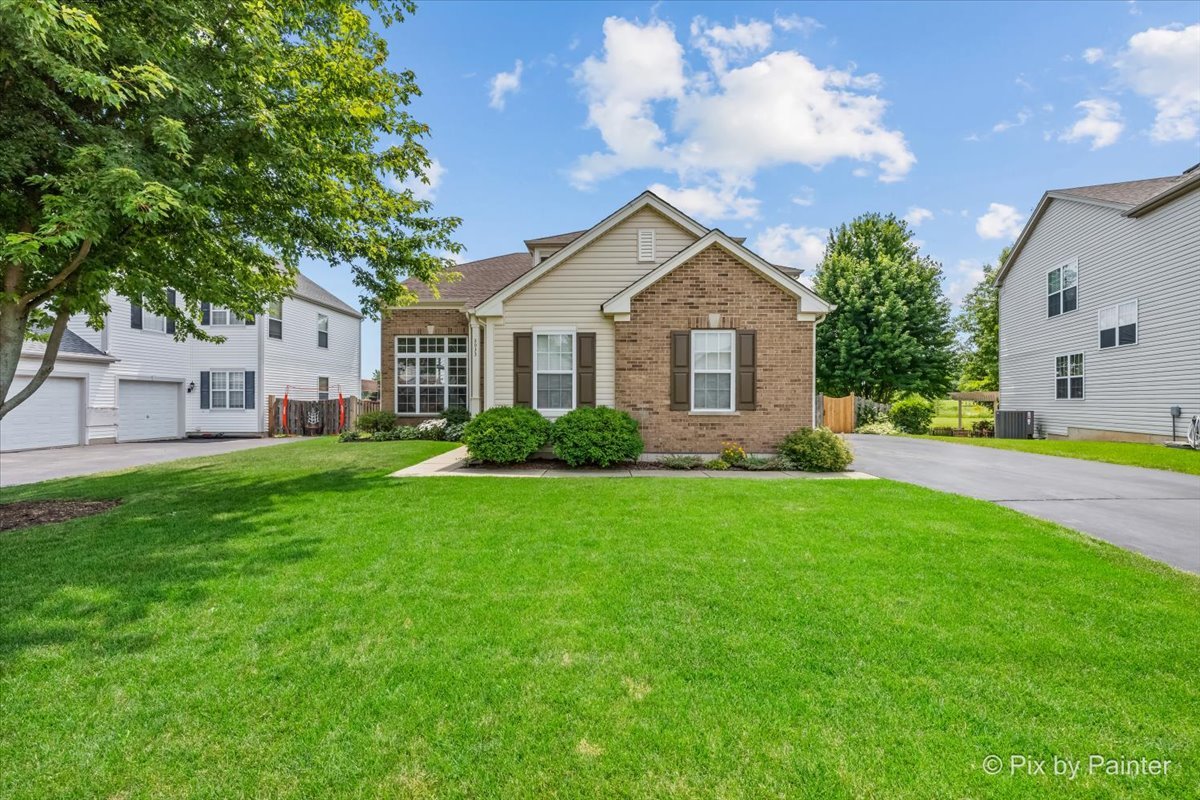
2033 Greenview Drive, Woodstock, IL 60098
McHenry County
Key Facts
Description
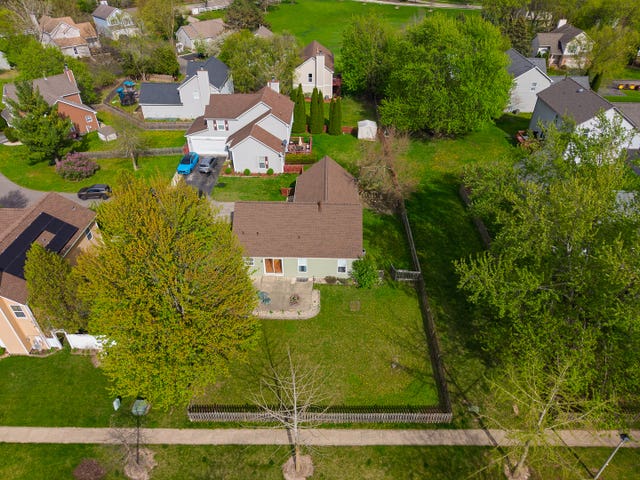
Welcome to the Ponds Of Bull Valley! This highly desirable and well maintained "Turnberry" model home sits on a premium private fenced lot. Located just steps from the neighborhoods best amenities including the walking path, basketball & tennis courts, and the neighborhood park. TOP RATED SCHOOLS! This home features 4 generously sized bedrooms and 2.5 baths with a full unfinished basement. A large 3 car garage with ample amount of space and storage. Step inside to a bright and inviting living room with soaring vaulted ceilings. The kitchen flows seamlessly into the family room, creating the perfect layout for everyday living and entertaining. Upstairs you will find four spacious bedrooms with plenty of room to spread out. Additional highlights include convenient first floor laundry and a full unfinished basement offering endless possibilities for future living space or storage. Freshly painted (2025) and 2 new water heaters (2023). Outside, enjoy a private fenced in yard perfect for relaxing, entertaining or play. Enjoy everything The Ponds Of Bull Valley has to offer and make this stunning home yours today!
Property Information
Property Type
Residential
Sub-Type
Single Family Residence
Year Built
2003
Living Area
2,467 sq ft
Lot Size
0.19 acres
Lot Dimensions
8480
Garage Spaces
3
Parking Spaces
3
Ownership
Fee Simple w/ HO Assn.
Days on Market
9
MLS® Listing#
12699591
Property Features
Interior
Appliances
Cooling
Heating
Flooring
Basement
Parking
Laundry
Patio
Fencing
Construction
Community
Sewer
Water Source
Rooms
- Bedroom 211X19Second
- Bedroom 311X13Second
- Bedroom 412X10Second
- Dining Room11X13Main
- Family Room16X18Main
- Kitchen15X13Main
- Laundry9X8Main
- Living Room15X21Main
- Master Bedroom17X14Second
Schools
- Elementary:
- Olson Elementary School
- Middle:
- Creekside Middle School
- High:
- Woodstock High School
- District:
- Woodstock High School
Financial Details
HOA
$146 / Annually
Annual Taxes
$9,856
Tax year 2025
Parcel Number
1315251005
Directions
RT 14 to Lily pond Rd, Left on McConnell Rd, Right on Greenview drive
Affordability Calculator
$85,000
Estimated monthly payment
$2,262/mo
Principal $340,000 · Est. interest $474,330 over 30 yrs
Neighborhood Market Statistics
How this home compares to active listings in Woodstock, IL
- $431,250
- Median Listing Price
- 33
- Median Days on Market
- 1,965
- Median Sq Ft
- $209
- Median Price / Sq Ft
- 52
- Active Listings
- This home’s price is 1% below the area median.
- Its price per sq ft is 18% below the area median.
Market statistics compiled from active EXIT Realty® and MLS listings in Woodstock, IL.
Location

Points of Interest in Woodstock, IL
Showing the Woodstock area map.
Nearby Schools
Crystal Lake Montessori School
Elementary · 1.5 mi away
Allendale-Stepping Stone West
Elementary · 1.6 mi away
Creekside Middle School
Secondary · 2.4 mi away
Prairiewood Elementary School
Elementary · 2.5 mi away
Marian Central Catholic High School
Secondary · 2.7 mi away
Dean Street Elementary School
Elementary · 2.8 mi away
Clay Academy
School · 3.0 mi away
St Mary's Religious Education
School · 3.0 mi away
St Mary's Catholic School
School · 3.0 mi away
Woodstock High School
Secondary · 3.0 mi away
Olson Elementary School
Elementary · 3.3 mi away
Verda Dierzen Early Learning Center
School · 3.8 mi away
Sedom Center
School · 3.8 mi away
Westwood Elementary School
Elementary · 3.9 mi away
Northwood Middle School
Secondary · 3.9 mi away
Mary Endres Elementary School
Elementary · 4.0 mi away
Woodstock North High School
Secondary · 4.1 mi away
West Elementary School
Elementary · 4.1 mi away
Prairie Ridge High School
Secondary · 4.4 mi away
North Elementary School
Elementary · 4.6 mi away
Commute Calculator
Nearby Homes

Similar Homes Nearby



Similar Home Values
Comparable nearby listings and their asking prices.
| Address | Price | Beds | Baths | Sq Ft |
|---|---|---|---|---|
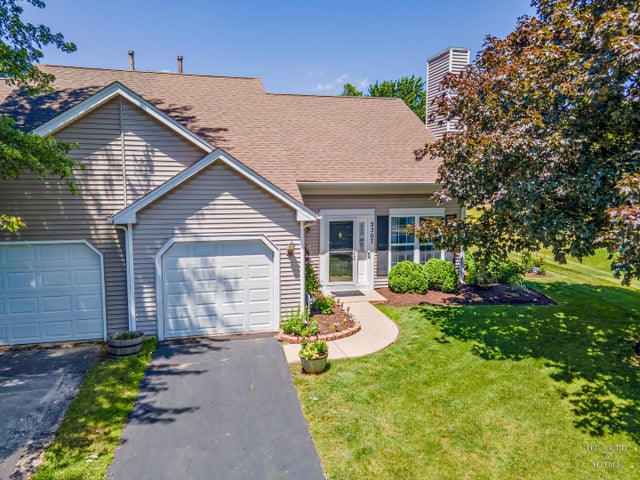
| 640 Schumann Street, Woodstock, IL | $305,000 | 3 | 3 | 1,840 |
| 640 Schumann Street, Woodstock, IL | $305,000 | 3 | 3 | 1,840 |
| 824 Washington Street, Woodstock, IL | $310,000 | 3 | 1 | 1,506 |
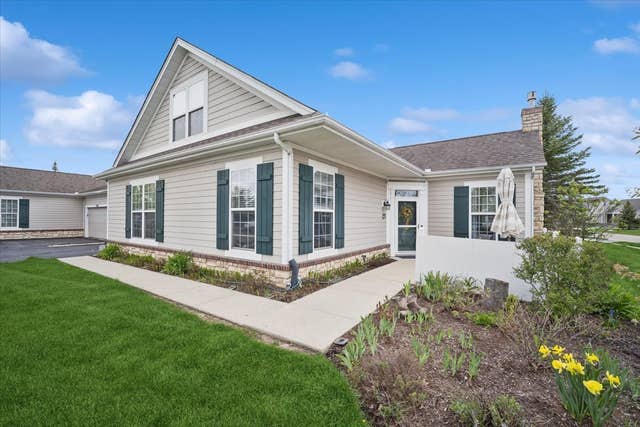
| 4135 Meadowridge Road, Woodstock, IL | $324,990 | 3 | 3 | 1,780 |
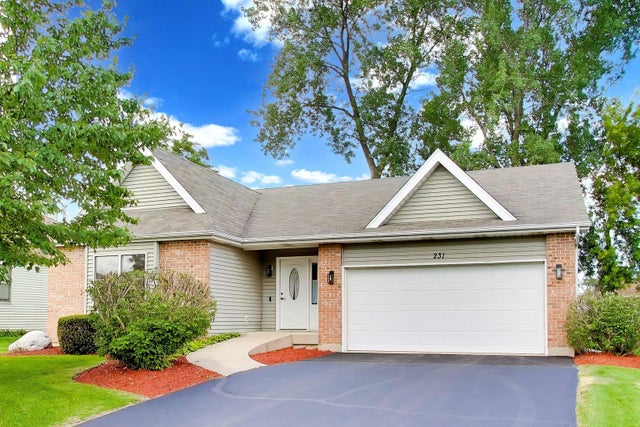
| 231 Clover Chase Circle, Woodstock, IL | $364,800 | 3 | 2 | 1,440 |
| 4111 Meadowridge Road, Woodstock, IL | $371,990 | 3 | 3 | 1,780 |
Moving Cost Estimate
EXIT Agents in Woodstock


Listing Courtesy: HomeSmart Connect LLC - 8474955000
Last Updated: 2026-07-11