

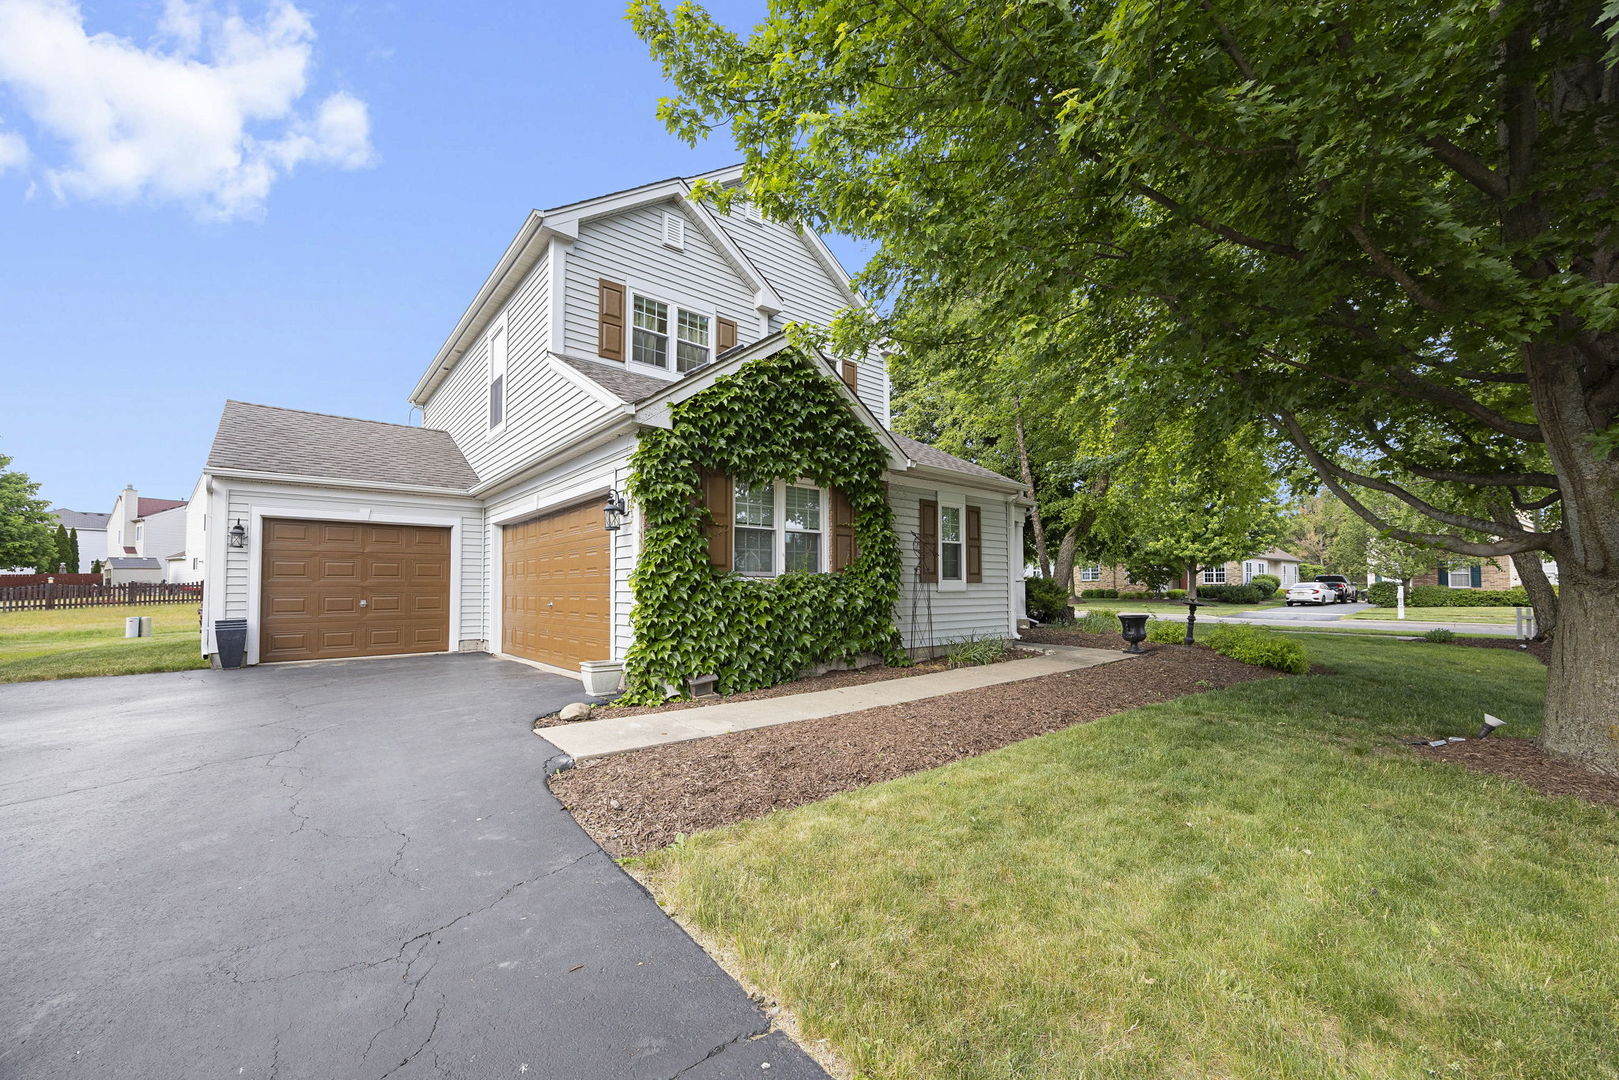
2000 Serenity Lane, Woodstock, IL 60098
Ponds of Bull Valley · McHenry County
Key Facts
Description
STUNNING CORNER LOT GEM! This well-maintained Doral model in the Ponds of Bull Valley offers premium upgrades and a prime location backing to a serene parkway. Peace of mind comes standard with all-new windows installed in 2023; full bath, master bath, and powder room remodels completed in 2022. The main level features modern vinyl plank flooring and Leviton light switches throughout, including designer dimmers in the dining area for perfect ambiance. The family room with a fireplace leads to the adjoining kitchen-featuring new countertops, cabinets custom-painted in a Sherwin-Williams designer finish, and high-end KitchenAid stainless steel appliances. Retreat to the second floor to find three spacious bedrooms plus a versatile loft, perfect for a fourth bedroom, playroom, or sophisticated home office. The full basement is a rare find with a 9-foot pour, providing exceptional height ideal for a high-end recreation room or home theater. Outdoor living is elevated by professional landscaping and a private retreat featuring a brick patio and a custom-built cedar and black iron pergola for ultimate relaxation. Complete with a rare 3-car attached garage featuring newly painted floors, this home sits directly across from a city park with a bike trail, tennis court, and basketball court. Situated in Woodstock District 200 and close to the commuter train, this home is a must-see.
Property Information
Property Type
Residential
Sub-Type
Single Family Residence
Style
Traditional
Year Built
2002
Living Area
1,654 sq ft
Lot Dimensions
84 X 115 X 84 X 119
Garage Spaces
3
Parking Spaces
3
Ownership
Fee Simple
Days on Market
47
MLS® Listing#
12649194
Property Features
Interior
Exterior
Appliances
Cooling
Heating
Fireplace
Basement
Parking
Laundry
Patio
Lot Features
Construction
Foundation
Roof
Windows
Community
Sewer
Water Source
Rooms
- Bedroom 213X10Second
- Bedroom 314X10Second
- Bedroom 412X10Second
- Dining Room
- Family Room17X14Main
- Kitchen16X11Main
- Laundry5X5Main
- Living Room13X12Main
- Loft13X11Second
- Master Bedroom15X11Second
Schools
- Elementary:
- Olson Elementary School
- Middle:
- Creekside Middle School
- High:
- Woodstock High School
- District:
- Woodstock High School
Financial Details
HOA
$140 / Annually
Annual Taxes
$7,517
Tax year 2025
Parcel Number
1315202011
Directions
Rt 47 N of Rt 14 to McConnell Road E to Greenview N to home on corner of Serenity.
Affordability Calculator
$80,000
Estimated monthly payment
$2,129/mo
Principal $320,000 · Est. interest $446,428 over 30 yrs
Neighborhood Market Statistics
How this home compares to active listings in Woodstock, IL
- $428,571
- Median Listing Price
- 33
- Median Days on Market
- 2,000
- Median Sq Ft
- $209
- Median Price / Sq Ft
- 49
- Active Listings
- This home’s price is 7% below the area median.
- Its price per sq ft is 16% above the area median.
Market statistics compiled from active EXIT Realty® and MLS listings in Woodstock, IL.
Location

Points of Interest in Woodstock, IL
Showing the Woodstock area map.
Nearby Schools
Allendale-Stepping Stone West
Elementary · 1.5 mi away
Crystal Lake Montessori School
Elementary · 1.6 mi away
Creekside Middle School
Secondary · 2.4 mi away
Prairiewood Elementary School
Elementary · 2.5 mi away
Marian Central Catholic High School
Secondary · 2.6 mi away
Dean Street Elementary School
Elementary · 2.7 mi away
Clay Academy
School · 2.9 mi away
St Mary's Religious Education
School · 2.9 mi away
St Mary's Catholic School
School · 2.9 mi away
Woodstock High School
Secondary · 2.9 mi away
Olson Elementary School
Elementary · 3.2 mi away
Verda Dierzen Early Learning Center
School · 3.7 mi away
Sedom Center
School · 3.7 mi away
Northwood Middle School
Secondary · 3.8 mi away
Westwood Elementary School
Elementary · 3.8 mi away
Mary Endres Elementary School
Elementary · 3.9 mi away
Woodstock North High School
Secondary · 3.9 mi away
West Elementary School
Elementary · 4.2 mi away
Prairie Ridge High School
Secondary · 4.5 mi away
North Elementary School
Elementary · 4.8 mi away
Commute Calculator
Nearby Homes
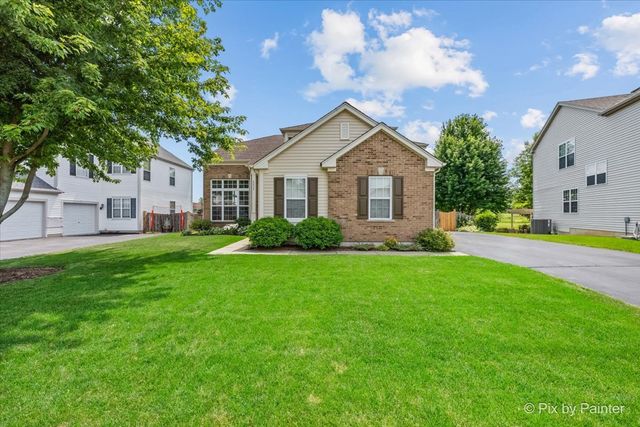

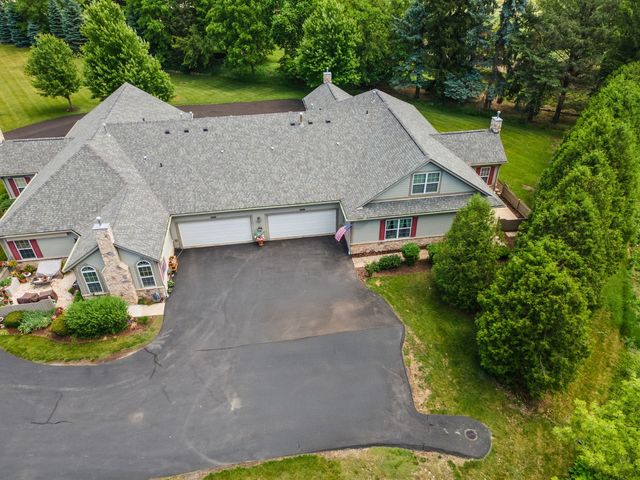
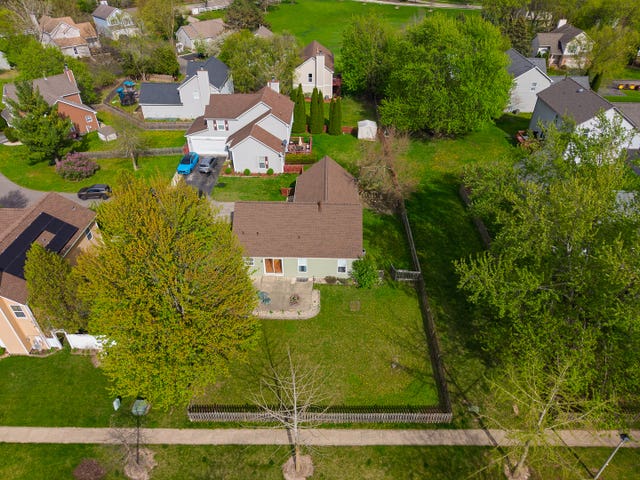
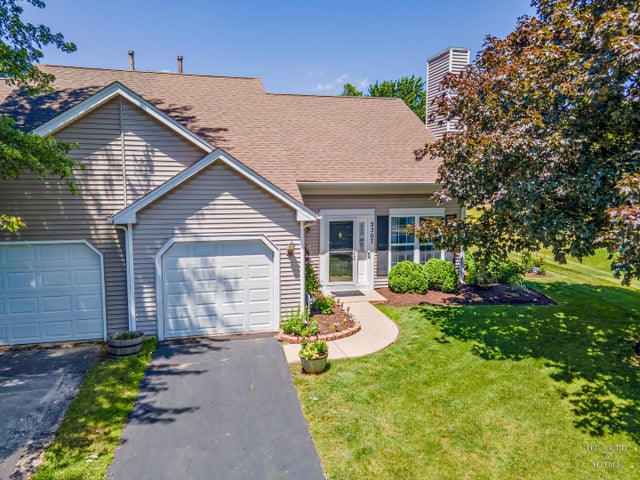
Similar Homes Nearby
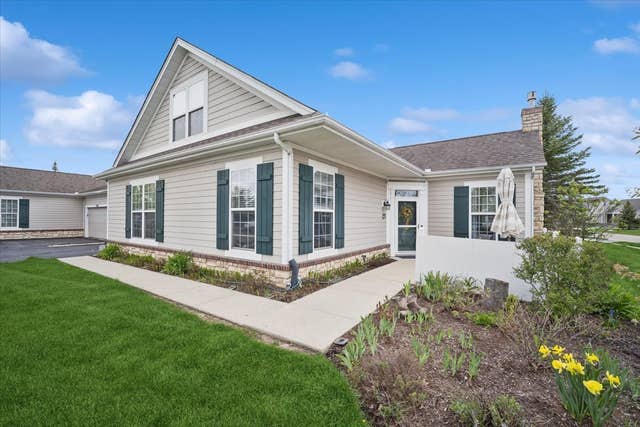


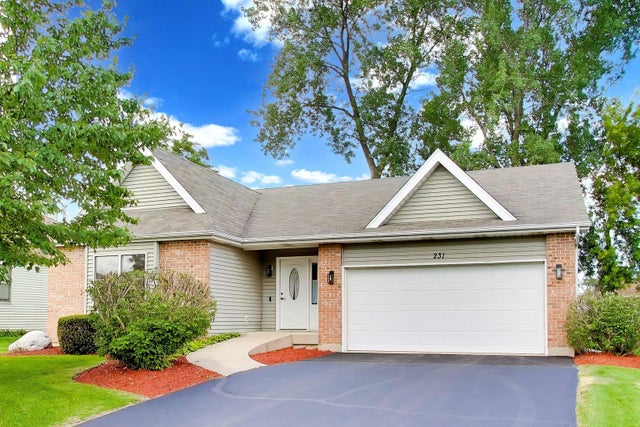
Similar Home Values
Comparable nearby listings and their asking prices.
| Address | Price | Beds | Baths | Sq Ft |
|---|---|---|---|---|
| 640 Schumann Street, Woodstock, IL | $305,000 | 3 | 3 | 1,840 |
| 640 Schumann Street, Woodstock, IL | $305,000 | 3 | 3 | 1,840 |
| 824 Washington Street, Woodstock, IL | $310,000 | 3 | 1 | 1,506 |
| 4135 Meadowridge Road, Woodstock, IL | $324,990 | 3 | 3 | 1,780 |
| 4115 Meadowridge Road, Woodstock, IL | $339,990 | 2 | 2 | 1,512 |
| 231 Clover Chase Circle, Woodstock, IL | $364,800 | 3 | 2 | 1,440 |
Moving Cost Estimate
EXIT Agents in Woodstock


Listing Courtesy: Berkshire Hathaway HomeServices Starck Real Estate - (815) 338-7111
Last Updated: 2026-06-01