

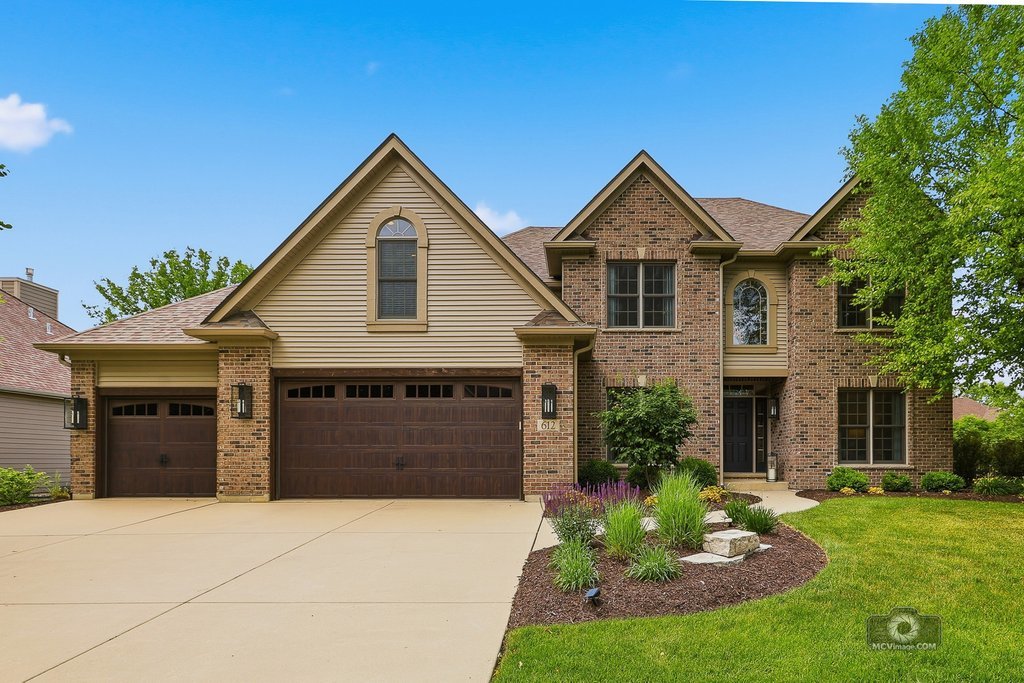
612 Pine Street, Sugar Grove, IL 60554
Lakes of Bliss Woods · Kane County
Key Facts
Description
Meticulously Maintained Original-Owner Home in Desirable Lakes of Bliss Woods!! Pride of ownership shines throughout this beautifully updated, original-owner home in sought-after Lakes of Bliss Woods. Outstanding curb appeal welcomes you with new garage doors, updated exterior lighting, and professionally landscaped grounds. Inside, you'll find a formal living room and a spacious dining room, perfect for entertaining. The inviting family room features a cozy fireplace and flows seamlessly into the updated eat-in kitchen, complete with a center island, quartz countertops, and ample workspace. Convenient first-floor amenities include a laundry room and plenty of functional living space. Upstairs, the home offers 4-5 bedrooms, including a luxurious primary suite with tray ceilings, a walk-in closet, and a spa-like bath. The fifth bedroom is currently being used as an exercise room, providing flexibility to suit your needs. The full basement offers excellent storage and endless potential for future finishing. Step outside to enjoy the peaceful, park-like backyard featuring a patio and a partially fenced area-an ideal setting for relaxing or entertaining. Additional highlights include a 3-car garage equipped with EV charging outlets, making it ready for today's lifestyle. Conveniently located near I-88, shopping, and schools, this exceptional home combines comfort, style, and location.
Property Information
Property Type
Residential
Sub-Type
Single Family Residence
Year Built
2004
Living Area
2,804 sq ft
Lot Dimensions
149x87
Garage Spaces
3
Parking Spaces
3
Ownership
Fee Simple w/ HO Assn.
Days on Market
12
MLS® Listing#
12674957
Property Features
Interior
Appliances
Cooling
Heating
Flooring
Fireplace
Basement
Parking
Laundry
Construction
Windows
Community
Sewer
Water Source
Rooms
- 7X8Main
- Bedroom 211X13Second
- Bedroom 317X11Second
- Bedroom 414X11Second
- Bedroom 518X20Second
- Dining Room11X17Main
- Family Room18X11Main
- Kitchen11X14Main
- Laundry10X8Main
- Living Room11X14Main
- Master Bedroom15X14Second
Financial Details
HOA
$640 / Annually
Annual Taxes
$11,197
Tax year 2025
Parcel Number
1404428010
Directions
Bliss to Denny West to Pine
Affordability Calculator
$128,000
Estimated monthly payment
$3,406/mo
Principal $512,000 · Est. interest $714,286 over 30 yrs
Neighborhood Market Statistics
How this home compares to active listings in Sugar Grove, IL
- $477,987
- Median Listing Price
- 26
- Median Days on Market
- 1,949
- Median Sq Ft
- $243
- Median Price / Sq Ft
- 494
- Active Listings
- This home’s price is 34% above the area median.
- Its price per sq ft is 6% below the area median.
Market statistics compiled from active EXIT Realty® and MLS listings in Sugar Grove, IL.
Location

Points of Interest in Sugar Grove, IL
Showing the Sugar Grove area map.
Nearby Schools
Harter Middle School
Secondary · 1.9 mi away
Herget Middle School
Secondary · 2.6 mi away
John Shields Elementary
Elementary · 2.6 mi away
Resurrection Lutheran School
School · 2.9 mi away
La Petite Academy
School · 3.1 mi away
Aurora Christian School
Elementary · 3.6 mi away
Fearn Elementary School
Elementary · 3.8 mi away
Jewel Middle School
Secondary · 3.9 mi away
Hall Elementary School
Elementary · 4.1 mi away
Aurora Central Catholic High School
Secondary · 4.1 mi away
Children of America North Aurora
School · 4.3 mi away
Rosary High School
Secondary · 4.3 mi away
Goddard School
School · 4.4 mi away
Washington Middle School
Secondary · 4.4 mi away
Alphabet Academy
School · 4.5 mi away
West Aurora School District 129
School · 4.6 mi away
Goodwin Elementary School
Elementary · 4.8 mi away
North Aurora Seventh Day Adventist School
School · 4.8 mi away
Glen Oaks Therapeutic Day School
School · 4.8 mi away
Aurora Education Center
School · 4.8 mi away
Commute Calculator
Nearby Homes

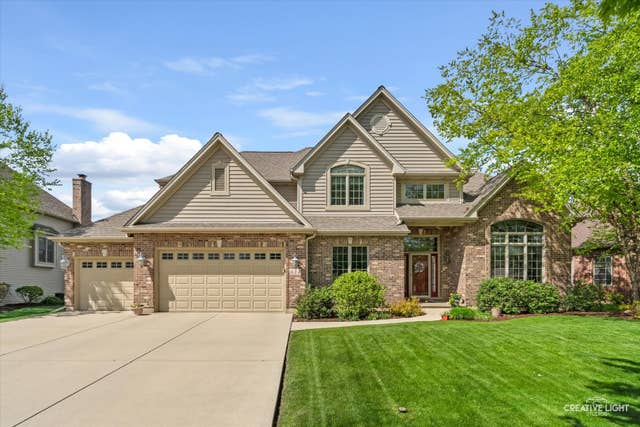




Similar Homes Nearby


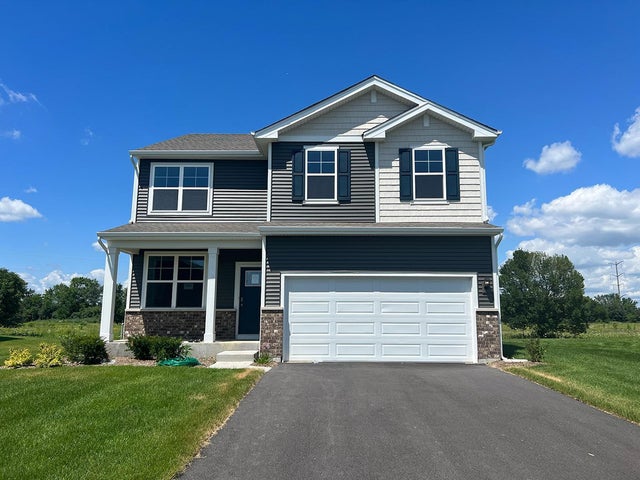
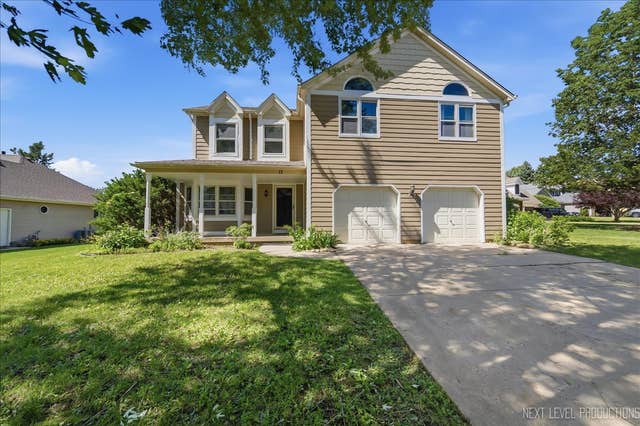
Similar Home Values
Comparable nearby listings and their asking prices.
| Address | Price | Beds | Baths | Sq Ft |
|---|---|---|---|---|
| 1532 Hollow Tree Lane, Pingree Grove, IL | $449,900 | 4 | 3 | 2,051 |
| 2904 Rainier Drive, Pingree Grove, IL | $449,990 | 4 | 3 | 1,953 |
| 473 Burled Wood Drive, POPLAR GROVE, IL | $450,000 | 4 | — | 2,400 |
| 2672 Camelback Drive, Pingree Grove, IL | $454,990 | 4 | 3 | 2,052 |
| 13 Saddlewood Court, Sugar Grove, IL | $459,000 | 4 | 4 | 2,539 |
| 1382 Aspen Lane, Pingree Grove, IL | $459,900 | 4 | 2 | 1,771 |
Moving Cost Estimate
EXIT Agents in Sugar Grove


Listing Courtesy: Coldwell Banker Real Estate Group - 8154362232
Last Updated: 2026-06-11